
Post Oak at Woodway
1 - 3 Beds
$1,909 - $26,099


School
Commute Time (Distance)
Drive: 6 min (3.1 mi)
Drive: 11 min (5.9 mi)
Drive: 11 min (6.1 mi)
Drive: 12 min (7.8 mi)
Property Information
The fees below are based on community-supplied data and may exclude additional fees and utilities.
No Pets Allowed
Property Fee Disclaimer Based on community-supplied data and independent market research. Subject to change without notice. May exclude fees for mandatory or optional services and usage-based utilities.
Walkability
Moderately walkable60 / 100
Transit
Some public transit50 / 100
Driveability
Moderately drivable70 / 100
Bikeability
Moderately bikeable60 / 100



Shoppers will appreciate 921 Kern St proximity to Sebastian Center, Points Heights Center, and High Shopping Center. Sebastian Center is 0.1 miles away, and Points Heights Center is within a 4 minute walk.
With a TransitScore of 50, 921 Kern St has some public transit, including 6 transit stops within 3.2 miles. Transit options include Cavalcade Sb and Lindale Park Nb.
Recreational activities near 921 Kern St are plentiful. Discover 3 parks within 4.6 miles, including Woodland Park, Buffalo Bayou Park, and Discovery Green.
Living in Greater Heights provides easy access to William P Hobby, located just 27 minutes from 921 Kern St. Another nearby airport is George Bush Intcntl/Houston, located 18 miles away.
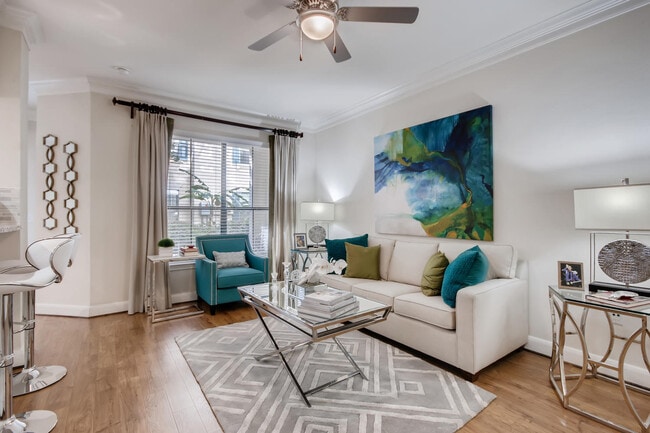

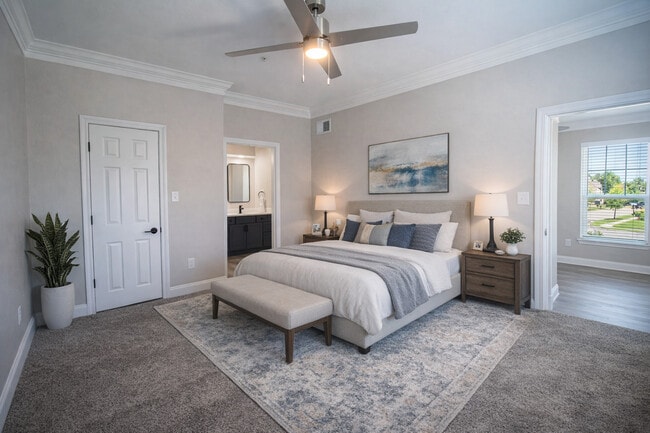
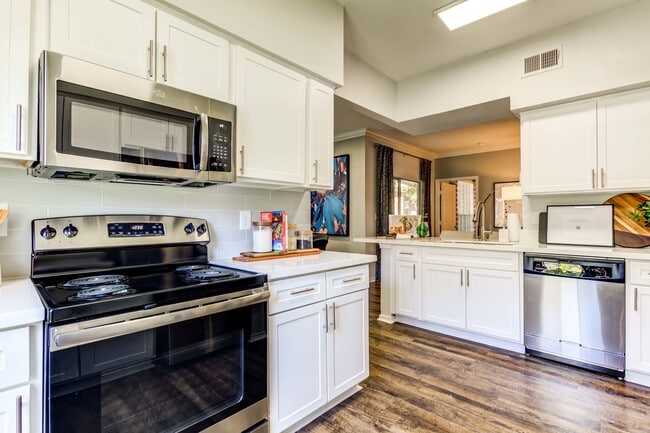
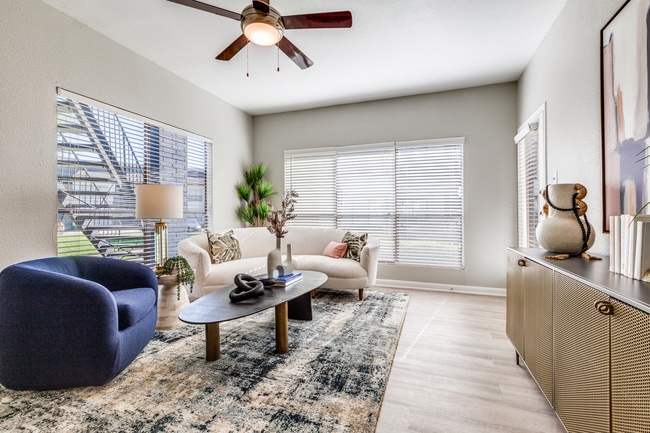
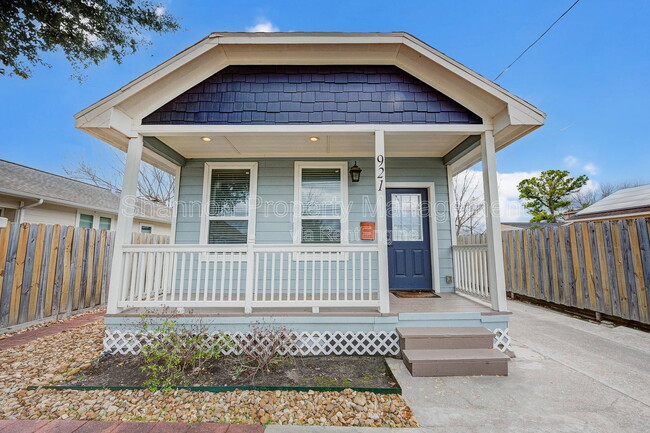
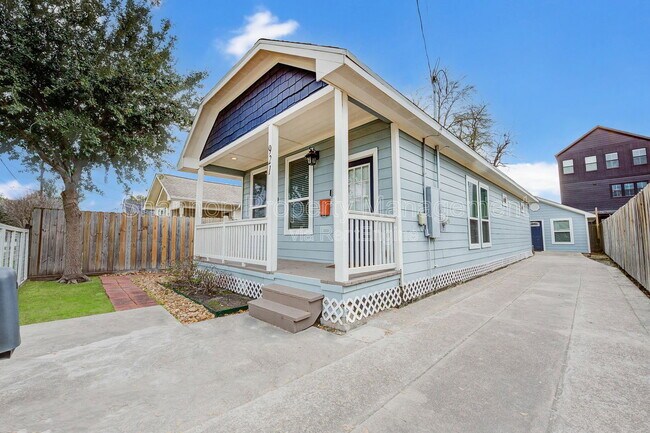
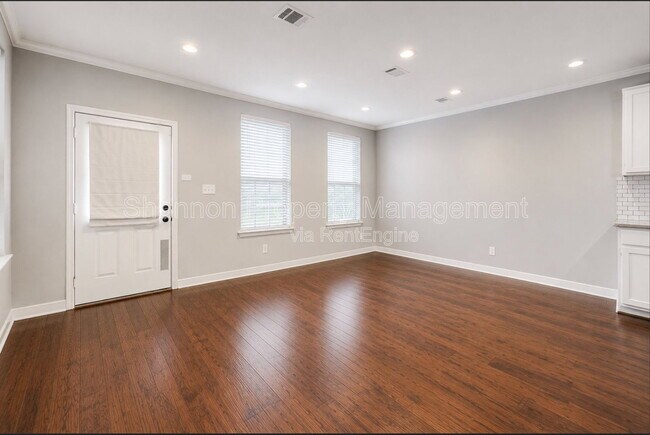
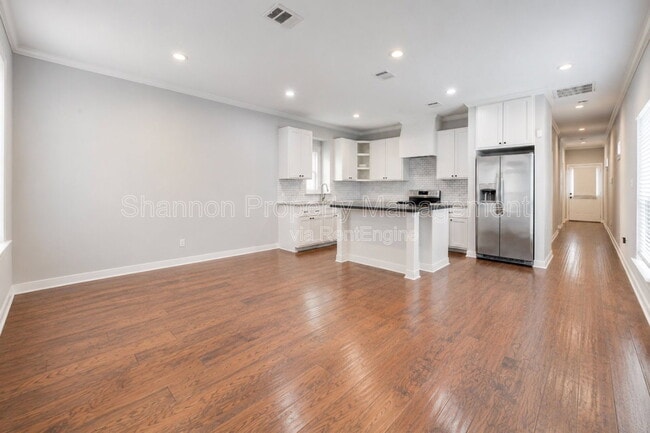
HOME + STUDIO APARTMENT IN THE HEIGHTS! Welcome to a newly renovated home in the sought-after Heights neighborhood! This 2-bedroom, 1-bathroom gem also includes a charming studio apartment which is an additional 1-bedroom, 1-bathroom, providing... flexible living options. Perfectly situated, this property is just minutes away from the vibrant Farmer's Market and the trendy 19th Street Shopping and Restaurants. A gated front yard featuring an automatic driveway gate, ensuring both security and convenience. The interior of the main house is bathed in natural light, with an open living/dining/kitchen combo that creates a welcoming and spacious atmosphere. The kitchen is a standout, featuring a huge island with ample storage, SS appliances, laminate wood floors, and recessed lighting throughout. The beautifully designed bathroom offers plenty of storage, and additional linen and utility closets contribute to the practicality of the space. The bedrooms are generously sized. At the rear of the property - a cute studio apartment. Don't miss the opportunity!
All residents are enrolled in the Resident Benefits Package for $35 a month, which includes HVAC filter delivery, general liability protection, utility concierge services, renters insurance, and more! See Agent or Screening Criteria for details.
- Agent Commission Information*
Agents must be present during all client property tours to ensure eligibility for compensation. To receive a referral fee, a signed representation agreement (TXR-1501, TXR-1507, or other TREC-compliant form) must be emailed with the application or within 24 hours of submission. No exceptions.
- IMPORTANT INFORMATION* -
- AGENT SHOWINGS ONLY* Agents must be present during client property tours to ensure commission eligibility.
- Application processing time is 2-3 days. Please review Shannon Property Management Application Requirements/Standards prior to submitting. (LINKING BANK ACCOUNTS IS 100% SECURE & WILL RESULT IN EXPEDITED SCREENING TIME)
- Lease Term: 12 Months
- Security Deposit: Security Deposit Alternative Obligo to those who meet credit/background requirements.
- Parking: Off street (2 spaces)
- Utilities: The resident is responsible for all utilities.
- Lawn Care: Resident Responsibility.
- HVAC: Central Air and Forced Heat
- Laundry: In-Unit - Electric
- Pet Policy: Cats and dogs are allowed after screening on a case-by-cae basis. Pets allowed with additional screening are required to pay a non-refundable $250 one-time pet fee. Each pet will have a pet monthly fee of $25.00. All pets MUST be registered on
DISCLAIMER: Shannon Property Management does not post listings on Craigslist or Facebook Marketplace. We only accept payments through secure, verified channels — never through Zelle, Cash App, Venmo, or similar platforms. If someone is asking you to send money before seeing a property or is communicating through unofficial means, it is likely a scam. Always verify listings directly through our website or by contacting our office.
Only engage with Shannon Property Management emails ending with @
AMENITIES:
* Stainless Steel Appliances
* Fenced Yard
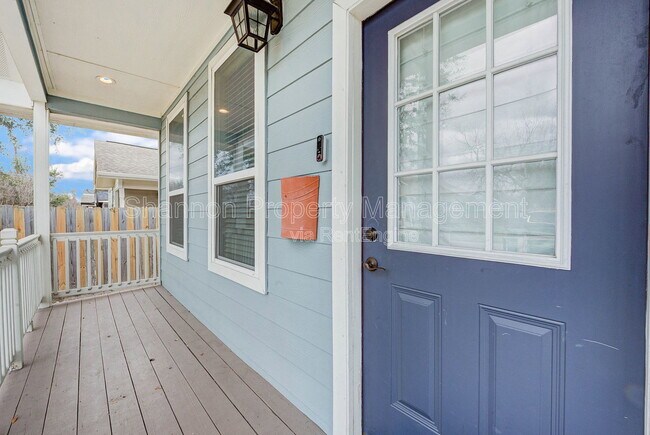
* Deck
* High/Vaulted Ceilings
* Kitchen Island
By submitting your information on this page you consent to being contacted by the Property Manager and RentEngine via SMS, phone, or email.
HOME + STUDIO APARTMENT IN THE HEIGHTS! Welcome to a newly renovated home in the sought-after Heights neighborhood! This 2-bedroom, 1-bathroom gem also includes a charming studio apartment which is an additional 1-bedroom, 1-bathroom, providing flexible living options. Perfectly situated, this property is just minutes away from the vibrant Farmer's Market and the trendy 19th Street Shopping and Restaurants. A gated front yard featuring an automatic driveway gate, ensuring both security and convenience. The interior of the main house is bathed in natural light, with an open living/dining/kitchen combo that creates a welcoming and spacious atmosphere. The kitchen is a standout, featuring a huge island with ample storage, SS appliances, laminate wood floors, and recessed lighting throughout. The beautifully designed bathroom offers plenty of storage, and additional linen and utility closets contribute to the practicality of the space. The bedrooms are generously sized. At the rear of the property - a cute studio apartment. Don't miss the opportunity!
All residents are enrolled in the Resident Benefits Package for $35 a month, which includes HVAC filter delivery, general liability protection, utility concierge services, renters insurance, and more! See Agent or Screening Criteria for details.
- Agent Commission Information*
Agents must be present during all client property tours to ensure eligibility for compensation. To receive a referral fee, a signed representation agreement (TXR-1501, TXR-1507, or other TREC-compliant form) must be emailed with the application or within 24 hours of submission. No exceptions.
- IMPORTANT INFORMATION* -
- AGENT SHOWINGS ONLY* Agents must be present during client property tours to ensure commission eligibility.
- Application processing time is 2-3 days. Please review Shannon Property Management Application Requirements/Standards prior to submitting. (LINKING BANK ACCOUNTS IS 100% SECURE & WILL RESULT IN EXPEDITED SCREENING TIME)
- Lease Term: 12 Months
- Security Deposit: Security Deposit Alternative Obligo to those who meet credit/background requirements.
- Parking: Off street (2 spaces)
- Utilities: The resident is responsible for all utilities.
- Lawn Care: Resident Responsibility.
- HVAC: Central Air and Forced Heat
- Laundry: In-Unit - Electric
- Pet Policy: Cats and dogs are allowed after screening on a case-by-cae basis. Pets allowed with additional screening are required to pay a non-refundable $250 one-time pet fee. Each pet will have a pet monthly fee of $25.00. All pets MUST be registered on
DISCLAIMER: Shannon Property Management does not post listings on Craigslist or Facebook Marketplace. We only accept payments through secure, verified channels — never through Zelle, Cash App, Venmo, or similar platforms. If someone is asking you to send money before seeing a property or is communicating through unofficial means, it is likely a scam. Always verify listings directly through our website or by contacting our office.
Only engage with Shannon Property Management emails ending with @
AMENITIES:
* Stainless Steel Appliances
* Fenced Yard
* Deck
* High/Vaulted Ceilings
* Kitchen Island
By submitting your information on this page you consent to being contacted by the Property Manager and RentEngine via SMS, phone, or email.
921 Kern St is located in Houston, TX in the 77009 zip code.
Within 50 Miles of 921 Kern St