
Onyx 183
1 - 3 Beds
$935 - $2,278


School
Commute Time (Distance)
Drive: 14 min (7.1 mi)
Austin C.C., Round Rock Campus
Drive: 24 min (12 mi)
Property Information
The fees below are based on community-supplied data and may exclude additional fees and utilities.
Property Fee Disclaimer Based on community-supplied data and independent market research. Subject to change without notice. May exclude fees for mandatory or optional services and usage-based utilities.
Walkability
Somewhat walkable30 / 100
Driveability
Very drivable80 / 100
Bikeability
Somewhat bikeable30 / 100

Soundscore ™
Active78 / 100
Shoppers will appreciate 964 Naranjo Dr proximity to Shops at Cedar Breaks, Cedar Breaks West Shopping Center, and Agave Court. Shops at Cedar Breaks is 1.6 miles away, and Cedar Breaks West Shopping Center is within a 28 minute walk.
Recreational activities near 964 Naranjo Dr are plentiful. Discover 2 parks within 5 miles, including Chandler Park and Rivery Park.
Living in Georgetown-Leander provides easy access to Killeen Municipal, located just 53 minutes from 964 Naranjo Dr. Another nearby airport is Robert Gray AAF, located 39 miles away.
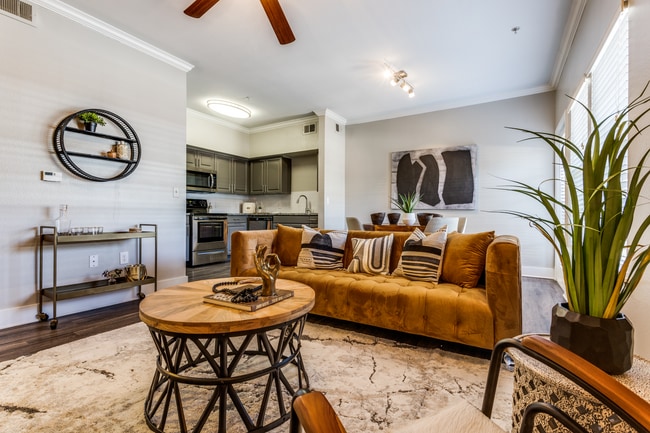
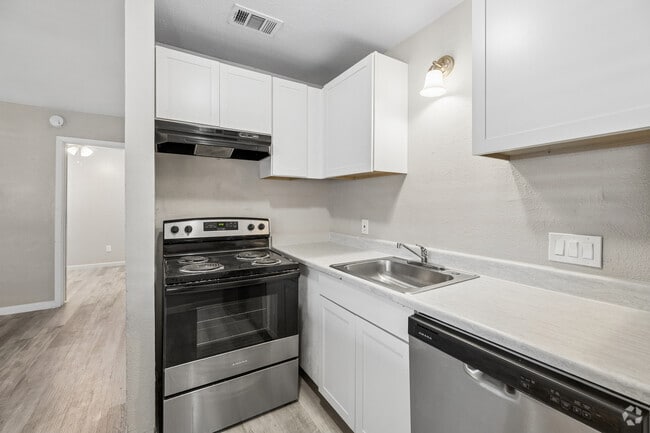
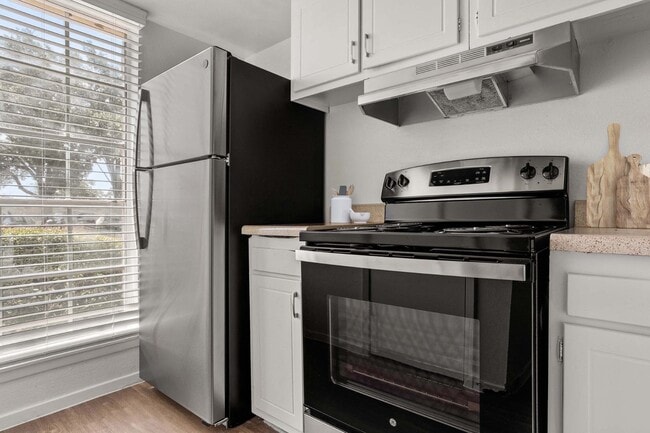
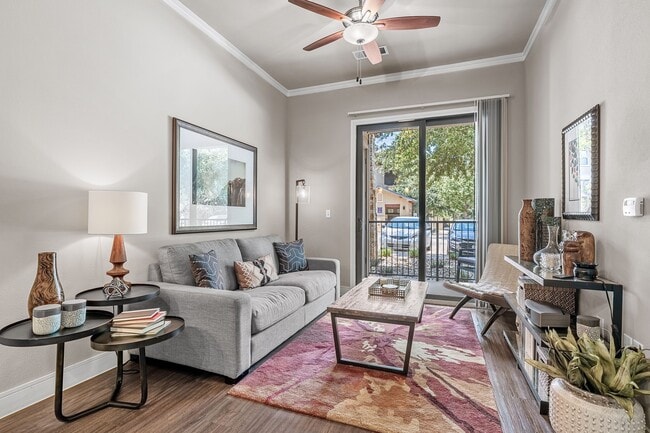
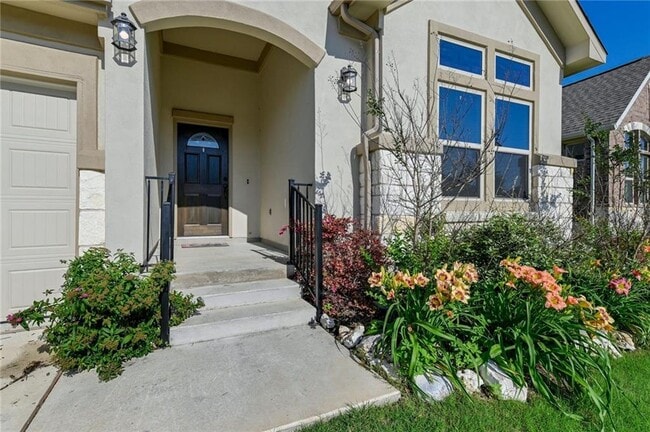
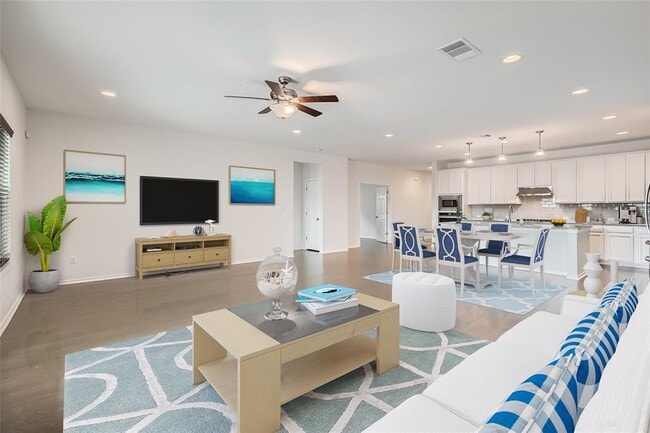
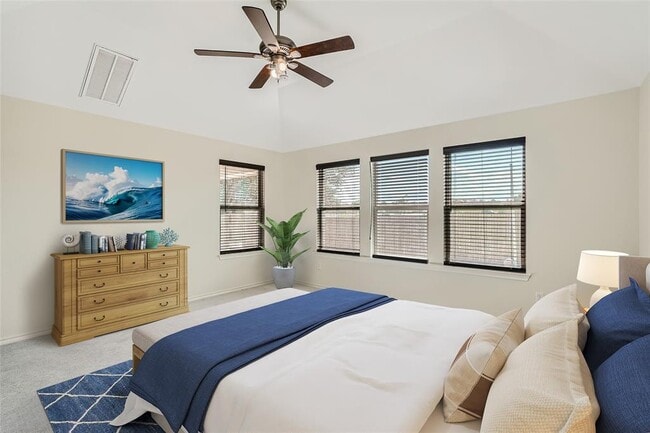
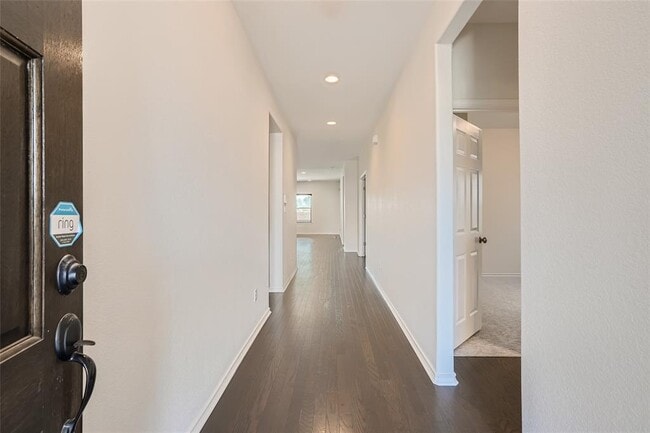

This is the one you've been waiting for! Luxurious MODEL of the Ashton Woods Cheyenne" floorplan. All one level with 3 beds plus large dedicated office, and handy 2.5 baths. HUGE living room open to kitchen with trendy modern white color scheme and... real hardwood floors. Gas range, wall oven, built in microwave, nice fridge with icemaker. Light granite counters and tile backsplash. Large center island and pantry. Luxury hardwood floors in living areas, and office, tile in baths. Luxury carpet in all bedrooms. Upgraded owner's suite with high ceilings, double vanity, soaking tub and separate shower, walk in closet, water closet. Convenient powder bath near door to garage, also provides privacy for the hall bath. Hall bath features tile floor, tile shower over tub, and oversize vanity; plenty of room to share. Bedrooms are spacious, and front bedroom has grand high ceilings with clerestory windows. Dedicated office is large, with hardwood floors and french doors, and can be used as 4th bedroom. Large utility room with tile floor, washer/dryer may be provided for additional fee. Water softener! Serene backyard with large covered patio, extended concrete for roomy entertaining area, plenty of yard to run, and view of greenspace- no neighbor behind! Spacious garage. Short walking distance to numerous parks and playgrounds, highly rated McCoy Elementary. Pets negotiable. Ready for immediate move in!" MLS ID 5666945
This is the one you've been waiting for! Luxurious MODEL of the Ashton Woods Cheyenne" floorplan. All one level with 3 beds plus large dedicated office, and handy 2.5 baths. HUGE living room open to kitchen with trendy modern white color scheme and real hardwood floors. Gas range, wall oven, built in microwave, nice fridge with icemaker. Light granite counters and tile backsplash. Large center island and pantry. Luxury hardwood floors in living areas, and office, tile in baths. Luxury carpet in all bedrooms. Upgraded owner's suite with high ceilings, double vanity, soaking tub and separate shower, walk in closet, water closet. Convenient powder bath near door to garage, also provides privacy for the hall bath. Hall bath features tile floor, tile shower over tub, and oversize vanity; plenty of room to share. Bedrooms are spacious, and front bedroom has grand high ceilings with clerestory windows. Dedicated office is large, with hardwood floors and french doors, and can be used as 4th bedroom. Large utility room with tile floor, washer/dryer may be provided for additional fee. Water softener! Serene backyard with large covered patio, extended concrete for roomy entertaining area, plenty of yard to run, and view of greenspace- no neighbor behind! Spacious garage. Short walking distance to numerous parks and playgrounds, highly rated McCoy Elementary. Pets negotiable. Ready for immediate move in!" MLS ID 5666945
964 Naranjo Dr is located in Georgetown, TX in the 78628 zip code.

The information included in this listing is provided exclusively for consumers’ personal, non-commercial use and may not be used for any purpose other than to identify prospective properties consumers may be interested in purchasing. The information on each listing is furnished by the owner and deemed reliable to the best of his/her knowledge, but should be verified by the purchaser. ABoR, ACTRIS and Estately assume no responsibility for typographical errors, misprints or misinformation. This property listing is offered without respect to any protected classes in accordance with the law. Copyright © 2026.
Within 50 Miles of 964 Naranjo Dr