MAA Canyon Pointe
1 - 3 Beds
$998 - $1,803


School
Commute Time (Distance)
Drive: 19 min (10.9 mi)
Drive: 21 min (12.7 mi)
Property Information
Walkability
Not walkable10 / 100
Driveability
Exceptionally drivable90 / 100
Bikeability
Somewhat bikeable20 / 100

Soundscore ™
Active79 / 100
Shoppers will appreciate 70 Santa Maria St proximity to Gabriel's Crossing, Twelve Oaks Retail, and Bar W Marketplace. Gabriel's Crossing is 1.3 miles away, and Twelve Oaks Retail is within a 27 minute walk.
Living in Georgetown-Leander provides easy access to Robert Gray AAF, located just 62 minutes from 70 Santa Maria St. Another nearby airport is Austin-Bergstrom International, located 40.4 miles away.
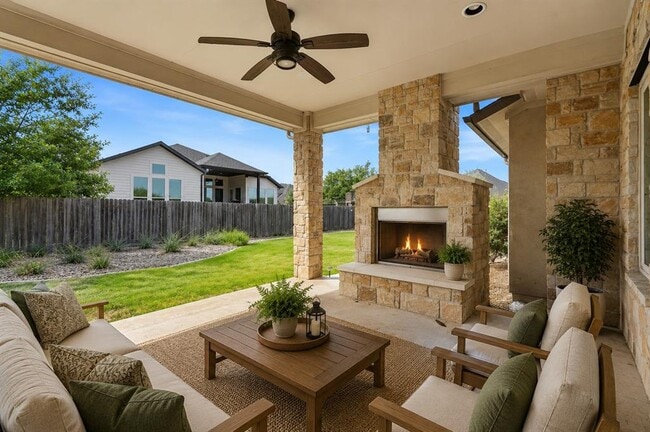
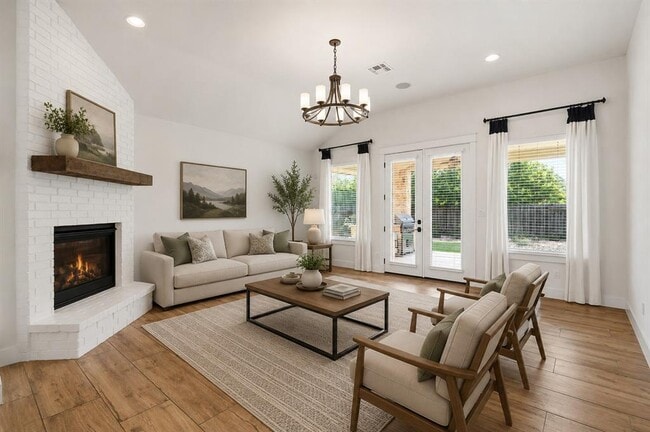
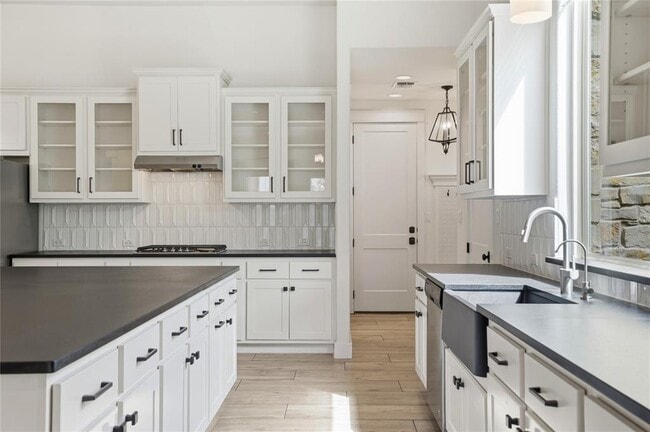
Former Sitterle model home offering the perfect blend of luxury, convenience, and true lock-and-leave living with HOA-maintained landscaping, giving you the freedom to travel, entertain, or simply enjoy your home without the time and effort of... routine yard maintenance. Designer-selected finishes, soaring vaulted ceilings accented by a dramatic wood beam, abundant natural light, statement chandeliers, and custom architectural details create an elegant yet inviting atmosphere throughout.-to-own. At the heart of the home, the chef's kitchen is designed to impress with beautiful black leather granite countertops, an oversized island, ceiling-height cabinetry with glass-front display cabinets, built-in stainless steel appliances, a gas cooktop, farmhouse sink, designer tile backsplash, and abundant storage. The open-concept floor plan flows effortlessly into the spacious living room, anchored by a striking painted brick fireplace, creating the perfect setting for everyday living and entertaining. A private office with elegant board-and-batten wall detailing offers a stylish and functional workspace. Retreat to the luxurious primary suite, where a custom shiplap accent wall enhances the serene atmosphere, complemented by a spa-inspired bath featuring dual vanities, a soaking tub, an oversized walk-in shower, and a spacious walk-in closet. Step outside to the covered outdoor living area featuring a stone fireplace, built-in grill, and outdoor kitchen—perfect for year-round entertaining. Situated on a desirable corner lot in the sought-after Rancho Sienna community, you'll enjoy H-E-B, shopping, dining, and everyday conveniences less than two miles away, with quick access to the newly extended 183A Toll Road and just minutes from Georgetown and the I-35 corridor, making commuting throughout the Greater Austin area a breeze. Lease-to-own opportunity available. Qualifications apply. MLS ID 5357765
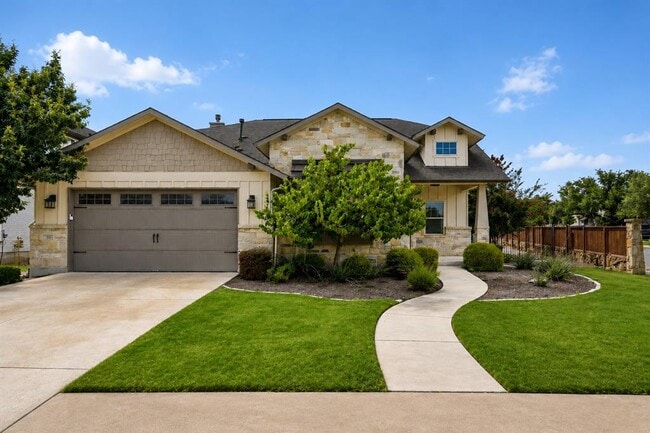
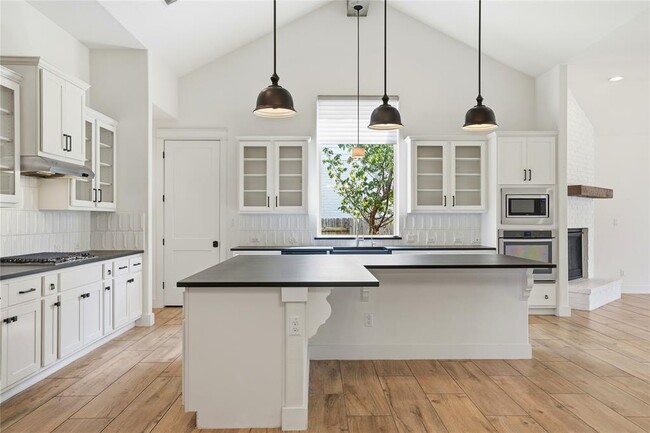
Former Sitterle model home offering the perfect blend of luxury, convenience, and true lock-and-leave living with HOA-maintained landscaping, giving you the freedom to travel, entertain, or simply enjoy your home without the time and effort of routine yard maintenance. Designer-selected finishes, soaring vaulted ceilings accented by a dramatic wood beam, abundant natural light, statement chandeliers, and custom architectural details create an elegant yet inviting atmosphere throughout.-to-own. At the heart of the home, the chef's kitchen is designed to impress with beautiful black leather granite countertops, an oversized island, ceiling-height cabinetry with glass-front display cabinets, built-in stainless steel appliances, a gas cooktop, farmhouse sink, designer tile backsplash, and abundant storage. The open-concept floor plan flows effortlessly into the spacious living room, anchored by a striking painted brick fireplace, creating the perfect setting for everyday living and entertaining. A private office with elegant board-and-batten wall detailing offers a stylish and functional workspace. Retreat to the luxurious primary suite, where a custom shiplap accent wall enhances the serene atmosphere, complemented by a spa-inspired bath featuring dual vanities, a soaking tub, an oversized walk-in shower, and a spacious walk-in closet. Step outside to the covered outdoor living area featuring a stone fireplace, built-in grill, and outdoor kitchen—perfect for year-round entertaining. Situated on a desirable corner lot in the sought-after Rancho Sienna community, you'll enjoy H-E-B, shopping, dining, and everyday conveniences less than two miles away, with quick access to the newly extended 183A Toll Road and just minutes from Georgetown and the I-35 corridor, making commuting throughout the Greater Austin area a breeze. Lease-to-own opportunity available. Qualifications apply. MLS ID 5357765
70 Santa Maria St is located in Georgetown, TX in the 78628 zip code.

The information included in this listing is provided exclusively for consumers’ personal, non-commercial use and may not be used for any purpose other than to identify prospective properties consumers may be interested in purchasing. The information on each listing is furnished by the owner and deemed reliable to the best of his/her knowledge, but should be verified by the purchaser. ABoR, ACTRIS and Estately assume no responsibility for typographical errors, misprints or misinformation. This property listing is offered without respect to any protected classes in accordance with the law. Copyright © 2026.
Within 50 Miles of 70 Santa Maria St