
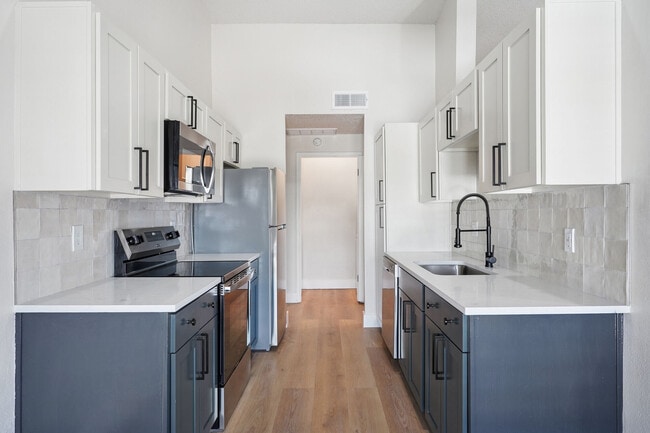
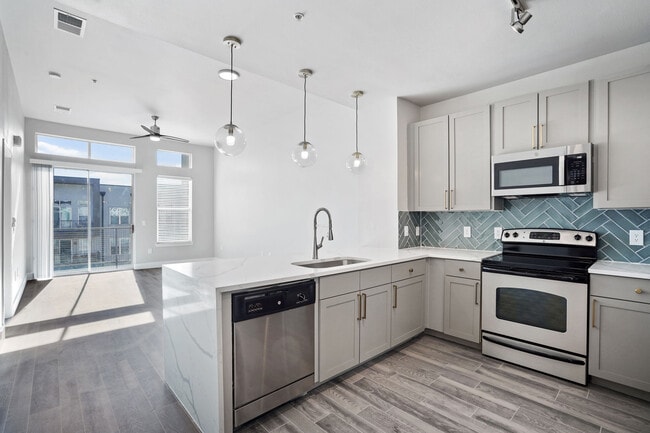
Back-to-School Special ???? Up to 6 WEEKS FREE on 12+ month lease terms ZERO DEPOSIT! Reserve your new home today with App & Admin Fees Only!
Pricing and Floor Plans
Cost Calculator: Estimate your monthly and one-time fees.
A3
$1,703 - $1,933
1 Bed, 1 Bath
, 844 Sq. Ft.
Show Floor Plan Details
10 Available Units
Unit
Total Price
Sq. Ft.
Available
16203-1
$1,813
844 Sq. Ft.
Now
12207-1
$1,813
844 Sq. Ft.
Now
10209-2
$1,733
844 Sq. Ft.
Now
A1
$1,323 - $1,483
1 Bed, 1 Bath
, 673 Sq. Ft.
Show Floor Plan Details
8 Available Units
Unit
Total Price
Sq. Ft.
Available
10202-2
$1,323
673 Sq. Ft.
9/19/26
03304-1
$1,483
673 Sq. Ft.
10/14/26
15304-1
$1,483
673 Sq. Ft.
10/24/26
A2
$1,393 - $1,743
1 Bed, 1 Bath
, 757 Sq. Ft.
Show Floor Plan Details
8 Available Units
Unit
Total Price
Sq. Ft.
Available
17206-1
$1,743
757 Sq. Ft.
9/22/26
01302-2
$1,393
757 Sq. Ft.
9/26/26
09206-1
$1,543
757 Sq. Ft.
10/7/26
A4
$1,753 - $1,983
1 Bed, 1 Bath
, 864 Sq. Ft.
Show Floor Plan Details
7 Available Units
Unit
Total Price
Sq. Ft.
Available
16205-1
$1,953
864 Sq. Ft.
Now
11207-1
$1,953
864 Sq. Ft.
Now
02305-1
$1,773
864 Sq. Ft.
Now
B2
$1,803 - $2,223
2 Beds, 2 Baths
, 1,143 Sq. Ft.
Show Floor Plan Details
10 Available Units
Unit
Total Price
Sq. Ft.
Available
10314-2
$1,803
1,143 Sq. Ft.
Now
11313-2
$1,823
1,143 Sq. Ft.
Now
11213-2
$2,033
1,143 Sq. Ft.
Now
B3
$1,793 - $2,233
2 Beds, 2 Baths
, 1,185 Sq. Ft.
Show Floor Plan Details
9 Available Units
Unit
Total Price
Sq. Ft.
Available
11111-2
$2,013
1,185 Sq. Ft.
Now
16209-1
$2,003
1,185 Sq. Ft.
Now
01303-2
$1,823
1,185 Sq. Ft.
Now
B1
$1,693 - $2,063
2 Beds, 2 Baths
, 1,041 Sq. Ft.
Show Floor Plan Details
8 Available Units
Unit
Total Price
Sq. Ft.
Available
14205-1
$2,063
1,041 Sq. Ft.
Now
17207-1
$2,063
1,041 Sq. Ft.
Now
16202-1
$2,063
1,041 Sq. Ft.
9/19/26
B4
$2,383
2 Beds, 2 Baths
, 1,385 Sq. Ft.
Show Floor Plan Details
1 Available Unit
Unit
Total Price
Sq. Ft.
Available
08104-2
$2,383
1,385 Sq. Ft.
10/14/26
C1
$2,443 - $2,523
3 Beds, 2 Baths
, 1,376 Sq. Ft.
Show Floor Plan Details
3 Available Units
Unit
Total Price
Sq. Ft.
Available
11301-1
$2,443
1,376 Sq. Ft.
Now
16301-1
$2,443
1,376 Sq. Ft.
Now
09101-1
$2,523
1,376 Sq. Ft.
Now
* Price shown is total price based on community-supplied monthly required fees. Excludes user-selected optional fees and variable or usage-based fees and required charges due at or prior to move-in or at move-out. View Fees and Policies for details. Price, availability, fees, and any applicable rent special are subject to change without notice. * Square footage definitions vary. Displayed square footage is approximate.
* Price shown is total price based on community-supplied monthly required fees. Excludes user-selected optional fees and variable or usage-based fees and required charges due at or prior to move-in or at move-out. View Fees and Policies for details. Price, availability, fees, and any applicable rent special are subject to change without notice. * Square footage definitions vary. Displayed square footage is approximate.
* Price shown is total price based on community-supplied monthly required fees. Excludes user-selected optional fees and variable or usage-based fees and required charges due at or prior to move-in or at move-out. View Fees and Policies for details. Price, availability, fees, and any applicable rent special are subject to change without notice. * Square footage definitions vary. Displayed square footage is approximate.
* Price shown is total price based on community-supplied monthly required fees. Excludes user-selected optional fees and variable or usage-based fees and required charges due at or prior to move-in or at move-out. View Fees and Policies for details. Price, availability, fees, and any applicable rent special are subject to change without notice. * Square footage definitions vary. Displayed square footage is approximate.
The fees below are based on community-supplied data and may exclude additional fees and utilities.
Utilities & Essentials
One time Set Up Fee
$50
Gas Reimbursement
$1 / mo
Property Protection
$22 / mo
Technology Fee
$28 / mo
Valet Trash
$33 / mo
One-Time Basics
Due at Application
Administrative Fee
$257.55
Due at Move-In
100 Screening Fee
$50.72
Garage
Parking Fee
$150 / mo
Carport
Carport - Parking
$50 / mo
Garage Detached
Detached Garage - Parking
$150 / mo
Additional Parking Options
Surface Lot
Other Pets
Non-Refundable Pet Fee
$350
Monthly Pet Rent
$20 / mo
Dogs
Dogs Allowed
Max of 2
Restrictions
We implement a 2-pet limit per apartment home. Please contact the office for pet fee and pet rent amounts required for each pet. Not approved but not limited to, Pit Bull Terriers, Staffordshire Terriers, Rottweilers, German Shepherd, Presa Canarios, Chow Chow, Doberman Pinschers, Akitas, Wolf hybrids, Mastiffs, Cane Corsos, Great Danes, Alaskan Malamutes, Siberian Huskies. Including any mix of the breeds listed above.
Cats
Cats Allowed
Max of 2
Restrictions
We implement a 2-pet limit per apartment home. Please contact the office for pet fee and pet rent amounts required for each pet. Not approved but not limited to, Pit Bull Terriers, Staffordshire Terriers, Rottweilers, German Shepherd, Presa Canarios, Chow Chow, Doberman Pinschers, Akitas, Wolf hybrids, Mastiffs, Cane Corsos, Great Danes, Alaskan Malamutes, Siberian Huskies. Including any mix of the breeds listed above.
Storage - Storage
$50 / mo
Situational
End of Lease Term Transfer Fee
$200
Roommate Change Fee
$250
Conditional Admin Fee
$250
NSF Fee
$50
Month To Month Charges
$500
Property Fee Disclaimer Based on community-supplied data and independent market research. Subject to change without notice. May exclude fees for mandatory or optional services and usage-based utilities.
Matterport 3D Tours
Property Highlights
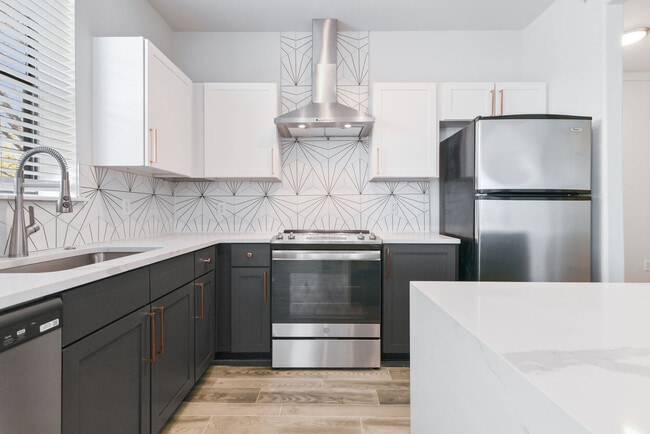
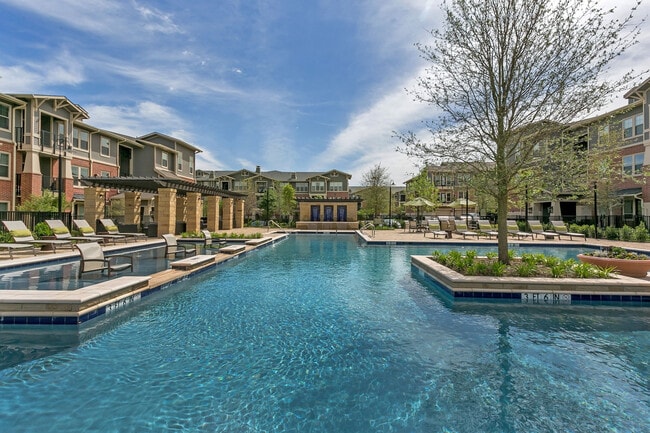
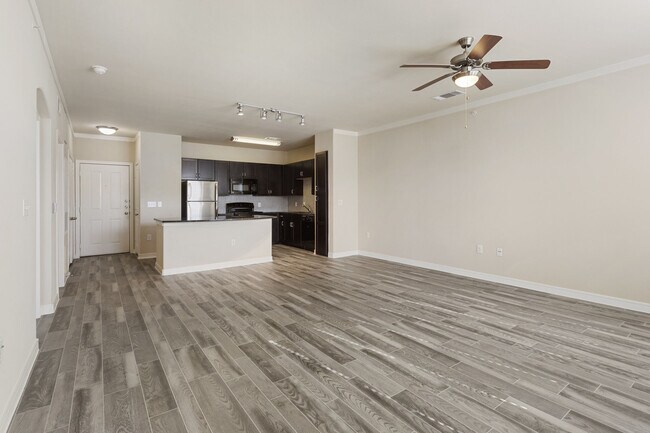


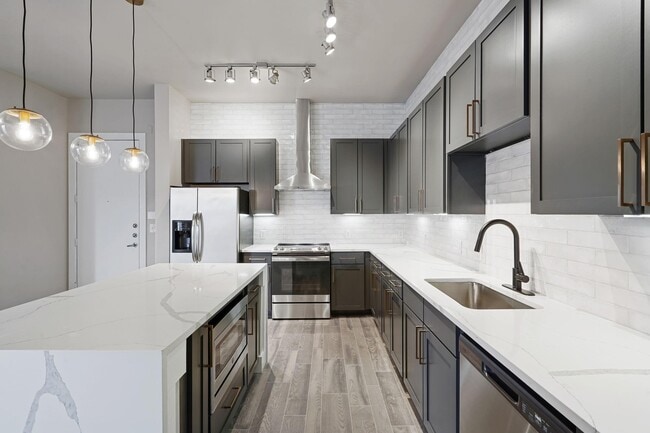
Nestled in Fort Worth's prestigious Berkeley neighborhood, The Berkeley Apartments feature accommodations more reminiscent of townhouses than typical city apartments. Choose one, two or three bedrooms and your desired features and upgrades. On-site amenities include a fitness center and pool, so you’ll definitely want to schedule a tour soon. Located just south of Downtown Fort Worth, our apartments feature walk-in closets, attached garages and freestanding islands, just to name a few of the interior luxuries you’ll find. Other features include nine-foot ceilings, open layouts, black appliances, updated countertops (with upgrades available) and more. Choose a one-, two- and three-bedroom apartment in your desired square feet, from 673 to 1,376. As mentioned above, they feel more like townhomes than typical apartments. Enjoy a sprawling resort-style pool with lush landscaping and ample seating nearby. We have a large sauna attached to the pool and plenty of areas for relaxing with conversation as you unwind from your day. Or, if you prefer to let off some steam, we have an on-site fitness center with new cardio, yoga and weightlifting equipment, as well as plenty of room for floor exercises. Finally, our resident clubhouse is another popular amenity. Fort Worth's prestigious Berkeley neighborhood is the perfect location for us, as we are just minutes from TCU, the Fort Worth Zoo, West 7th Street (and all of its restaurants and shops) and the Dallas-Fort Worth Medical District. Nearby conveniences include restaurants, grocery stores, dental clinics, post offices, parks, auto parts stores and more. Our proximity to Interstate 35W also makes getting anywhere in the Metroplex a breeze. Both commuters and adventure-seekers will love our neighborhood. Pets are welcome as well. We allow up to two per home and a variety of breeds are accepted. Schedule a tour of The Berkeley Apartments today!
1 Car Garage
1st Floor
24-hour Fitness Center
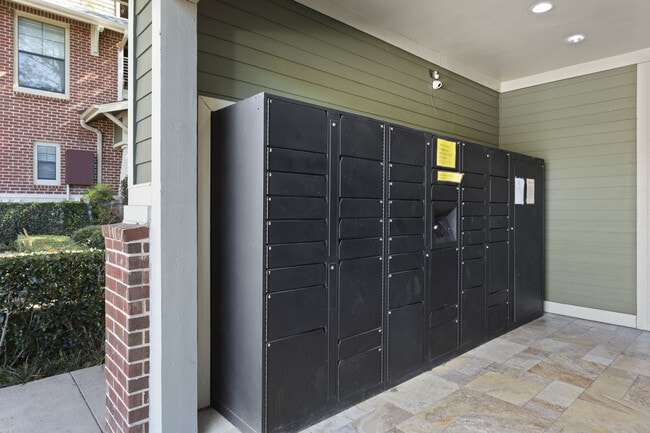
24-hour Package Lockers
2nd Floor
3rd Floor
6 Inch Baseboards
Backsplash
Ceiling fans
Community Grilling Stations
Connected WiFi Lounge
Courtyard view
Covered Parking
Custom Cabinets
Custom Closets
Custom Lighting
Designer Tile and Backsplash
Door to Door Valet Trash
Electric Vehicle Charging
Espresso Cabinets
Faux Wood Floors
Fireplace
Full Size Washer & Dryer
Full size Washer / Dryer
Full-size washer/dryer
Gold Hardware
Granite Countertops
Handicap Adapted
Java Bar
Landscaped Courtyards
Mudroom
On Call Emergency Maintenance
On-site Storage
Outdoor Lounge with Kitchen
Partial Stainless Steel
Planned Social Events
Pool view
Private Access Garages
Quartz countertops
Recessed Lighting
Resort Style Pool
Smart Home System
Smart Home Technology
Spruce Lifestyle Services
Stainless Steel Appliance Package
Stainless steel appliances
Stand up shower
Sunroom
Tub Surround
USB Port
Valet Trash & Recycling
White/Gray Cabinet Combo
Wood Style Flooring
Wood Style Flooring*
Apartment Features
Air Conditioning
Balcony
Carpet
Ceiling Fans
Crown Molding
Dining Room
Dishwasher
Disposal
Double Pane Windows
Eat-in Kitchen
Fireplace
Framed Mirrors
Freezer
Granite Countertops
Hardwood Floors
Heating
High Ceilings
High Speed Internet Access
Ice Maker
Island Kitchen
Kitchen
Linen Closet
Microwave
Mud Room
Office
Oven
Pantry
Patio
Quartz Countertops
Range
Refrigerator
Smoke Free
Sprinkler System
Stainless Steel Appliances
Storage Units
Sunroom
Tile Floors
Tub/Shower
Vaulted Ceiling
Views
Vinyl Flooring
Walk-In Closets
Warming Drawer
Washer/Dryer
Window Coverings
Community Features
Business Center
Car Charging Station
Conference Rooms
Courtyard
Dog Park
Fitness Center
Garages
Gated
Grill
Hot Tub
Key Fob Entry
Lounge
Maintenance on site
Online Services
Package Service
Pet Play Area
Picnic Area
Planned Social Activities
Playground
Pool
Property Manager on Site
Recycling
Renters Insurance Program
Sauna
Spa
Sundeck
Trash Pickup - Door to Door
Walk-Up
Wheelchair Accessible
Wi-Fi
Area Scores
Walkability
Moderately walkable60 / 100
Transit
Minimal public transit10 / 100
Driveability
Very drivable80 / 100
Bikeability
Moderately bikeable60 / 100
Scores provided by
Soundscore ™
Calm81 / 100
Scores provided by
HowLoud
Transit
Commuter Rail
T&P Station
8 min Drive
Commuter Rail
Fort Worth
8 min Drive
Airport
Dallas-Fort Worth International
39 min Drive
Moving to TCU District, Fort Worth, TX
Shopping Centers
Shoppers will appreciate The Berkeley proximity to 2441-2485 Forest Park Blvd, Forest Park Shopping Center, and 8th Avenue Shopping Center. 2441-2485 Forest Park Blvd is 0.2 miles away, and Forest Park Shopping Center is within a 5 minute walk.
Parks and Recreation
Recreational activities near The Berkeley are plentiful. Discover 5 parks within 4.1 miles, including Log Cabin Village, Fort Worth Zoo, and Fort Worth Botanic Garden.
Airports
Living in TCU District provides easy access to Dallas-Fort Worth International, located just 40 minutes from The Berkeley. Another nearby airport is Dallas Love Field, located 37.1 miles away.
Property Details
Nestled in Fort Worth's prestigious Berkeley neighborhood, The Berkeley Apartments feature accommodations more reminiscent of townhouses than typical city apartments. Choose one, two or three bedrooms and your desired features and upgrades. On-site... amenities include a fitness center and pool, so you’ll definitely want to schedule a tour soon. Located just south of Downtown Fort Worth, our apartments feature walk-in closets, attached garages and freestanding islands, just to name a few of the interior luxuries you’ll find. Other features include nine-foot ceilings, open layouts, black appliances, updated countertops (with upgrades available) and more. Choose a one-, two- and three-bedroom apartment in your desired square feet, from 673 to 1,376. As mentioned above, they feel more like townhomes than typical apartments. Enjoy a sprawling resort-style pool with lush landscaping and ample seating nearby. We have a large sauna attached to the pool and plenty of areas for relaxing with conversation as you unwind from your day. Or, if you prefer to let off some steam, we have an on-site fitness center with new cardio, yoga and weightlifting equipment, as well as plenty of room for floor exercises. Finally, our resident clubhouse is another popular amenity. Fort Worth's prestigious Berkeley neighborhood is the perfect location for us, as we are just minutes from TCU, the Fort Worth Zoo, West 7th Street (and all of its restaurants and shops) and the Dallas-Fort Worth Medical District. Nearby conveniences include restaurants, grocery stores, dental clinics, post offices, parks, auto parts stores and more. Our proximity to Interstate 35W also makes getting anywhere in the Metroplex a breeze. Both commuters and adventure-seekers will love our neighborhood. Pets are welcome as well. We allow up to two per home and a variety of breeds are accepted. Schedule a tour of The Berkeley Apartments today!
Nestled in Fort Worth's prestigious Berkeley neighborhood, The Berkeley Apartments feature accommodations more reminiscent of townhouses than typical city apartments. Choose one, two or three bedrooms and your desired features and upgrades. On-site amenities include a fitness center and pool, so you’ll definitely want to schedule a tour soon. Located just south of Downtown Fort Worth, our apartments feature walk-in closets, attached garages and freestanding islands, just to name a few of the interior luxuries you’ll find. Other features include nine-foot ceilings, open layouts, black appliances, updated countertops (with upgrades available) and more. Choose a one-, two- and three-bedroom apartment in your desired square feet, from 673 to 1,376. As mentioned above, they feel more like townhomes than typical apartments. Enjoy a sprawling resort-style pool with lush landscaping and ample seating nearby. We have a large sauna attached to the pool and plenty of areas for relaxing with conversation as you unwind from your day. Or, if you prefer to let off some steam, we have an on-site fitness center with new cardio, yoga and weightlifting equipment, as well as plenty of room for floor exercises. Finally, our resident clubhouse is another popular amenity. Fort Worth's prestigious Berkeley neighborhood is the perfect location for us, as we are just minutes from TCU, the Fort Worth Zoo, West 7th Street (and all of its restaurants and shops) and the Dallas-Fort Worth Medical District. Nearby conveniences include restaurants, grocery stores, dental clinics, post offices, parks, auto parts stores and more. Our proximity to Interstate 35W also makes getting anywhere in the Metroplex a breeze. Both commuters and adventure-seekers will love our neighborhood. Pets are welcome as well. We allow up to two per home and a variety of breeds are accepted. Schedule a tour of The Berkeley Apartments today!
The Berkeley is located in Fort Worth, TX in the 76110 zip code.
Contact
Property Address: 2001 Park Hill Dr, Fort Worth, TX 76110
Great service Door sticking. Maintenance man took care of the problem in short order.
Review from Apartments.com
Was this helpful?
Property Manager at The Berkeley responded to this review
Maureen, thank you for sharing this. We're happy the door issue was resolved quickly, and we appreciate you taking the time to recognize the maintenance team's prompt work.
8/25/26
Verified Renter
Repeat A/C issues Every time my A/C had a problem, the lease specialists promptly addressed the problem and sent maintenance to investigate. I even had a lease specialist come over to assist me!!
Review from Apartments.com
Was this helpful?
Property Manager at The Berkeley responded to this review
Patti, thank you for sharing this experience. It means a lot to hear the lease specialists were quick to respond each time, and we're glad the extra support made a difference when your AC needed attention.
7/24/26
Verified Renter
Air conditioning repair Air conditioner was not cooling properly. It was repaired properly. Thank you to the maintenance person.
Review from Apartments.com
Was this helpful?
Property Manager at The Berkeley responded to this review
Paul, thank you for sharing this. We are glad the air conditioning issue was resolved properly and that the service met your expectations. Dependable maintenance is exactly what we aim for, and we appreciate you taking the time to recognize it.
7/23/26
Verified Renter
Great Service They were able to help me right away and did a good job fixing everything.
Review from Apartments.com
Was this helpful?
Property Manager at The Berkeley responded to this review
Isabela, thank you for sharing this. We are glad our team was able to help right away and get everything fixed properly. Quick, thorough service is exactly what we aim for, and we appreciate you taking the time to recognize it.
7/13/26
Verified Renter
Nothing gets done Nothing gets done, we just keep getting redirected to other people/things/companies. We have tried to have our garage fixed and have submitted 2 separate claims, gone into the office, had people look at it, and been told it will be fixed in a day or two 2 different times. It has been almost a month and a half and we pay for a garage that we can’t use because it was broken while opening. Not the only issue with management and people working at the front, just one of many... problems.
Review from Apartments.com
Was this helpful?
Property Manager at The Berkeley responded to this review
Tanner, thank you for sharing this. A month and a half without resolution on a paid garage, especially after multiple visits and promises of a quick fix, is longer than it should take. Please reach out to our office directly so we can get an update... on the repair and address the other concerns you mentioned.