6 weeks free on Select Apartment Homes *Restrictions Apply. See leasing team for details!
Pricing and Floor Plans
Cost Calculator: Estimate your monthly and one-time fees.
A3
$1,499 - $1,815
1 Bed, 1 Bath
, 760 Sq. Ft.
Show Floor Plan Details
30 Rentals Available
Unit
Price
Sq. Ft.
Available
1249
$1,630
760 Sq. Ft.
Now
1251
$1,630
760 Sq. Ft.
Now
1349
$1,630
760 Sq. Ft.
Now
A1
$1,490 - $1,715
1 Bed, 1 Bath
, 650 Sq. Ft.
Show Floor Plan Details
26 Rentals Available
Unit
Price
Sq. Ft.
Available
1348
$1,540
650 Sq. Ft.
Now
1306
$1,540
650 Sq. Ft.
Now
1308
$1,540
650 Sq. Ft.
Now
A4
$1,635 - $1,890
1 Bed, 1 Bath
, 850 Sq. Ft.
Show Floor Plan Details
23 Rentals Available
Unit
Price
Sq. Ft.
Available
1262
$1,665
850 Sq. Ft.
Now
1362
$1,665
850 Sq. Ft.
Now
1162
$1,840
850 Sq. Ft.
Now
A2
$1,575 - $1,630
1 Bed, 1 Bath
, 740 Sq. Ft.
Show Floor Plan Details
7 Rentals Available
Unit
Price
Sq. Ft.
Available
0622
$1,575
740 Sq. Ft.
Now
0633
$1,600
740 Sq. Ft.
Now
0535
$1,600
740 Sq. Ft.
Now
A5
$1,685 - $1,850
1 Bed, 1 Bath
, 850 Sq. Ft.
Show Floor Plan Details
Sep. 22
Unit
Price
Sq. Ft.
Available
1210
$1,685
850 Sq. Ft.
9/22/26
1310
$1,715
850 Sq. Ft.
9/22/26
1410
$1,740
850 Sq. Ft.
9/22/26
A6
$1,870 - $2,005
1 Bed, 1 Bath
, 930 Sq. Ft.
Show Floor Plan Details
6 Rentals Available
Unit
Price
Sq. Ft.
Available
1200
$1,870
930 Sq. Ft.
Now
1300
$1,870
930 Sq. Ft.
Now
1352
$1,870
930 Sq. Ft.
Now
B1
$2,099 - $2,260
2 Beds, 2 Baths
, 1,150 Sq. Ft.
Show Floor Plan Details
30 Rentals Available
Unit
Price
Sq. Ft.
Available
1253
$2,180
1,150 Sq. Ft.
Now
1305
$2,180
1,150 Sq. Ft.
Now
1357
$2,180
1,150 Sq. Ft.
Now
B2
$2,278 - $2,373
2 Beds, 2 Baths
, 1,250 Sq. Ft.
Show Floor Plan Details
16 Rentals Available
Unit
Price
Sq. Ft.
Available
0230
$2,298
1,250 Sq. Ft.
Now
0231
$2,298
1,250 Sq. Ft.
Now
0237
$2,298
1,250 Sq. Ft.
Now
C1
$2,630 - $2,720
3 Beds, 2 Baths
, 1,333 Sq. Ft.
Show Floor Plan Details
Sep. 22
Unit
Price
Sq. Ft.
Available
1217
$2,630
1,333 Sq. Ft.
9/22/26
1317
$2,630
1,333 Sq. Ft.
9/22/26
1417
$2,655
1,333 Sq. Ft.
9/22/26
* Price shown is total price based on community-supplied monthly required fees. Excludes user-selected optional fees and variable or usage-based fees and required charges due at or prior to move-in or at move-out. View Fees and Policies for details. Price, availability, fees, and any applicable rent special are subject to change without notice. * Square footage definitions vary. Displayed square footage is approximate.
* Price shown is total price based on community-supplied monthly required fees. Excludes user-selected optional fees and variable or usage-based fees and required charges due at or prior to move-in or at move-out. View Fees and Policies for details. Price, availability, fees, and any applicable rent special are subject to change without notice. * Square footage definitions vary. Displayed square footage is approximate.
* Price shown is total price based on community-supplied monthly required fees. Excludes user-selected optional fees and variable or usage-based fees and required charges due at or prior to move-in or at move-out. View Fees and Policies for details. Price, availability, fees, and any applicable rent special are subject to change without notice. * Square footage definitions vary. Displayed square footage is approximate.
* Price shown is total price based on community-supplied monthly required fees. Excludes user-selected optional fees and variable or usage-based fees and required charges due at or prior to move-in or at move-out. View Fees and Policies for details. Price, availability, fees, and any applicable rent special are subject to change without notice. * Square footage definitions vary. Displayed square footage is approximate.
The fees below are based on community-supplied data and may exclude additional fees and utilities.
Utilities & Essentials
Monthly Smart Home Fee
$100 / mo
Valet Trash
$25 / mo
Trash
$3 / mo
Pest Control
$5 / mo
Sewer
Varies / mo
One-Time Basics
Due at Application
Administrative Fee
$150
Application Fee
$50
Due at Move-In
Deposit
$250
Refundable Security Deposit
$250
Surface Lot
Amenity Fee
N/A
Garage Attached
Additional Security Deposit - Non-Refundable
N/A
Cats
Cats Allowed
Restrictions
None
Dogs
Dogs Allowed
Restrictions
None
Property Fee Disclaimer Based on community-supplied data and independent market research. Subject to change without notice. May exclude fees for mandatory or optional services and usage-based utilities.
Property Highlights
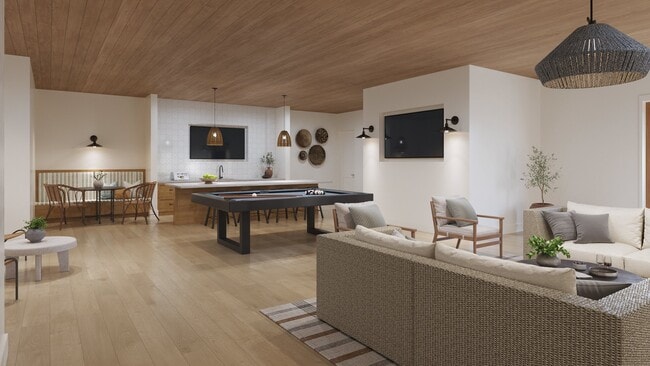
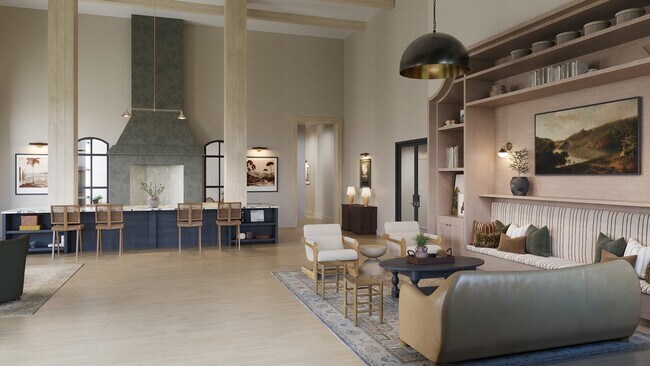
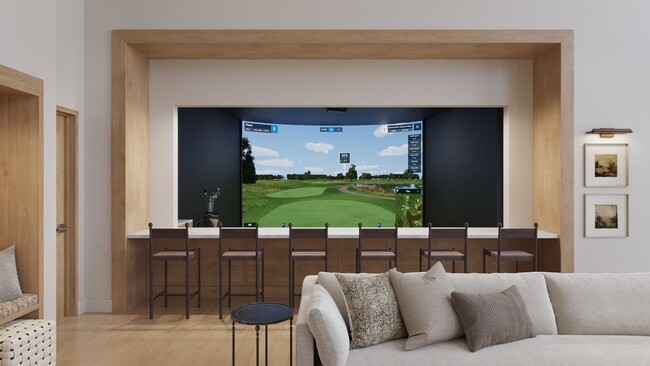
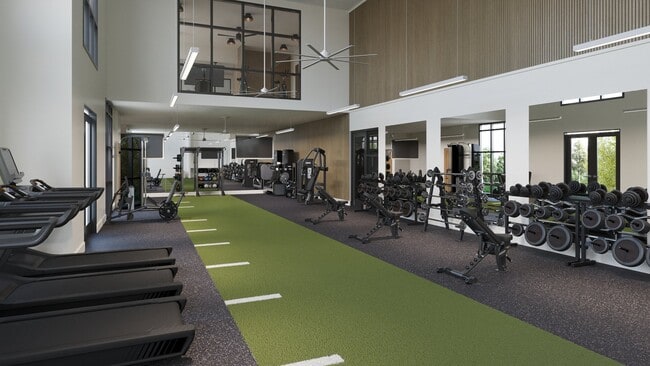
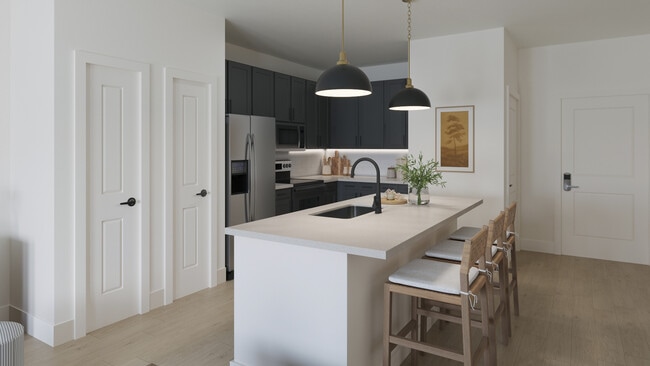
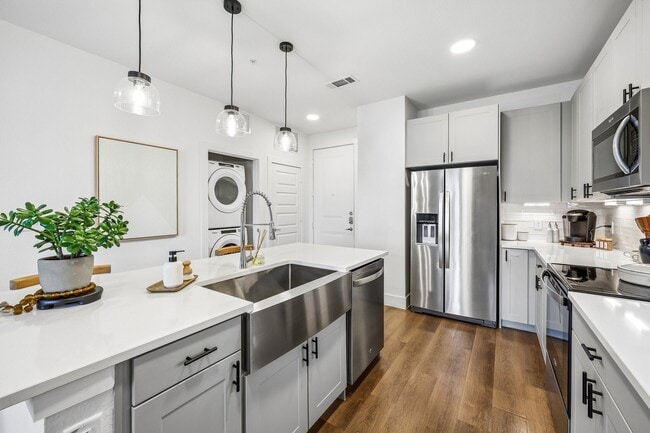
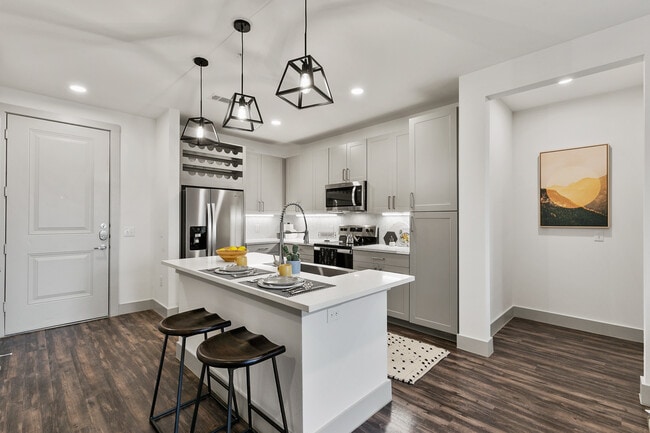
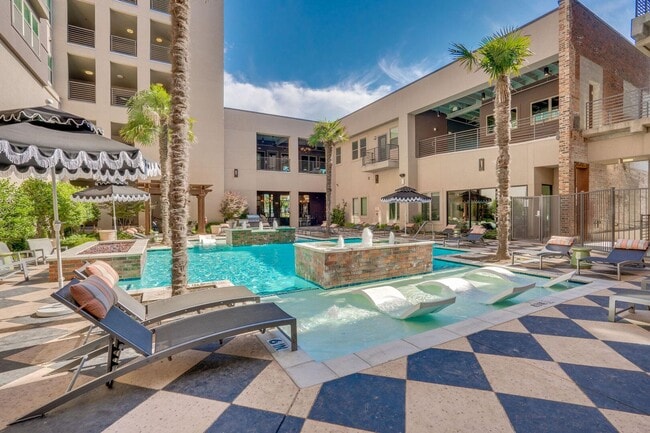

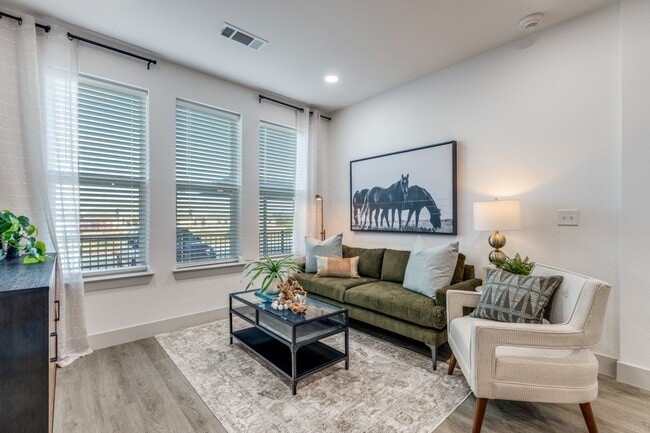
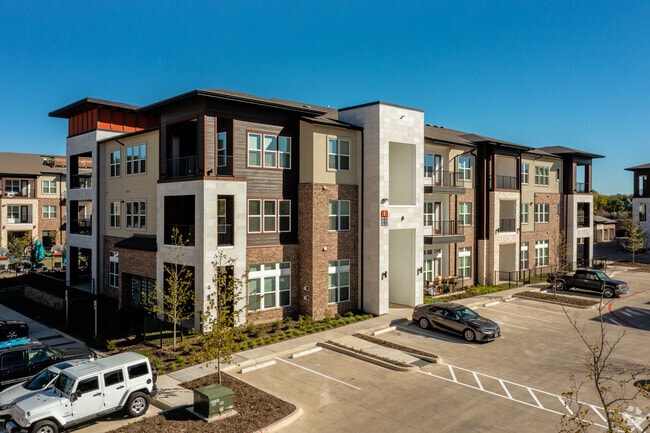
The Colton is a brand-new apartment community opening this summer in Euless, TX, offering thoughtfully designed one-, two- bedroom apartments and townhomes that blend modern comfort with elevated amenities, each designed with open living areas, functional layouts, and stylish finishes to fit your lifestyle whether you're working from home, entertaining, or unwinding after a long day. Residents will enjoy a resort-inspired amenity collection, including a resort-style swimming pool, 24-hour fitness center, yoga studio, and sports simulator. Outdoor spaces are designed for relaxation and connection. Stop by today!
24-Hour Fitness Center
9 and 10ft. Ceilings
Business Center with Private Study Pod
Community Managed Wi-Fi Package
Courtyard with Outdoor Fireplace and Seating Area
Fire Pit
Garden Style Tubs and/or Walk-In Showers
Hammock Garden
Keyless Entry
Linen Closet Additional Storage
Outdoor Kitchen and Grill stations
Private Conference Room
Private Yard *
Putting Green
Quartz Kitchen and Bathroom Countertops
Resort-Style Pool
Sky Lounge
Sports Simulator
Tile Backsplashes in Both Kitchens and Bathrooms
Vinyl Plank Flooring in Living Spaces
Walk-In Closets with Wood Shelving
Yoga Studio
Apartment Features
Air Conditioning
Dishwasher
Disposal
Double Vanities
Fireplace
Framed Mirrors
Freezer
Hardwood Floors
High Ceilings
High Speed Internet Access
Kitchen
Lawn
Linen Closet
Microwave
Oven
Pantry
Patio
Porch
Quartz Countertops
Range
Refrigerator
Stainless Steel Appliances
Vinyl Flooring
Walk-In Closets
Washer/Dryer
Washer/Dryer Hookup
Wi-Fi
Window Coverings
Yard
Community Features
Business Center
Cabana
Clubhouse
Conference Rooms
Corporate Suites
Courtyard
Dog Park
Fitness Center
Grill
Lounge
Picnic Area
Pool
Putting Greens
Area Scores
Walkability
Somewhat walkable30 / 100
Transit
Minimal public transit10 / 100
Driveability
Exceptionally drivable100 / 100
Bikeability
Fairly bikeable50 / 100
Scores provided by
Soundscore ™
Active77 / 100
Scores provided by
HowLoud
Transit
Commuter Rail
Bell Station
6 min Drive
Commuter Rail
Centreport Station
9 min Drive
Airport
Dallas-Fort Worth International
18 min Drive
Airport
Dallas Love Field
28 min Drive
Moving to Stonewood/Stone Creek, Euless, TX
Shopping Centers
Shoppers will appreciate The Colton proximity to HEB Town Center and 1601-1617 Sotogrande Blvd. HEB Town Center is 1.7 miles away, and 1601-1617 Sotogrande Blvd is within a 27 minute walk.
Parks and Recreation
Recreational activities near The Colton are plentiful. Discover 1 park within 4.9 miles, including River Legacy Living Science Center.
Airports
Living in Stonewood/Stone Creek provides easy access to Dallas-Fort Worth International, located just 18 minutes from The Colton. Another nearby airport is Dallas Love Field, located 20.1 miles away.
Property Details
The Colton is a brand-new apartment community opening this summer in Euless, TX, offering thoughtfully designed one-, two- bedroom apartments and townhomes that blend modern comfort with elevated amenities, each designed with open living areas,... functional layouts, and stylish finishes to fit your lifestyle whether you're working from home, entertaining, or unwinding after a long day. Residents will enjoy a resort-inspired amenity collection, including a resort-style swimming pool, 24-hour fitness center, yoga studio, and sports simulator. Outdoor spaces are designed for relaxation and connection. Stop by today!
The Colton is a brand-new apartment community opening this summer in Euless, TX, offering thoughtfully designed one-, two- bedroom apartments and townhomes that blend modern comfort with elevated amenities, each designed with open living areas, functional layouts, and stylish finishes to fit your lifestyle whether you're working from home, entertaining, or unwinding after a long day. Residents will enjoy a resort-inspired amenity collection, including a resort-style swimming pool, 24-hour fitness center, yoga studio, and sports simulator. Outdoor spaces are designed for relaxation and connection. Stop by today!
The Colton is located in Euless, TX in the 76040 zip code.
Today was my move in day! The entire process was smooth and easy. I'm excited to settle into my new home and look forward to making lots of great memories here!
Review from Apartments.com
1 Person Found This Helpful
Was this helpful?
Property Manager at The Colton responded to this review
Thanks for the review! We appreciate you taking the time to share your feedback. Please let us know if we can do something to make your experience even better!
6/30/26
Misleading information
Leasing agent assured me that if I applied for the apartment and I didn’t like it that I’d get my application fee refunded. She offered many incentives and assured me that there was no obligations. I toured the property and decided that the layout was not for me as I did not like how the bedrooms are so close to each other which was a concern we discussed in the beginning. The area is also not very appealing as it’s located near many warehouses. I haven’t even signed my lease. And now they’re... not refunding my application fee due to me not telling them that day when it was not clearly expressed. If I knew it was contingent on expressing it that day, then I would’ve. It seems like they’re urgently trying to get new residents to apply but not being clear with additional details. I don’t recommend working with companies like this that are not transparent with their policies.
Review from Apartments.com
Was this helpful?
Property Manager at The Colton responded to this review
Hello, Thank you for taking the time to share your feedback. We are sorry to hear that your experience did not meet your expectations, particularly regarding the information you received about the application process and refund policy. We strive to... communicate our policies as clearly as possible so prospective residents can make informed decisions, and we appreciate you bringing your concerns to our attention. We would welcome the opportunity to review your experience and discuss the details with you directly. Please contact our leasing office at your earliest convenience so we can better understand the situation and address your concerns.