Cost Calculator: Estimate your monthly and one-time fees.
A1
$1,236 - $1,286
1 Bed, 1 Bath
, 718 Sq. Ft.
Show Floor Plan Details
10 Available Units
Unit
Total Price
Sq. Ft.
Available
7208
$1,271
718 Sq. Ft.
Now
7222
$1,271
718 Sq. Ft.
Now
7224
$1,271
718 Sq. Ft.
Now
A2
$1,256 - $1,331
1 Bed, 1 Bath
, 778 Sq. Ft.
Show Floor Plan Details
5 Available Units
Unit
Total Price
Sq. Ft.
Available
7313
$1,256
778 Sq. Ft.
Now
1324
$1,296
778 Sq. Ft.
Now
1314
$1,296
778 Sq. Ft.
Now
A6
$1,399 - $1,434
1 Bed, 1 Bath
, 936 Sq. Ft.
Show Floor Plan Details
4 Available Units
Unit
Total Price
Sq. Ft.
Available
5304
$1,399
936 Sq. Ft.
Now
2304
$1,399
936 Sq. Ft.
Now
8304
$1,414
936 Sq. Ft.
9/28/26
A5
$1,394
1 Bed, 1 Bath
, 885 Sq. Ft.
Show Floor Plan Details
1 Available Unit
Unit
Total Price
Sq. Ft.
Available
6206
$1,394
885 Sq. Ft.
11/11/26
A3
Call for Rent
1 Bed, 1 Bath
, 806 Sq. Ft.
Show Floor Plan Details
Available Soon
A4.1
Call for Rent
1 Bed, 1 Bath
, 815 Sq. Ft.
Show Floor Plan Details
Available Soon
A4
Call for Rent
1 Bed, 1 Bath
, 825 Sq. Ft.
Show Floor Plan Details
Available Soon
B1.1
$1,745 - $1,795
2 Beds, 2 Baths
, 1,098 Sq. Ft.
Show Floor Plan Details
6 Available Units
Unit
Total Price
Sq. Ft.
Available
3303
$1,745
1,098 Sq. Ft.
Now
3203
$1,780
1,098 Sq. Ft.
Now
1209
$1,795
1,098 Sq. Ft.
Now
B2.2
$1,766 - $1,896
2 Beds, 2 Baths
, 1,214 Sq. Ft.
Show Floor Plan Details
5 Available Units
Unit
Total Price
Sq. Ft.
Available
4308
$1,766
1,214 Sq. Ft.
Now
5206
$1,786
1,214 Sq. Ft.
Now
3202
$1,786
1,214 Sq. Ft.
10/2/26
B1
$1,755 - $1,790
2 Beds, 2 Baths
, 1,102 Sq. Ft.
Show Floor Plan Details
2 Available Units
Unit
Total Price
Sq. Ft.
Available
7304
$1,755
1,102 Sq. Ft.
Now
7204
$1,790
1,102 Sq. Ft.
9/26/26
B2
$1,846
2 Beds, 2 Baths
, 1,214 Sq. Ft.
Show Floor Plan Details
1 Available Unit
Unit
Total Price
Sq. Ft.
Available
1228
$1,846
1,214 Sq. Ft.
Now
B2.3
$1,881
2 Beds, 2 Baths
, 1,214 Sq. Ft.
Show Floor Plan Details
1 Available Unit
Unit
Total Price
Sq. Ft.
Available
3101
$1,881
1,214 Sq. Ft.
11/13/26
B1.A
Call for Rent
2 Beds, 2 Baths
, 1,098 Sq. Ft.
Show Floor Plan Details
Available Soon
B1.2
Call for Rent
2 Beds, 2 Baths
, 1,112 Sq. Ft.
Show Floor Plan Details
Available Soon
B1.3
Call for Rent
2 Beds, 2 Baths
, 1,188 Sq. Ft.
Show Floor Plan Details
Available Soon
B2.1
Call for Rent
2 Beds, 2 Baths
, 1,214 Sq. Ft.
Show Floor Plan Details
Available Soon
B2.4
Call for Rent
2 Beds, 2 Baths
, 1,214 Sq. Ft.
Show Floor Plan Details
Available Soon
B2.5
Call for Rent
2 Beds, 2 Baths
, 1,214 Sq. Ft.
Show Floor Plan Details
Available Soon
C1.1
Call for Rent
3 Beds, 2 Baths
, 1,419 Sq. Ft.
Show Floor Plan Details
Available Soon
C1
Call for Rent
3 Beds, 2 Baths
, 1,419 Sq. Ft.
Show Floor Plan Details
Available Soon
C1.A
Call for Rent
3 Beds, 2 Baths
, 1,419 Sq. Ft.
Show Floor Plan Details
Available Soon
* Price shown is total price based on community-supplied monthly required fees. Excludes user-selected optional fees and variable or usage-based fees and required charges due at or prior to move-in or at move-out. View Fees and Policies for details. Price, availability, fees, and any applicable rent special are subject to change without notice. * Square footage definitions vary. Displayed square footage is approximate.
* Price shown is total price based on community-supplied monthly required fees. Excludes user-selected optional fees and variable or usage-based fees and required charges due at or prior to move-in or at move-out. View Fees and Policies for details. Price, availability, fees, and any applicable rent special are subject to change without notice. * Square footage definitions vary. Displayed square footage is approximate.
* Price shown is total price based on community-supplied monthly required fees. Excludes user-selected optional fees and variable or usage-based fees and required charges due at or prior to move-in or at move-out. View Fees and Policies for details. Price, availability, fees, and any applicable rent special are subject to change without notice. * Square footage definitions vary. Displayed square footage is approximate.
* Price shown is total price based on community-supplied monthly required fees. Excludes user-selected optional fees and variable or usage-based fees and required charges due at or prior to move-in or at move-out. View Fees and Policies for details. Price, availability, fees, and any applicable rent special are subject to change without notice. * Square footage definitions vary. Displayed square footage is approximate.
The fees below are based on community-supplied data and may exclude additional fees and utilities.
Garage
Other
Other Pets
Pet Fee
Varies one-time
Storage Unit
Property Fee Disclaimer Based on community-supplied data and independent market research. Subject to change without notice. May exclude fees for mandatory or optional services and usage-based utilities.
Matterport 3D Tours
Property Highlights
*In Select Units
10 Foot Ceilings & Ceiling Fans
24 Hour Billiards Area with Video Game Lounge
Beautiful Creek Views *
Built-in Microwaves
Ceramic Tile Backsplash
Conference Room with Outlets & TV Monitor
Courtyard
Custom Cabinets with Under-Counter Lighting
Cyber Lounge with Private Nooks
Dual Bathroom Vanities*
Electric Car Charging Stations
Energy Efficient Appliances
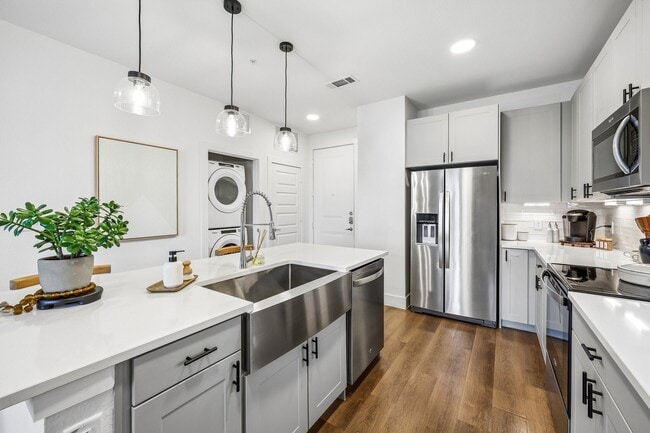
Full Size Washer & Dryer Included
Full Size Washer & Dryer In-home
Garden Tubs

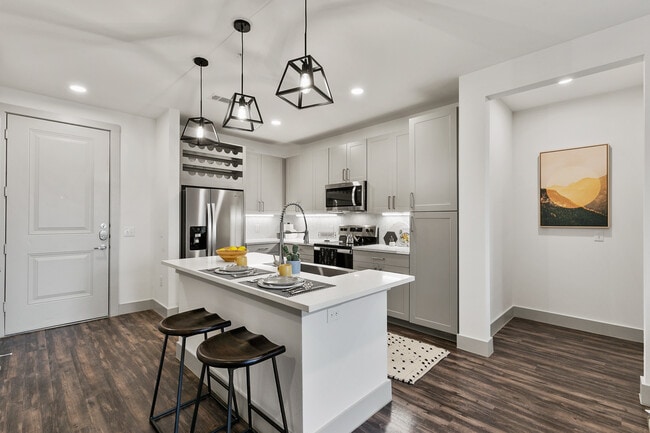
Kitchen Islands with Pendant Lighting *
Ktichen Island with Pendant Lighting*
Linen Closets
Monthly Resident Events
Mud Bench*
Mudroom Entries with Bench & Storage* *
Multi-Cycle Dishwashers
Oversized Garden Tubs
Patio Storage Closet*
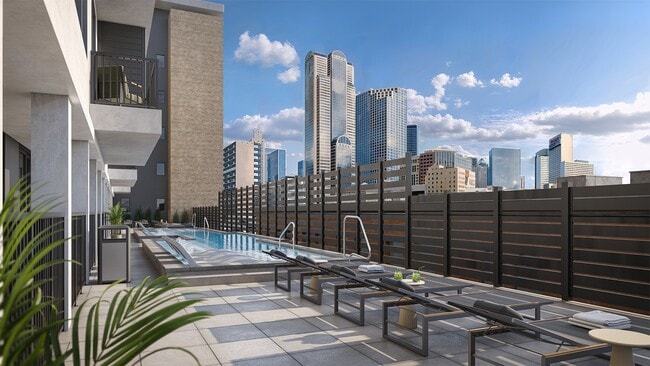

Poolside Firepit, Lounge Spaces and Cabanas
Private Detached Garages*
Private Fenced Yards*
Private Patios & Balconies
Putting Green
Separate Walk-In Glass Showers*
Shake Style Cabinets with Under-Counter Lighting
Side-by-Side Refrigerator with Ice Maker
Smart Technology Locks
Spacious Closets
Spacious Closets with Custom Shelving
Stainless Steel Appliances
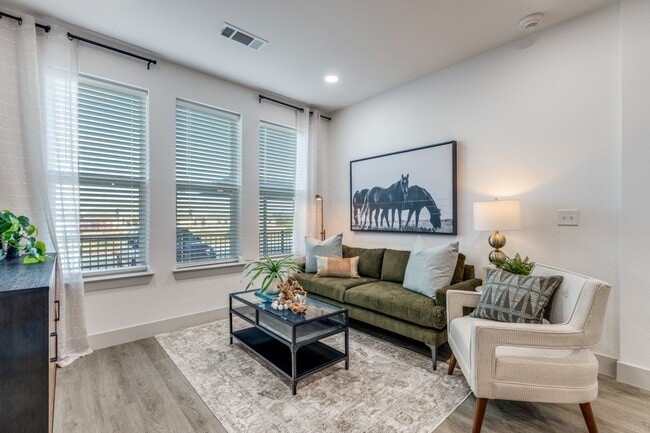
Two Designer Interior Color Schemes
USB Outlets
Wood-style Plank Flooring
Apartment Features
Air Conditioning
Balcony
Cable Ready
Carpet
Ceiling Fans
Deck
Dishwasher
Disposal
Double Pane Windows
Double Vanities
Eat-in Kitchen
Framed Mirrors
Freezer
Granite Countertops
Hardwood Floors
Heating
High Ceilings
High Speed Internet Access
Ice Maker
Island Kitchen
Kitchen
Large Bedrooms
Linen Closet
Microwave
Mud Room
Office
Oven
Pantry
Patio
Range
Refrigerator
Smoke Free
Stainless Steel Appliances
Storage Units
Tub/Shower
Vinyl Flooring
Walk-In Closets
Warming Drawer
Washer/Dryer
Wi-Fi
Yard
Community Features
24 Hour Access
Breakfast/Coffee Concierge
Business Center
Cabana
Car Charging Station
Car Wash Area
Clubhouse
Community-Wide WiFi
Conference Rooms
Controlled Access
Courtyard
Dog Park
Dry Cleaning Service
Fenced Lot
Fitness Center
Gameroom
Garages
Gated
Grill
Key Fob Entry
Lounge
Maintenance on site
Multi Use Room
Online Services
Package Service
Pet Play Area
Pet Washing Station
Picnic Area
Planned Social Activities
Pool
Property Manager on Site
Putting Greens
Renters Insurance Program
Storage Space
Sundeck
Trash Pickup - Door to Door
Walking/Biking Trails
Wi-Fi
Area Scores
Walkability
Fairly walkable50 / 100
Driveability
Exceptionally drivable100 / 100
Bikeability
Fairly bikeable50 / 100
Scores provided by
Soundscore ™
Active74 / 100
Scores provided by
HowLoud
Transit
Airport
Dallas Love Field
44 min Drive
Moving to Allen/McKinney, McKinney, TX
Shopping Centers
Shoppers will appreciate McKinney Terrace proximity to 401 S Central Expy, Westgate Shopping Center, and 1600 W Louisiana St. 401 S Central Expy is 0.4 miles away, and Westgate Shopping Center is within a 9 minute walk.
Parks and Recreation
Recreational activities near McKinney Terrace are plentiful. Discover 1 park within 5 miles, including The Heard Natural Science Museum.
Airports
Living in Allen/McKinney provides easy access to Dallas Love Field, located just 43 minutes from McKinney Terrace. Another nearby airport is Dallas-Fort Worth International, located 36.2 miles away.
Property Details
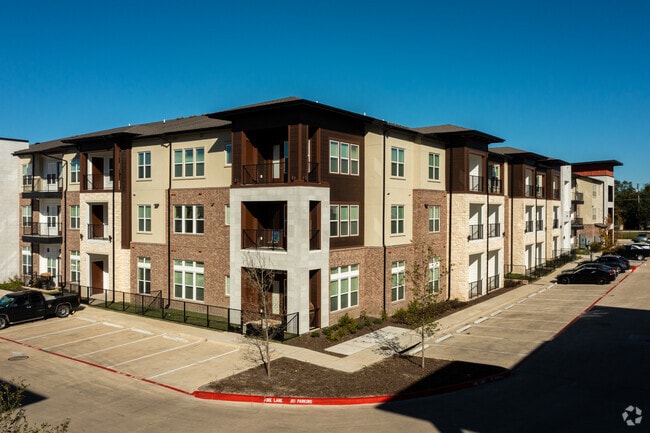
McKinney Terrace is located in McKinney, TX in the 75069 zip code.
Maintaining the unit hallway clean and smell fresh as possible can go a long way.
Review from Apartments.com
Was this helpful?
Property Manager at McKinney Terrace responded to this review
Thank you for your feedback! We're glad to hear you appreciate our efforts to keep the hallways clean and fresh. If you have any other suggestions, feel free to let us know!
6/25/26
Verified Renter
VERY HAPPY WITH MCKINNEY TERRACE
Review from Apartments.com
Was this helpful?
Property Manager at McKinney Terrace responded to this review
Hi Anonymous,
Thank you so much for your 5-star review! We truly appreciate you taking the time to share your experience. We're thrilled to hear you've been very happy at McKinney Terrace. Providing a welcoming community and excellent service is... always our goal, and your kind words mean a great deal to our team. Thank you for choosing McKinney Terrace as your home. We look forward to continuing to provide you with a great living experience!
Thank you, Toni Knearem Community Manager
4/26/26
Verified Renter
Love McKinney Terrace bc it is beautiful, and all my concerns are easily addressed
Review from Apartments.com
Was this helpful?
4/8/26
Verified Renter
We moved in three weeks ago and as of now, Nice apartment but Poor management.
Review from Apartments.com
1 Person Found This Helpful
Was this helpful?
1/22/26
Verified Renter
Great space, with great amenities! No issues with neighbors, loud noise or anything that would make me want to leave.
Review from Apartments.com
1 Person Found This Helpful
Was this helpful?
Property Manager at McKinney Terrace responded to this review
Hello!
Thank you so much for sharing your experience! We're thrilled to hear that you’re enjoying the community, the amenities, and the peaceful environment. It’s great to know that you haven’t experienced any issues with noise or neighbors. We... truly appreciate you being part of our community, and we're always here if you need anything.