Now offering up to 8 weeks free on select apartment homes!
Pricing and Floor Plans
Cost Calculator: Estimate your monthly and one-time fees.
A2PFC - A2PFC
$1,650
1 Bed, 1 Bath
, 700 Sq. Ft.
Show Floor Plan Details
3 Available Units
Unit
Price
Sq. Ft.
Available
2009
$1,650
700 Sq. Ft.
Now
New
2003
$1,650
700 Sq. Ft.
Now
New
3003
$1,650
700 Sq. Ft.
Now
New
A0 - A0
$1,387 - $1,412
1 Bed, 1 Bath
, 580 Sq. Ft.
Show Floor Plan Details
3 Available Units
Unit
Price
Sq. Ft.
Available
3012
$1,387
580 Sq. Ft.
Now
New
1118
$1,412
580 Sq. Ft.
Now
New
1108
$1,412
580 Sq. Ft.
Now
New
A4 - A4
$1,911
1 Bed, 1 Bath
, 825 Sq. Ft.
Show Floor Plan Details
3 Available Units
Unit
Price
Sq. Ft.
Available
2020
$1,911
825 Sq. Ft.
Now
New
2008
$1,911
825 Sq. Ft.
Now
New
2006
$1,911
825 Sq. Ft.
Now
New
A4 ALT - A4 ALT
$1,810 - $1,910
1 Bed, 1 Bath
, 825 Sq. Ft.
Show Floor Plan Details
3 Available Units
Unit
Price
Sq. Ft.
Available
2004
$1,810
825 Sq. Ft.
Now
New
3004
$1,910
825 Sq. Ft.
Now
New
3002
$1,910
825 Sq. Ft.
Now
New
A3.2 - A3.2
$1,815 - $1,915
1 Bed, 1 Bath
, 776 Sq. Ft.
Show Floor Plan Details
3 Available Units
Unit
Price
Sq. Ft.
Available
2007
$1,815
776 Sq. Ft.
Now
New
4007
$1,890
776 Sq. Ft.
Now
New
4125
$1,915
776 Sq. Ft.
Now
New
A0PFC - A0PFC
$1,450 - $1,525
1 Bed, 1 Bath
, 580 Sq. Ft.
Show Floor Plan Details
3 Available Units
Unit
Price
Sq. Ft.
Available
2010
$1,450
580 Sq. Ft.
Now
New
3114
$1,475
580 Sq. Ft.
Now
New
4102
$1,525
580 Sq. Ft.
Now
New
A3 - A3
$1,855 - $1,860
1 Bed, 1 Bath
, 762 Sq. Ft.
Show Floor Plan Details
3 Available Units
Unit
Price
Sq. Ft.
Available
3016
$1,855
762 Sq. Ft.
Now
New
3030
$1,855
762 Sq. Ft.
Now
New
4016
$1,860
762 Sq. Ft.
Now
New
A1PFC - A1PFC
$1,575 - $1,675
1 Bed, 1 Bath
, 650 Sq. Ft.
Show Floor Plan Details
3 Available Units
Unit
Price
Sq. Ft.
Available
2049
$1,675
650 Sq. Ft.
11/6/26
New
3053
$1,575
650 Sq. Ft.
11/20/26
New
4087
$1,575
650 Sq. Ft.
12/11/26
New
A0.2PFC - A0.2PFC
$1,425
1 Bed, 1 Bath
, 546 Sq. Ft.
Show Floor Plan Details
3 Available Units
Unit
Price
Sq. Ft.
Available
4028
$1,425
546 Sq. Ft.
Now
New
3116
$1,425
546 Sq. Ft.
Now
New
3118
$1,425
546 Sq. Ft.
Now
New
A3PFC - A3PFC
$1,667
1 Bed, 1 Bath
, 762 Sq. Ft.
Show Floor Plan Details
3 Available Units
Unit
Price
Sq. Ft.
Available
3018
$1,667
762 Sq. Ft.
Now
New
2032
$1,667
762 Sq. Ft.
11/6/26
New
3032
$1,667
762 Sq. Ft.
11/20/26
New
A160 - A160
$1,009 - $1,362
1 Bed, 1 Bath
, 650 Sq. Ft.
Show Floor Plan Details
3 Available Units
Unit
Price
Sq. Ft.
Available
1073
$1,362
650 Sq. Ft.
11/6/26
New
2087
$1,009
650 Sq. Ft.
12/11/26
New
3087
$1,009
650 Sq. Ft.
12/11/26
New
A280 - A280
$1,297
1 Bed, 1 Bath
, 700 Sq. Ft.
Show Floor Plan Details
3 Available Units
Unit
Price
Sq. Ft.
Available
1063
$1,297
700 Sq. Ft.
11/6/26
New
1088
$1,297
700 Sq. Ft.
12/11/26
New
1086
$1,297
700 Sq. Ft.
12/11/26
New
A2.2PFC - A2.2PFC
$1,625 - $1,650
1 Bed, 1 Bath
, 729 Sq. Ft.
Show Floor Plan Details
2 Available Units
Unit
Price
Sq. Ft.
Available
2044
$1,625
729 Sq. Ft.
11/6/26
New
3044
$1,650
729 Sq. Ft.
11/20/26
New
A2.2 - A2.2
$1,836 - $1,861
1 Bed, 1 Bath
, 729 Sq. Ft.
Show Floor Plan Details
2 Available Units
Unit
Price
Sq. Ft.
Available
1044
$1,861
729 Sq. Ft.
11/6/26
New
4044
$1,836
729 Sq. Ft.
11/20/26
New
A180 - A180
$1,222
1 Bed, 1 Bath
, 650 Sq. Ft.
Show Floor Plan Details
2 Available Units
Unit
Price
Sq. Ft.
Available
2077
$1,222
650 Sq. Ft.
12/11/26
New
2073
$1,222
650 Sq. Ft.
1/22/27
New
A0.260 - A0.260
$1,152
1 Bed, 1 Bath
, 546 Sq. Ft.
Show Floor Plan Details
Available Soon
A0.280 - A0.280
$1,215
1 Bed, 1 Bath
, 546 Sq. Ft.
Show Floor Plan Details
Available Soon
A080 - A080
$1,265
1 Bed, 1 Bath
, 580 Sq. Ft.
Show Floor Plan Details
Available Soon
A380 - A380
$1,457
1 Bed, 1 Bath
, 762 Sq. Ft.
Show Floor Plan Details
Available Soon
B2PFC - B2PFC
$2,180 - $2,230
2 Beds, 2 Baths
, 1,116 Sq. Ft.
Show Floor Plan Details
3 Available Units
Unit
Price
Sq. Ft.
Available
2057
$2,180
1,116 Sq. Ft.
11/6/26
New
1057
$2,180
1,116 Sq. Ft.
11/6/26
New
2099
$2,230
1,116 Sq. Ft.
11/6/26
New
B1.3 - B1.3
$2,600 - $2,675
2 Beds, 2 Baths
, 1,114 Sq. Ft.
Show Floor Plan Details
3 Available Units
Unit
Price
Sq. Ft.
Available
2051
$2,600
1,114 Sq. Ft.
11/6/26
New
3051
$2,625
1,114 Sq. Ft.
11/20/26
New
4051
$2,675
1,114 Sq. Ft.
11/20/26
New
B1.4 - B1.4
$2,650 - $2,675
2 Beds, 2 Baths
, 1,140 Sq. Ft.
Show Floor Plan Details
3 Available Units
Unit
Price
Sq. Ft.
Available
2025
$2,650
1,140 Sq. Ft.
Now
New
2021
$2,650
1,140 Sq. Ft.
Now
New
3021
$2,675
1,140 Sq. Ft.
Now
New
B1.2 - B1.2
$2,495 - $2,745
2 Beds, 2 Baths
, 1,147 Sq. Ft.
Show Floor Plan Details
3 Available Units
Unit
Price
Sq. Ft.
Available
3022
$2,495
1,147 Sq. Ft.
Now
New
3023
$2,695
1,147 Sq. Ft.
Now
New
4023
$2,745
1,147 Sq. Ft.
Now
New
B1.5 - B1.5
$2,575 - $2,700
2 Beds, 2 Baths
, 1,251 Sq. Ft.
Show Floor Plan Details
3 Available Units
Unit
Price
Sq. Ft.
Available
2024
$2,575
1,251 Sq. Ft.
Now
New
3024
$2,600
1,251 Sq. Ft.
Now
New
4020
$2,700
1,251 Sq. Ft.
Now
New
B180 - B180
$1,827
2 Beds, 2 Baths
, 1,085 Sq. Ft.
Show Floor Plan Details
2 Available Units
Unit
Price
Sq. Ft.
Available
1050
$1,827
1,085 Sq. Ft.
11/6/26
New
3050
$1,827
1,085 Sq. Ft.
11/20/26
New
B2 - B2
$2,675
2 Beds, 2 Baths
, 1,116 Sq. Ft.
Show Floor Plan Details
2 Available Units
Unit
Price
Sq. Ft.
Available
4099
$2,675
1,116 Sq. Ft.
11/20/26
New
4091
$2,675
1,116 Sq. Ft.
12/11/26
New
SF1 - SF1
$3,300
2 Beds, 2 Baths
, 1,204 Sq. Ft.
Show Floor Plan Details
1 Available Unit
Unit
Price
Sq. Ft.
Available
1601
$3,300
1,204 Sq. Ft.
Now
New
SF2 - SF2
$3,335
2 Beds, 2 Baths
, 1,222 Sq. Ft.
Show Floor Plan Details
1 Available Unit
Unit
Price
Sq. Ft.
Available
1607
$3,335
1,222 Sq. Ft.
Now
New
B3.2 Att - B3.2 Att
$1,827
2 Beds, 2 Baths
, 1,033 Sq. Ft.
Show Floor Plan Details
1 Available Unit
Unit
Price
Sq. Ft.
Available
1053
$1,827
1,033 Sq. Ft.
11/6/26
New
B3PFC - B3PFC
$2,180
2 Beds, 2 Baths
, 1,027 Sq. Ft.
Show Floor Plan Details
1 Available Unit
Unit
Price
Sq. Ft.
Available
1077
$2,180
1,027 Sq. Ft.
12/11/26
New
B360 - B360
$1,425
2 Beds, 2 Baths
, 1,027 Sq. Ft.
Show Floor Plan Details
Available Soon
C2 - C2
$3,575 - $3,600
3 Beds, 2 Baths
, 1,428 Sq. Ft.
Show Floor Plan Details
3 Available Units
Unit
Price
Sq. Ft.
Available
1056
$3,575
1,428 Sq. Ft.
11/6/26
New
1042
$3,575
1,428 Sq. Ft.
11/6/26
New
4056
$3,600
1,428 Sq. Ft.
11/20/26
New
C4 - C4
$3,550 - $3,725
3 Beds, 2 Baths
, 1,469 Sq. Ft.
Show Floor Plan Details
3 Available Units
Unit
Price
Sq. Ft.
Available
1001
$3,725
1,469 Sq. Ft.
Now
New
2001
$3,550
1,469 Sq. Ft.
Now
New
3001
$3,575
1,469 Sq. Ft.
Now
New
C3.1PFC - C3.1PFC
$2,440
3 Beds, 2 Baths
, 1,424 Sq. Ft.
Show Floor Plan Details
3 Available Units
Unit
Price
Sq. Ft.
Available
1075
$2,440
1,424 Sq. Ft.
11/6/26
New
4075
$2,440
1,424 Sq. Ft.
1/22/27
New
3075
$2,440
1,424 Sq. Ft.
1/22/27
New
C3PFC - C3PFC
$2,440
3 Beds, 2 Baths
, 1,406 Sq. Ft.
Show Floor Plan Details
3 Available Units
Unit
Price
Sq. Ft.
Available
1089
$2,440
1,406 Sq. Ft.
12/11/26
New
3089
$2,440
1,406 Sq. Ft.
12/11/26
New
2089
$2,440
1,406 Sq. Ft.
12/11/26
New
SF3 - SF3
$4,300
3 Beds, 2 Baths
, 1,620 Sq. Ft.
Show Floor Plan Details
1 Available Unit
Unit
Price
Sq. Ft.
Available
1613
$4,300
1,620 Sq. Ft.
Now
New
C280 - C280
$2,166
3 Beds, 2 Baths
, 1,428 Sq. Ft.
Show Floor Plan Details
1 Available Unit
Unit
Price
Sq. Ft.
Available
2042
$2,166
1,428 Sq. Ft.
11/6/26
New
C2PFC - C2PFC
$2,569
3 Beds, 2 Baths
, 1,428 Sq. Ft.
Show Floor Plan Details
1 Available Unit
Unit
Price
Sq. Ft.
Available
2056
$2,569
1,428 Sq. Ft.
11/6/26
New
C160 - C160
$1,679
3 Beds, 2 Baths
, 1,380 Sq. Ft.
Show Floor Plan Details
Available Soon
C180 - C180
$2,309
3 Beds, 2 Baths
, 1,380 Sq. Ft.
Show Floor Plan Details
Available Soon
C1PFC - C1PFC
$2,662
3 Beds, 2 Baths
, 1,380 Sq. Ft.
Show Floor Plan Details
Available Soon
* Price shown is total price based on community-supplied monthly required fees. Excludes user-selected optional fees and variable or usage-based fees and required charges due at or prior to move-in or at move-out. View Fees and Policies for details. Price, availability, fees, and any applicable rent special are subject to change without notice. * Square footage definitions vary. Displayed square footage is approximate.
* Price shown is total price based on community-supplied monthly required fees. Excludes user-selected optional fees and variable or usage-based fees and required charges due at or prior to move-in or at move-out. View Fees and Policies for details. Price, availability, fees, and any applicable rent special are subject to change without notice. * Square footage definitions vary. Displayed square footage is approximate.
* Price shown is total price based on community-supplied monthly required fees. Excludes user-selected optional fees and variable or usage-based fees and required charges due at or prior to move-in or at move-out. View Fees and Policies for details. Price, availability, fees, and any applicable rent special are subject to change without notice. * Square footage definitions vary. Displayed square footage is approximate.
* Price shown is total price based on community-supplied monthly required fees. Excludes user-selected optional fees and variable or usage-based fees and required charges due at or prior to move-in or at move-out. View Fees and Policies for details. Price, availability, fees, and any applicable rent special are subject to change without notice. * Square footage definitions vary. Displayed square footage is approximate.
The fees below are based on community-supplied data and may exclude additional fees and utilities.
Utilities & Essentials
DWP
$15 / mo
Amenity Fee
$25 / mo
Valet Trash Service
$25 / mo
Trash Admin Fee
$3 / mo
Stormwater Admin Fee
$3 / mo
One-Time Basics
Due at Application
Administrative Fee
$250
Application Fee
$85
Due at Move-In
Security Deposit
$150 - $350
Due at Move-Out
Move-Out Expense
Varies one-time
Other Pets
Pet Fee (Nonrefundable)
$400
Max chargeable amount: $800
Pet Rent
$25 / mo
Cats
Cats Allowed
Max of 2
Restrictions
We welcome 2 pets per apartment home. Monthly pet rent is $25 and there is a one-time pet fee of $400. Please call our leasing office for our complete pet policy.
Dogs
Dogs Allowed
Max of 2
Restrictions
We welcome 2 pets per apartment home. Monthly pet rent is $25 and there is a one-time pet fee of $400. Please call our leasing office for our complete pet policy.
Bike Storage
Storage Fee
$10 / mo
Personalized Add-Ons
Additional Access Devices
$25 - $150 / occurrence
Annual Pet Screening
$30 / occurrence
Max chargeable amount: $60
Extra Valet Trash Container
$50 / occurrence
Early Termination (% of Rent)
200% of base rent / occurrence
Insufficient Notice Penalty (% of Rent)
85% of base rent / occurrence
Situational
Transfer Fee
$150 - $1,000 / occurrence
Valet Trash Violation
$25 / occurrence
Non-Sufficient Funds Fee
$30 / occurrence
Late Rent Fee (% of Rent)
10% of base rent / occurrence
Lease Violation Fee
Varies / occurrence
Property Fee Disclaimer Based on community-supplied data and independent market research. Subject to change without notice. May exclude fees for mandatory or optional services and usage-based utilities.
Property Highlights
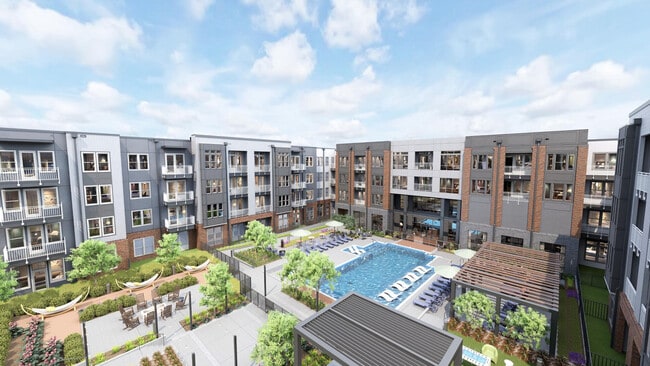
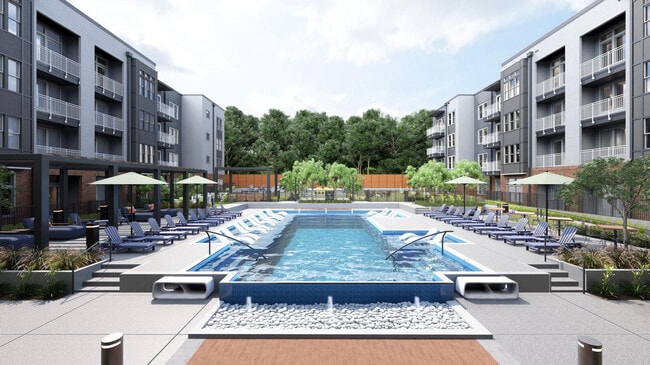
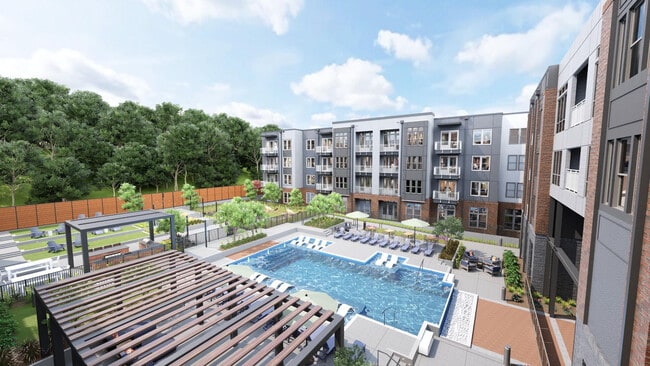
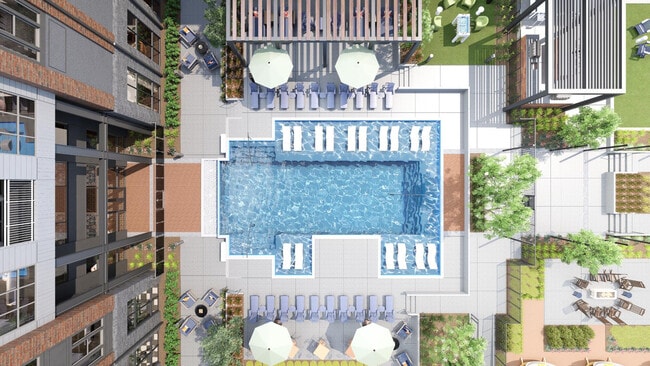
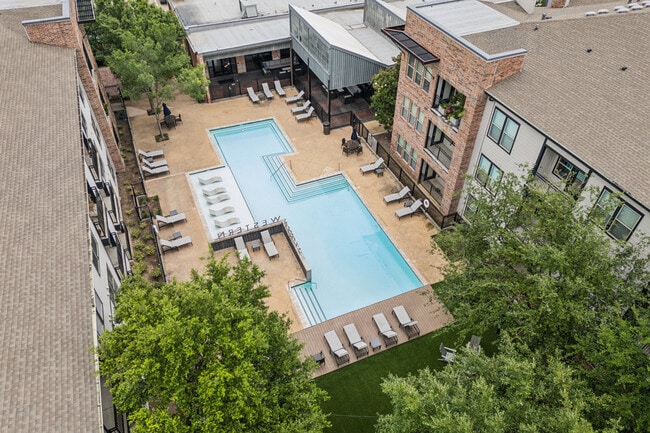
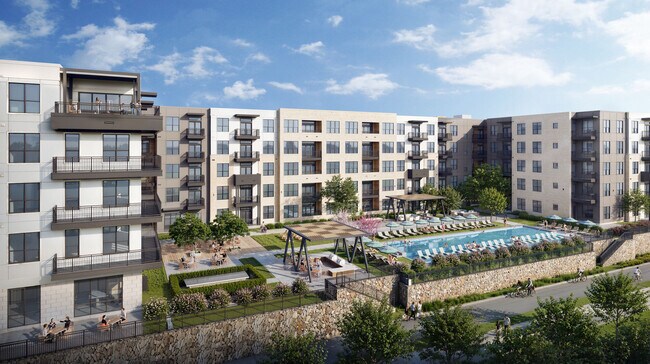
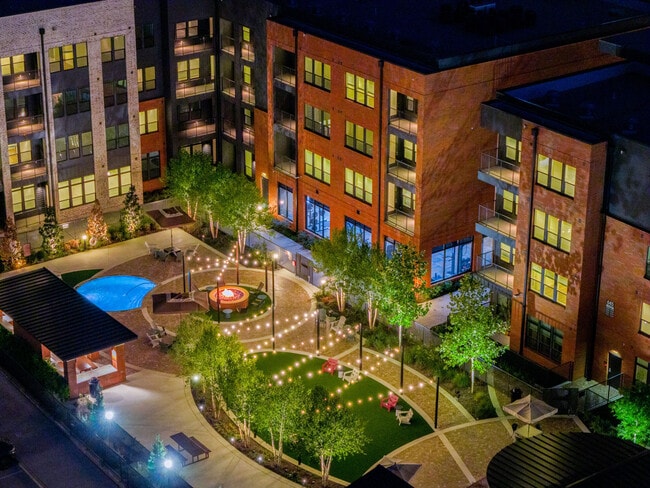
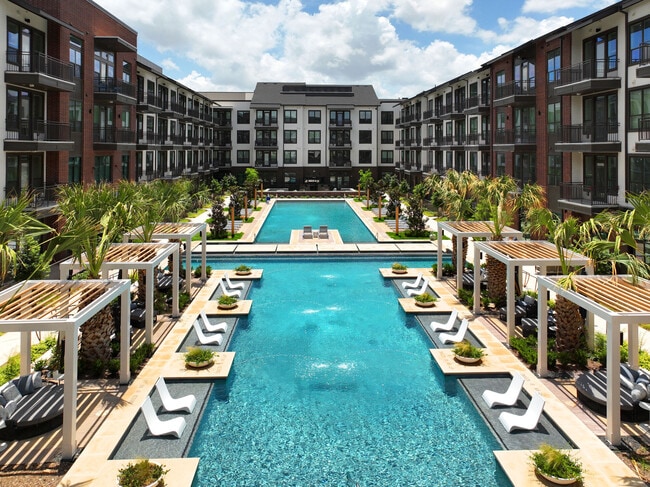
At The Caroline, you don’t have to choose between the energy of the city and the comfort of a home that helps you recharge. Here, contemporary design, natural surroundings, and elevated amenities come together in West Dallas to create a lifestyle that feels connected, sophisticated, and refreshingly grounded. Our 1-, 2-, and 3-bedroom apartment homes give you room to make everyday life your own. Inside, stainless steel appliances, walk-in closets, and open-concept layouts create a polished backdrop for your routine. If convenience is high on your list, our apartments include washers and dryers, making it easier to handle the everyday without leaving home. Step outside and you’ll discover one of our most distinctive features: a 2-acre wooded green space that brings nature into your daily experience. Complement that sense of retreat with our resort-style pool, pickleball courts, and a 24-hour fitness center. The community also features a dedicated dog park and pet wash station, making The Caroline one of the most pet-friendly apartments in Dallas, TX. When you want to reconnect with the city, our location keeps the best of the city within reach. If you’re searching for apartments near Downtown Dallas, The Caroline connects you with Trinity Groves, the Bishop Arts District, and the Dallas Medical District. UT Southwestern Medical Center and other major healthcare institutions are also nearby, making your commute even easier. Here, luxury feels welcoming. You can work, recharge, explore, and come home to a setting where city energy and urban retreat exist beautifully together.
1st Floor
2nd Floor
3rd Floor
4th Floor
Corner unit
Courtyard View
East Facing Premium
North Facing Premium
Pool view
Private Yard
South Facing
Area Scores
Walkability
Fairly walkable50 / 100
Transit
Some public transit40 / 100
Driveability
Exceptionally drivable90 / 100
Bikeability
Moderately bikeable60 / 100
Scores provided by
Soundscore ™
Active76 / 100
Scores provided by
HowLoud
Transit
Commuter Rail
Dallas
8 min Drive
Commuter Rail
Ebj Union Station
8 min Drive
Airport
Dallas Love Field
17 min Drive
Airport
Dallas-Fort Worth International
30 min Drive
Moving to La Bajada/Trinity Groves, Dallas, TX
Shopping Centers
Shoppers will appreciate The Caroline proximity to Sylvan Terrace, Sylvan Thirty, and The Vista at Kessler Park. Sylvan Terrace is 0.8 miles away, and Sylvan Thirty is within a 16 minute walk.
Commuting
With a TransitScore of 40, The Caroline has some public transit, including 10 transit stops within 8.4 miles. Transit options include Beckley Streetcar Station and Oakenwald Streetcar Station.
Parks and Recreation
Recreational activities near The Caroline are plentiful. Discover 5 parks within 4.8 miles, including Trinity Overlook Park, Twelve Hills Nature Center, and Dallas World Aquarium.
Airports
Living in La Bajada/Trinity Groves provides easy access to Dallas Love Field, located just 15 minutes from The Caroline. Another nearby airport is Dallas-Fort Worth International, located 19.8 miles away.
Property Details
At The Caroline, you don’t have to choose between the energy of the city and the comfort of a home that helps you recharge. Here, contemporary design, natural surroundings, and elevated amenities come together in West Dallas to create a lifestyle... that feels connected, sophisticated, and refreshingly grounded. Our 1-, 2-, and 3-bedroom apartment homes give you room to make everyday life your own. Inside, stainless steel appliances, walk-in closets, and open-concept layouts create a polished backdrop for your routine. If convenience is high on your list, our apartments include washers and dryers, making it easier to handle the everyday without leaving home. Step outside and you’ll discover one of our most distinctive features: a 2-acre wooded green space that brings nature into your daily experience. Complement that sense of retreat with our resort-style pool, pickleball courts, and a 24-hour fitness center. The community also features a dedicated dog park and pet wash station, making The Caroline one of the most pet-friendly apartments in Dallas, TX. When you want to reconnect with the city, our location keeps the best of the city within reach. If you’re searching for apartments near Downtown Dallas, The Caroline connects you with Trinity Groves, the Bishop Arts District, and the Dallas Medical District. UT Southwestern Medical Center and other major healthcare institutions are also nearby, making your commute even easier. Here, luxury feels welcoming. You can work, recharge, explore, and come home to a setting where city energy and urban retreat exist beautifully together.
At The Caroline, you don’t have to choose between the energy of the city and the comfort of a home that helps you recharge. Here, contemporary design, natural surroundings, and elevated amenities come together in West Dallas to create a lifestyle that feels connected, sophisticated, and refreshingly grounded. Our 1-, 2-, and 3-bedroom apartment homes give you room to make everyday life your own. Inside, stainless steel appliances, walk-in closets, and open-concept layouts create a polished backdrop for your routine. If convenience is high on your list, our apartments include washers and dryers, making it easier to handle the everyday without leaving home. Step outside and you’ll discover one of our most distinctive features: a 2-acre wooded green space that brings nature into your daily experience. Complement that sense of retreat with our resort-style pool, pickleball courts, and a 24-hour fitness center. The community also features a dedicated dog park and pet wash station, making The Caroline one of the most pet-friendly apartments in Dallas, TX. When you want to reconnect with the city, our location keeps the best of the city within reach. If you’re searching for apartments near Downtown Dallas, The Caroline connects you with Trinity Groves, the Bishop Arts District, and the Dallas Medical District. UT Southwestern Medical Center and other major healthcare institutions are also nearby, making your commute even easier. Here, luxury feels welcoming. You can work, recharge, explore, and come home to a setting where city energy and urban retreat exist beautifully together.
The Caroline is located in Dallas, TX in the 75208 zip code.
Contact
Property Address: 1400 W Commerce St, Dallas, TX 75208