Cost Calculator: Estimate your monthly and one-time fees.
S1
$2,134 - $2,569
Studio, 1 Bath
, 616 Sq. Ft.
Show Floor Plan Details
Oct. 29
Unit
Total Price
Sq. Ft.
Available
302
$2,134
616 Sq. Ft.
10/29/26
402
$2,149
616 Sq. Ft.
10/29/26
502
$2,569
616 Sq. Ft.
10/29/26
S2
$2,299 - $2,384
Studio, 1 Bath
, 649 Sq. Ft.
Show Floor Plan Details
Dec. 29
Unit
Total Price
Sq. Ft.
Available
360
$2,299
649 Sq. Ft.
12/29/26
460
$2,314
649 Sq. Ft.
12/29/26
560
$2,384
649 Sq. Ft.
12/29/26
S1-ADA
$2,054
Studio, 1 Bath
, 616 Sq. Ft.
Show Floor Plan Details
Dec. 29
Unit
Total Price
Sq. Ft.
Available
253
$2,054
616 Sq. Ft.
12/29/26
A2
$2,502 - $2,602
1 Bed, 1 Bath
, 738 - 795 Sq. Ft.
Show Floor Plan Details
Oct. 29
Unit
Total Price
Sq. Ft.
Available
404
$2,502
738 Sq. Ft.
10/29/26
407
$2,527
738 Sq. Ft.
10/29/26
408
$2,602
738 Sq. Ft.
10/29/26
A4
$2,670 - $2,780
1 Bed, 1 Bath
, 802 - 829 Sq. Ft.
Show Floor Plan Details
Oct. 28
Unit
Total Price
Sq. Ft.
Available
512
$2,780
802 Sq. Ft.
10/28/26
312
$2,670
802 Sq. Ft.
10/29/26
412
$2,710
802 Sq. Ft.
10/29/26
A4.1
$2,772 - $2,877
1 Bed, 1 Bath
, 877 Sq. Ft.
Show Floor Plan Details
Oct. 29
Unit
Total Price
Sq. Ft.
Available
319
$2,772
877 Sq. Ft.
10/29/26
219
$2,792
877 Sq. Ft.
10/29/26
419
$2,877
877 Sq. Ft.
10/29/26
A1
$2,533 - $2,558
1 Bed, 1 Bath
, 700 Sq. Ft.
Show Floor Plan Details
Dec. 29
Unit
Total Price
Sq. Ft.
Available
547
$2,558
700 Sq. Ft.
12/29/26
574
$2,533
700 Sq. Ft.
1/29/27
573
$2,558
700 Sq. Ft.
1/29/27
A7
$2,812 - $3,277
1 Bed, 1 Bath
, 855 Sq. Ft.
Show Floor Plan Details
Nov. 29
Unit
Total Price
Sq. Ft.
Available
240
$2,812
855 Sq. Ft.
11/29/26
340
$2,867
855 Sq. Ft.
11/29/26
540
$3,277
855 Sq. Ft.
11/29/26
A8
$2,980 - $3,360
1 Bed, 1 Bath
, 893 Sq. Ft.
Show Floor Plan Details
Oct. 29
Unit
Total Price
Sq. Ft.
Available
218
$2,980
893 Sq. Ft.
10/29/26
418
$2,990
893 Sq. Ft.
10/29/26
118
$3,360
893 Sq. Ft.
10/29/26
A1-ADA
$2,468 - $2,508
1 Bed, 1 Bath
, 700 Sq. Ft.
Show Floor Plan Details
Dec. 29
Unit
Total Price
Sq. Ft.
Available
247
$2,468
700 Sq. Ft.
12/29/26
347
$2,473
700 Sq. Ft.
12/29/26
147
$2,508
700 Sq. Ft.
12/29/26
A9
$3,102 - $3,437
1 Bed, 1 Bath
, 930 Sq. Ft.
Show Floor Plan Details
Dec. 29
Unit
Total Price
Sq. Ft.
Available
442
$3,102
930 Sq. Ft.
12/29/26
542
$3,172
930 Sq. Ft.
12/29/26
342
$3,437
930 Sq. Ft.
12/29/26
A3
$2,733 - $3,098
1 Bed, 1 Bath
, 791 Sq. Ft.
Show Floor Plan Details
Dec. 29
Unit
Total Price
Sq. Ft.
Available
341
$2,733
791 Sq. Ft.
12/29/26
541
$2,818
791 Sq. Ft.
12/29/26
441
$3,098
791 Sq. Ft.
12/29/26
A5
$2,839 - $2,849
1 Bed, 1 Bath
, 830 Sq. Ft.
Show Floor Plan Details
Nov. 29
Unit
Total Price
Sq. Ft.
Available
136
$2,839
830 Sq. Ft.
11/29/26
135
$2,849
830 Sq. Ft.
11/29/26
A6
$2,915
1 Bed, 1 Bath
, 843 Sq. Ft.
Show Floor Plan Details
Jan. 29
Unit
Total Price
Sq. Ft.
Available
171
$2,915
843 Sq. Ft.
1/29/27
B9
$3,881 - $4,326
2 Beds, 2 Baths
, 1,229 Sq. Ft.
Show Floor Plan Details
Oct. 29
Unit
Total Price
Sq. Ft.
Available
403
$3,881
1,229 Sq. Ft.
10/29/26
409
$3,931
1,229 Sq. Ft.
10/29/26
109
$4,326
1,229 Sq. Ft.
10/29/26
B1
$3,593 - $3,708
2 Beds, 2 Baths
, 1,118 Sq. Ft.
Show Floor Plan Details
Nov. 29
Unit
Total Price
Sq. Ft.
Available
232
$3,593
1,118 Sq. Ft.
11/29/26
432
$3,638
1,118 Sq. Ft.
11/29/26
532
$3,708
1,118 Sq. Ft.
11/29/26
B8
$4,049 - $4,419
2 Beds, 2 Baths
, 1,130 - 1,393 Sq. Ft.
Show Floor Plan Details
Dec. 29
Unit
Total Price
Sq. Ft.
Available
244
$4,049
1,393 Sq. Ft.
12/29/26
344
$4,054
1,393 Sq. Ft.
12/29/26
444
$4,419
1,393 Sq. Ft.
12/29/26
B2
$3,841 - $4,261
2 Beds, 2 Baths
, 1,134 Sq. Ft.
Show Floor Plan Details
Dec. 29
Unit
Total Price
Sq. Ft.
Available
459
$3,841
1,134 Sq. Ft.
12/29/26
159
$3,861
1,134 Sq. Ft.
12/29/26
555
$4,261
1,134 Sq. Ft.
12/29/26
B5
$3,905 - $4,250
2 Beds, 2 Baths
, 1,178 Sq. Ft.
Show Floor Plan Details
Oct. 29
Unit
Total Price
Sq. Ft.
Available
314
$3,905
1,178 Sq. Ft.
10/29/26
514
$3,915
1,178 Sq. Ft.
10/29/26
214
$4,250
1,178 Sq. Ft.
10/29/26
B10
$3,934 - $4,049
2 Beds, 2 Baths
, 1,253 Sq. Ft.
Show Floor Plan Details
Oct. 29
Unit
Total Price
Sq. Ft.
Available
211
$3,934
1,253 Sq. Ft.
10/29/26
311
$3,939
1,253 Sq. Ft.
10/29/26
511
$4,049
1,253 Sq. Ft.
10/29/26
B4
$3,882 - $4,322
2 Beds, 2 Baths
, 1,173 Sq. Ft.
Show Floor Plan Details
Dec. 29
Unit
Total Price
Sq. Ft.
Available
243
$3,882
1,173 Sq. Ft.
12/29/26
343
$3,887
1,173 Sq. Ft.
12/29/26
543
$4,322
1,173 Sq. Ft.
12/29/26
B6
$3,795 - $3,865
2 Beds, 2 Baths
, 1,199 Sq. Ft.
Show Floor Plan Details
Oct. 29
Unit
Total Price
Sq. Ft.
Available
401
$3,795
1,199 Sq. Ft.
10/29/26
301
$3,855
1,199 Sq. Ft.
10/29/26
501
$3,865
1,199 Sq. Ft.
10/29/26
B7
$3,911 - $4,291
2 Beds, 2 Baths
, 1,212 Sq. Ft.
Show Floor Plan Details
Oct. 29
Unit
Total Price
Sq. Ft.
Available
317
$3,911
1,212 Sq. Ft.
10/29/26
517
$4,021
1,212 Sq. Ft.
10/29/26
417
$4,291
1,212 Sq. Ft.
10/29/26
B1-ADA
$3,733 - $3,743
2 Beds, 2 Baths
, 1,110 Sq. Ft.
Show Floor Plan Details
Jan. 29
Unit
Total Price
Sq. Ft.
Available
165
$3,733
1,110 Sq. Ft.
1/29/27
161
$3,743
1,110 Sq. Ft.
1/29/27
B3
$3,760
2 Beds, 2 Baths
, 1,167 Sq. Ft.
Show Floor Plan Details
Nov. 29
Unit
Total Price
Sq. Ft.
Available
129
$3,760
1,167 Sq. Ft.
11/29/26
C1
$4,908 - $5,348
3 Beds, 2 Baths
, 1,463 Sq. Ft.
Show Floor Plan Details
Nov. 29
Unit
Total Price
Sq. Ft.
Available
229
$4,908
1,463 Sq. Ft.
11/29/26
329
$4,913
1,463 Sq. Ft.
11/29/26
529
$5,348
1,463 Sq. Ft.
11/29/26
C1-ADA
$4,663
3 Beds, 2 Baths
, 1,463 Sq. Ft.
Show Floor Plan Details
Jan. 29
Unit
Total Price
Sq. Ft.
Available
179
$4,663
1,463 Sq. Ft.
1/29/27
* Price shown is total price based on community-supplied monthly required fees. Excludes user-selected optional fees and variable or usage-based fees and required charges due at or prior to move-in or at move-out. View Fees and Policies for details. Price, availability, fees, and any applicable rent special are subject to change without notice. * Square footage definitions vary. Displayed square footage is approximate.
* Price shown is total price based on community-supplied monthly required fees. Excludes user-selected optional fees and variable or usage-based fees and required charges due at or prior to move-in or at move-out. View Fees and Policies for details. Price, availability, fees, and any applicable rent special are subject to change without notice. * Square footage definitions vary. Displayed square footage is approximate.
* Price shown is total price based on community-supplied monthly required fees. Excludes user-selected optional fees and variable or usage-based fees and required charges due at or prior to move-in or at move-out. View Fees and Policies for details. Price, availability, fees, and any applicable rent special are subject to change without notice. * Square footage definitions vary. Displayed square footage is approximate.
* Price shown is total price based on community-supplied monthly required fees. Excludes user-selected optional fees and variable or usage-based fees and required charges due at or prior to move-in or at move-out. View Fees and Policies for details. Price, availability, fees, and any applicable rent special are subject to change without notice. * Square footage definitions vary. Displayed square footage is approximate.
* Price shown is total price based on community-supplied monthly required fees. Excludes user-selected optional fees and variable or usage-based fees and required charges due at or prior to move-in or at move-out. View Fees and Policies for details. Price, availability, fees, and any applicable rent special are subject to change without notice. * Square footage definitions vary. Displayed square footage is approximate.
The fees below are based on community-supplied data and may exclude additional fees and utilities.
Utilities & Essentials
Boiler Management Fee
$10 / mo
Trash Removal
$10 / mo
Internet
$100 / mo
DWP
$15 / mo
Stormwater Admin Fee
$3 / mo
One-Time Basics
Due at Application
Application Fee
$85
Due at Move-In
Administrative Fee
$200
Other Parking Fees
Reserved Parking
$75 / mo
Comments
Max of 1
Additional Parking Options
Surface Lot
Pet policies are negotiable.
Dogs
Pet Fee (Nonrefundable)
$400
Max chargeable amount: $800
Pet Rent
$35 / mo
Restrictions
Please call our Leasing Office for complete Pet Policy information.
Cats
Pet Fee (Nonrefundable)
$400
Max chargeable amount: $800
Pet Rent
$35 / mo
Restrictions
Please call our Leasing Office for complete Pet Policy information.
Personalized Add-Ons
Annual Pet Screening
$30 / occurrence
Max chargeable amount: $60
Extra Valet Trash Container
$50 / occurrence
Additional Access Devices
$75 / occurrence
Situational
Valet Trash Violation
$25 / occurrence
Non-Sufficient Funds Fee
$30 / occurrence
Transfer Fee
$500 / occurrence
Property Fee Disclaimer Based on community-supplied data and independent market research. Subject to change without notice. May exclude fees for mandatory or optional services and usage-based utilities.
Property Highlights
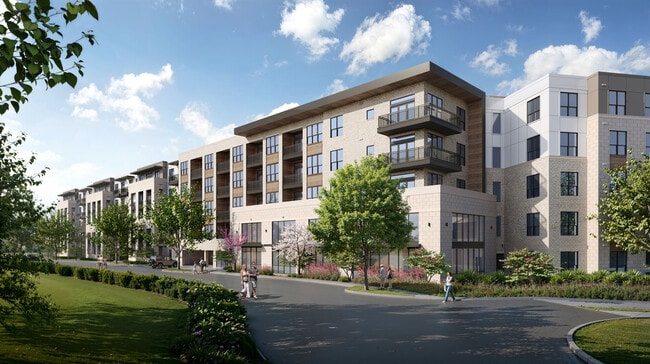
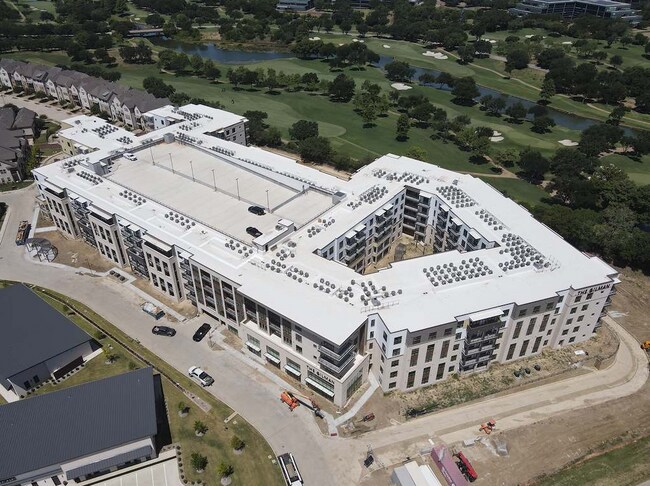
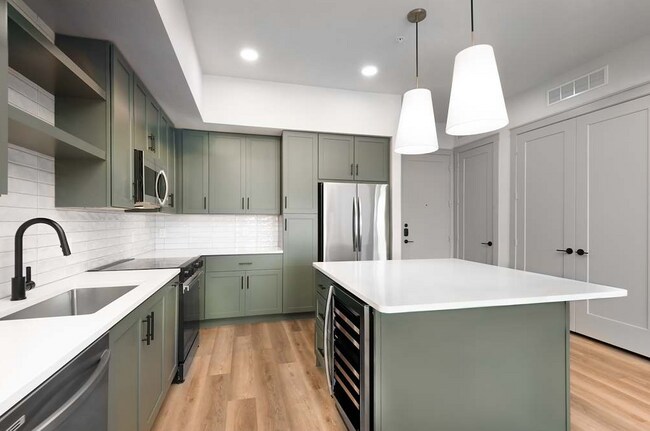
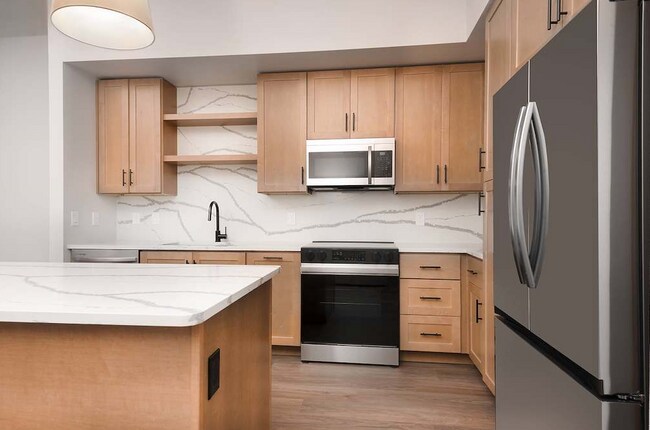
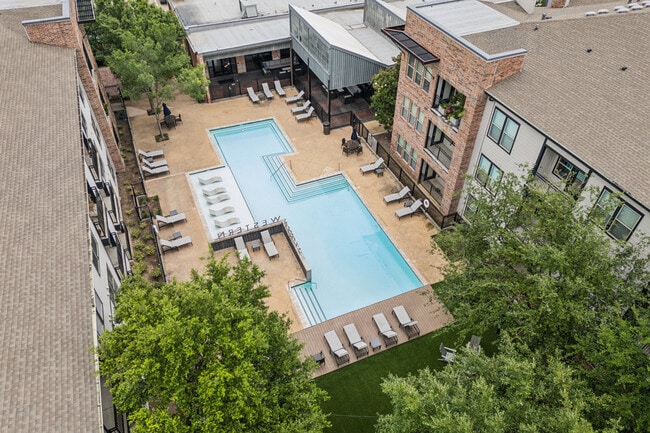
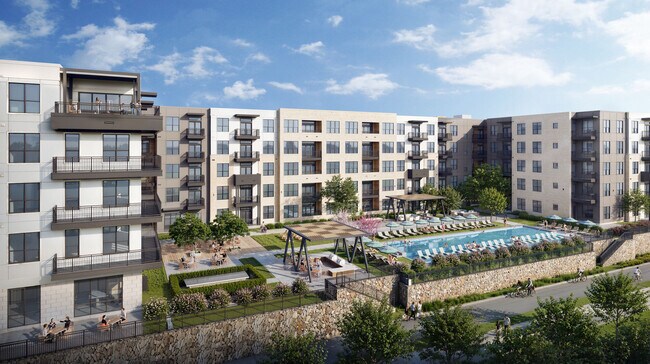
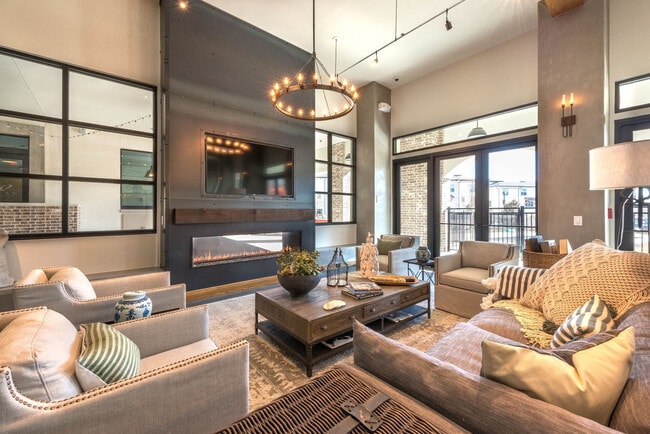
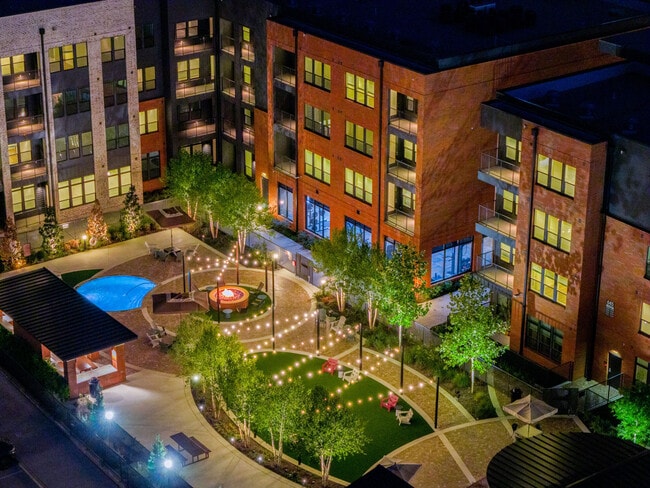
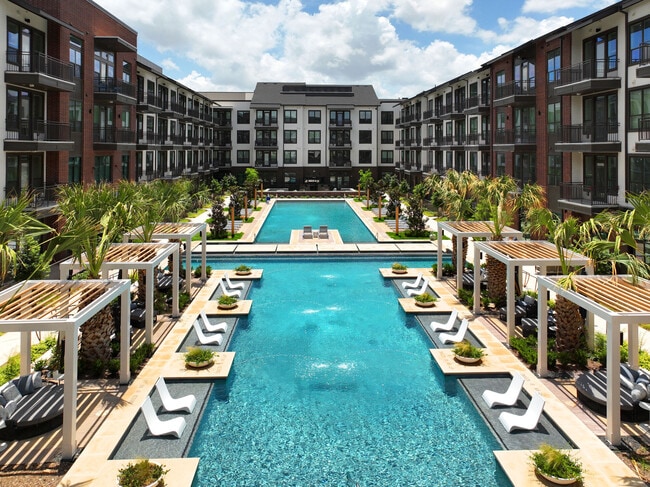
Live where the fairway meets your front door. The Gilman puts you steps from the award-winning TPC golf course at The Nelson, with sweeping course views from our exclusive Sky Lounge, a Trackman golf simulator, and a putting green right on-site. Inside, homes feature custom cabinetry, quartz countertops, Samsung stainless-steel appliances, and matte black fixtures, with select units offering up to 13-foot ceilings and built-in desks. Outside, enjoy a saltwater resort pool with cabanas, a two-story fitness center, a coworking center with private office space, a dog grooming room and dog park, and an Uber lounge for easy rideshare pickup. Minutes from the Toyota Music Factory, Campion Trail, and The Shops at MacArthur Hills, with quick access to DART, DFW Airport, and Dallas Love Field — The Gilman isn't just another address in Las Colinas, it's the one with the view.
1st Floor
2nd Floor
3rd Floor
4th Floor
5th Floor
ADA
Built In Desk
Courtyard View
Golf Park View
Hero XL
Large Patio
Pavilion View
Pool view
Scheme 1
Scheme 2
Trash Chute Prox
Wine Fridge
Area Scores
Walkability
Fairly walkable40 / 100
Transit
Limited public transit20 / 100
Driveability
Exceptionally drivable100 / 100
Scores provided by
Soundscore ™
Busy64 / 100
Scores provided by
HowLoud
Transit
Commuter Rail
Downtown Irving/Heritage Crossing Station
10 min Drive
Commuter Rail
West Irving Station
15 min Drive
Airport
Dallas Love Field
17 min Drive
Airport
Dallas-Fort Worth International
17 min Drive
Moving to Las Colinas, Irving, TX
Shopping Centers
Shoppers will appreciate The Gilman proximity to Freeway Shopping Center, O'Connor Ridge, and North Shore. Freeway Shopping Center is 0.7 miles away, and O'Connor Ridge is within a 12 minute walk.
Airports
Living in Las Colinas provides easy access to Dallas Love Field, located just 16 minutes from The Gilman. Another nearby airport is Dallas-Fort Worth International, located 11.3 miles away.
Property Details
Live where the fairway meets your front door. The Gilman puts you steps from the award-winning TPC golf course at The Nelson, with sweeping course views from our exclusive Sky Lounge, a Trackman golf simulator, and a putting green right on-site.... Inside, homes feature custom cabinetry, quartz countertops, Samsung stainless-steel appliances, and matte black fixtures, with select units offering up to 13-foot ceilings and built-in desks. Outside, enjoy a saltwater resort pool with cabanas, a two-story fitness center, a coworking center with private office space, a dog grooming room and dog park, and an Uber lounge for easy rideshare pickup. Minutes from the Toyota Music Factory, Campion Trail, and The Shops at MacArthur Hills, with quick access to DART, DFW Airport, and Dallas Love Field — The Gilman isn't just another address in Las Colinas, it's the one with the view.
Live where the fairway meets your front door. The Gilman puts you steps from the award-winning TPC golf course at The Nelson, with sweeping course views from our exclusive Sky Lounge, a Trackman golf simulator, and a putting green right on-site. Inside, homes feature custom cabinetry, quartz countertops, Samsung stainless-steel appliances, and matte black fixtures, with select units offering up to 13-foot ceilings and built-in desks. Outside, enjoy a saltwater resort pool with cabanas, a two-story fitness center, a coworking center with private office space, a dog grooming room and dog park, and an Uber lounge for easy rideshare pickup. Minutes from the Toyota Music Factory, Campion Trail, and The Shops at MacArthur Hills, with quick access to DART, DFW Airport, and Dallas Love Field — The Gilman isn't just another address in Las Colinas, it's the one with the view.
The Gilman is located in Irving, TX in the 75038 zip code.