Up to 6 Weeks FREE! Valid on 13+ month leases, excludes SMART housing. Contact us for details!
Pricing and Floor Plans
Cost Calculator: Estimate your monthly and one-time fees.
E1 - SMART
$1,176 - $1,513
Studio, 1 Bath
, 324 - 348 Sq. Ft.
Show Floor Plan Details
13 Rentals Available
Unit
Price
Sq. Ft.
Available
3-1548
$1,176
348 Sq. Ft.
Now
2-1248
$1,176
324 Sq. Ft.
Now
3-1348
$1,176
348 Sq. Ft.
Now
E2
$1,523 - $1,673
Studio, 1 Bath
, 507 - 683 Sq. Ft.
Show Floor Plan Details
Oct. 10
Unit
Price
Sq. Ft.
Available
4-1515
$1,558
507 Sq. Ft.
10/10/26
4-1417
$1,523
507 Sq. Ft.
10/21/26
2-1245
$1,538
507 Sq. Ft.
10/27/26
E1
$1,393 - $1,403
Studio, 1 Bath
, 324 - 348 Sq. Ft.
Show Floor Plan Details
Sep. 19
Unit
Price
Sq. Ft.
Available
1-1342
$1,403
324 Sq. Ft.
9/19/26
4-1555
$1,393
324 Sq. Ft.
11/15/26
E2A
$1,603
Studio, 1 Bath
, 553 Sq. Ft.
Show Floor Plan Details
Sep. 22
Unit
Price
Sq. Ft.
Available
1-1326
$1,603
553 Sq. Ft.
9/22/26
A
$1,774 - $1,899
1 Bed, 1 Bath
, 604 Sq. Ft.
Show Floor Plan Details
9 Rentals Available
Unit
Price
Sq. Ft.
Available
1-1513
$1,829
604 Sq. Ft.
Now
3-1220
$1,899
604 Sq. Ft.
Now
3-1561
$1,819
604 Sq. Ft.
Now
A0
$1,858 - $2,074
1 Bed, 1 Bath
, 641 - 673 Sq. Ft.
Show Floor Plan Details
9 Rentals Available
Unit
Price
Sq. Ft.
Available
1-1244
$1,858
673 Sq. Ft.
Now
2-1319
$1,989
673 Sq. Ft.
Now
2-1419
$2,014
673 Sq. Ft.
Now
A2
$2,187 - $2,287
1 Bed, 1 Bath
, 907 - 1,024 Sq. Ft.
Show Floor Plan Details
4 Rentals Available
Unit
Price
Sq. Ft.
Available
2-1234
$2,287
907 Sq. Ft.
Now
1-1202
$2,187
908 Sq. Ft.
9/14/26
1-1502
$2,197
908 Sq. Ft.
10/3/26
A1C
$1,939 - $1,974
1 Bed, 1 Bath
, 678 - 742 Sq. Ft.
Show Floor Plan Details
Oct. 28
Unit
Price
Sq. Ft.
Available
2-1531
$1,974
702 Sq. Ft.
10/28/26
3-1553
$1,944
702 Sq. Ft.
11/3/26
3-1431
$1,944
702 Sq. Ft.
11/3/26
A3
$2,230 - $2,359
1 Bed, 1 Bath
, 1,044 - 1,056 Sq. Ft.
Show Floor Plan Details
3 Rentals Available
Unit
Price
Sq. Ft.
Available
2-1336
$2,230
1,056 Sq. Ft.
Now
2-1436
$2,359
1,056 Sq. Ft.
10/6/26
2-1226
$2,349
1,044 Sq. Ft.
10/25/26
A1D
$2,069
1 Bed, 1 Bath
, 828 Sq. Ft.
Show Floor Plan Details
Sep. 14
Unit
Price
Sq. Ft.
Available
1-1228
$2,069
828 Sq. Ft.
9/14/26
New
A3A
$1,899
1 Bed, 1 Bath
, 968 Sq. Ft.
Show Floor Plan Details
Oct. 16
Unit
Price
Sq. Ft.
Available
3-1450
$1,899
968 Sq. Ft.
10/16/26
B1
$2,535 - $2,797
2 Beds, 2 Baths
, 1,051 - 1,123 Sq. Ft.
Show Floor Plan Details
4 Rentals Available
Unit
Price
Sq. Ft.
Available
4-1228
$2,535
1,051 Sq. Ft.
Now
2-1337
$2,687
1,051 Sq. Ft.
9/19/26
1-1520
$2,797
1,123 Sq. Ft.
10/28/26
B2C
$3,172 - $3,177
2 Beds, 2 Baths
, 1,315 - 1,321 Sq. Ft.
Show Floor Plan Details
2 Rentals Available
Unit
Price
Sq. Ft.
Available
2-1259
$3,177
1,316 Sq. Ft.
Now
2-1359
$3,172
1,316 Sq. Ft.
Now
B3
$2,766
2 Beds, 2 Baths
, 1,185 - 1,251 Sq. Ft.
Show Floor Plan Details
1 Rental Available
Unit
Price
Sq. Ft.
Available
1-1239
$2,766
1,185 Sq. Ft.
Now
B2A
$3,157
2 Beds, 2 Baths
, 1,375 - 1,384 Sq. Ft.
Show Floor Plan Details
1 Rental Available
Unit
Price
Sq. Ft.
Available
1-1324
$3,157
1,375 Sq. Ft.
Now
B2
$3,177
2 Beds, 2 Baths
, 1,199 - 1,348 Sq. Ft.
Show Floor Plan Details
1 Rental Available
Unit
Price
Sq. Ft.
Available
3-1239
$3,177
1,348 Sq. Ft.
Now
* Price shown is total price based on community-supplied monthly required fees. Excludes user-selected optional fees and variable or usage-based fees and required charges due at or prior to move-in or at move-out. View Fees and Policies for details. Price, availability, fees, and any applicable rent special are subject to change without notice. * Square footage definitions vary. Displayed square footage is approximate.
* Price shown is total price based on community-supplied monthly required fees. Excludes user-selected optional fees and variable or usage-based fees and required charges due at or prior to move-in or at move-out. View Fees and Policies for details. Price, availability, fees, and any applicable rent special are subject to change without notice. * Square footage definitions vary. Displayed square footage is approximate.
* Price shown is total price based on community-supplied monthly required fees. Excludes user-selected optional fees and variable or usage-based fees and required charges due at or prior to move-in or at move-out. View Fees and Policies for details. Price, availability, fees, and any applicable rent special are subject to change without notice. * Square footage definitions vary. Displayed square footage is approximate.
* Price shown is total price based on community-supplied monthly required fees. Excludes user-selected optional fees and variable or usage-based fees and required charges due at or prior to move-in or at move-out. View Fees and Policies for details. Price, availability, fees, and any applicable rent special are subject to change without notice. * Square footage definitions vary. Displayed square footage is approximate.
The fees below are based on community-supplied data and may exclude additional fees and utilities.
Utilities & Essentials
Package Services
$20 / mo
Trash Fee
$23 / mo
Pest Control
$3 / mo
One-Time Basics
Deposit
Varies by unit
Due at Application
Application Fee Per Applicant
$70
Due at Move-In
Administrative Fee
$200
Deposit - Studios & 1 Bedrooms
$250
Garage
Parking Fee
$50 / mo
Dogs
Dog Deposit
$200
Dog Fee
$350
Dog Rent
$20 / mo
Restrictions
None
Comments
| Restrictions: None
Cats
Cat Deposit
$200
Cat Fee
$350
Cat Rent
$20 / mo
Restrictions
None
Comments
| Restrictions: None
Storage Unit
Storage Deposit
N/A
Storage Rent
$30 / mo
Comments
$30- $160/month depending on size.
Property Fee Disclaimer Based on community-supplied data and independent market research. Subject to change without notice. May exclude fees for mandatory or optional services and usage-based utilities.
Matterport 3D Tours
Property Highlights
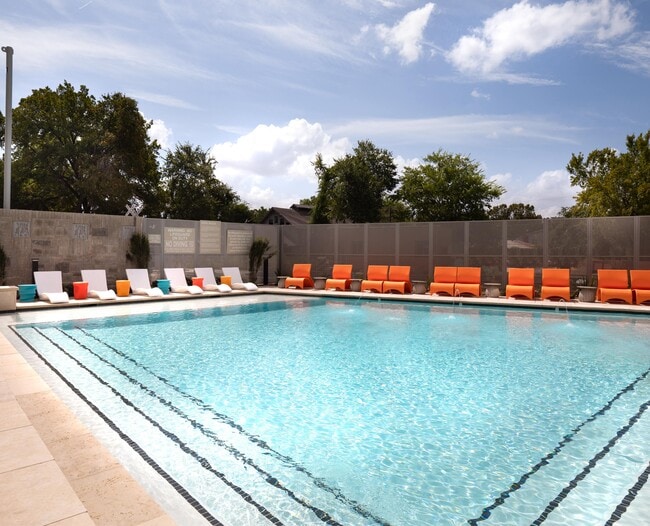
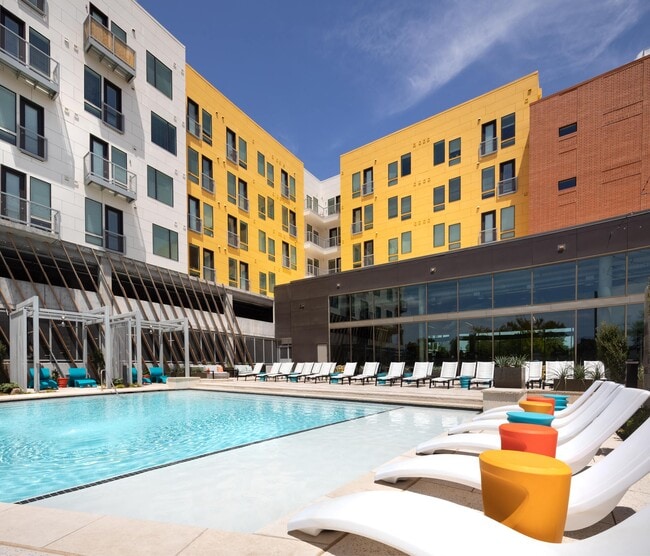
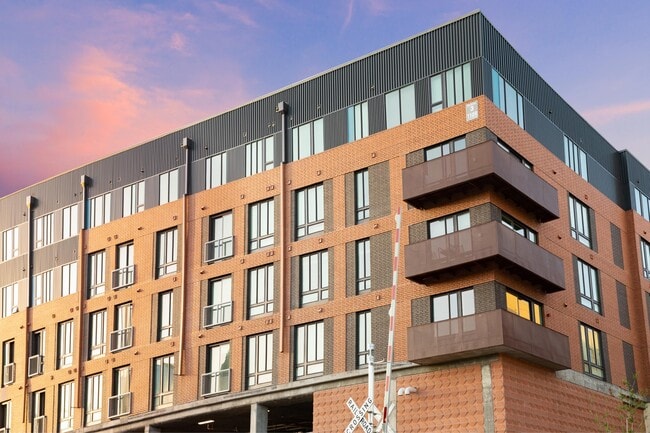
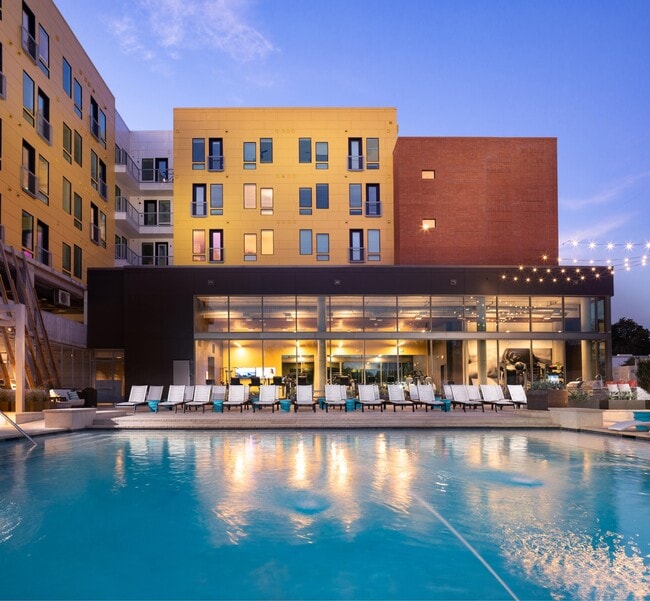

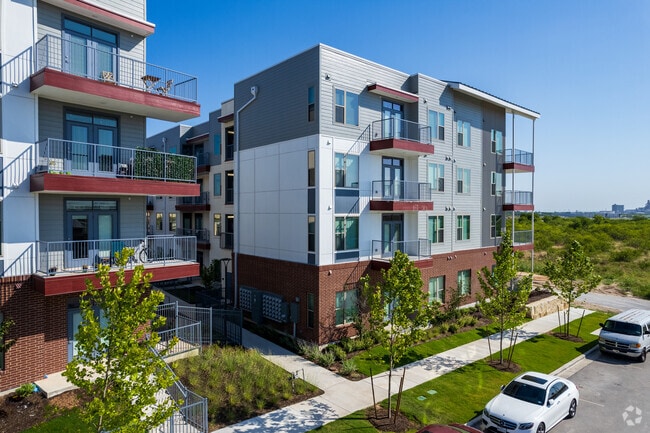

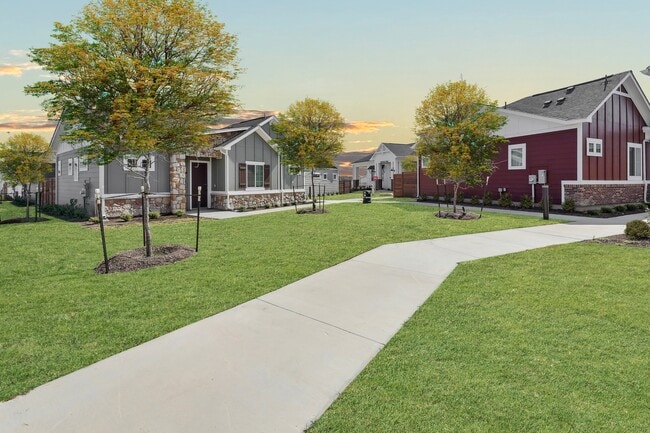
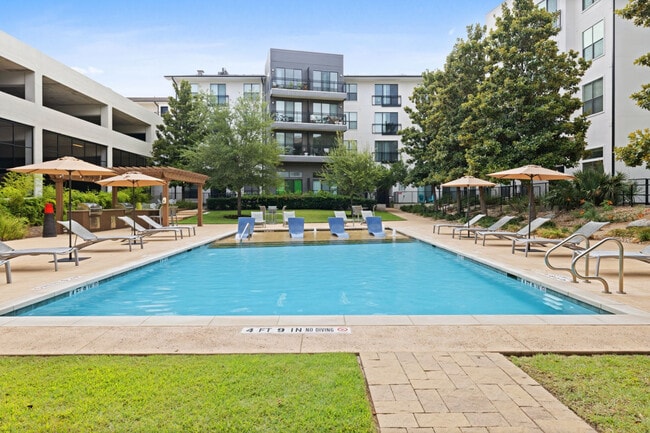
Residences at Saltillo brings modern urban living to the heart of East Austin. Located along East 5th Street, our studio, one-, and two-bedroom apartments place you steps from Whole Foods, Target, Suerte, Lazarus Brewing, and Lady Bird Lake. Inside, enjoy quartz countertops, stainless steel appliances, wood-style flooring, and smart-home features. Outside, unwind in two resort-style pools, co-working lounges, and lush courtyards perfect for Austin evenings. With direct access to the MetroRail and downtown, Residences at Saltillo connects you to the best of the East Side - where energy, culture, and comfort meet.
*In select homes
BILT Payments & Rewards
Bluetooth thermostats
Downtown views*
Gourmet style kitchens
Large soaking tubs*
Large walk-in closets
Monthly Resident Events
Mud room style entries*
Oversized chess board and social games
Private balconies*
Smaller Zen courtyards with lounge seating
Social entertainment lounge for private events
Spa inspired bathrooms
Standup showers*
Washer/dryer hookups
Wellness studio with free group fitness classes
Wood style plank flooring
Apartment Features
Air Conditioning
Balcony
Ceiling Fans
Dishwasher
Disposal
Double Vanities
Freezer
Granite Countertops
Heating
High Speed Internet Access
Ice Maker
Kitchen
Microwave
Mud Room
Oven
Patio
Quartz Countertops
Range
Refrigerator
Stainless Steel Appliances
Tub/Shower
Views
Vinyl Flooring
Walk-In Closets
Washer/Dryer
Washer/Dryer Hookup
Wheelchair Accessible (Rooms)
Wi-Fi
Community Features
24 Hour Access
Breakfast/Coffee Concierge
Business Center
Cabana
Car Charging Station
Controlled Access
Corporate Suites
Courtyard
Fitness Center
Garages
Gated
Grill
Income Restricted
Key Fob Entry
Lounge
Maintenance on site
On-Site Retail
Online Services
Package Service
Planned Social Activities
Pool
Property Manager on Site
Recycling
Roof Terrace
Spa
Wi-Fi
Area Scores
Walkability
Moderately walkable70 / 100
Transit
Good public transit70 / 100
Driveability
Moderately drivable60 / 100
Bikeability
Moderately bikeable70 / 100
Scores provided by
Soundscore ™
Active73 / 100
Scores provided by
HowLoud
Transit
Subway
Plaza Saltillo Station
1 min Drive
Subway
Downtown Station
2 min Drive
Commuter Rail
Austin
6 min Drive
Airport
Austin-Bergstrom International
21 min Drive
Moving to Plaza Saltillo, Austin, TX
Shopping Centers
Shoppers will appreciate Residences at Saltillo proximity to Pecan Business Square, Saltillo, and 805 & 809 E 6th St. Pecan Business Square is 0.2 miles away, and Saltillo is within a 3 minute walk.
Commuting
With a TransitScore of 70, Residences at Saltillo has good public transit, including 8 transit stops within 36.1 miles. Transit options include Plaza Saltillo Station and Downtown Station.
Parks and Recreation
Recreational activities near Residences at Saltillo are plentiful. Discover 5 parks within 3.1 miles, including Boggy Creek Greenbelt, Texas Memorial Museum, and Lady Bird Lake.
Airports
Living in Plaza Saltillo provides easy access to Austin-Bergstrom International, located just 20 minutes from Residences at Saltillo.
Property Details
Residences at Saltillo brings modern urban living to the heart of East Austin. Located along East 5th Street, our studio, one-, and two-bedroom apartments place you steps from Whole Foods, Target, Suerte, Lazarus Brewing, and Lady Bird Lake. Inside,... enjoy quartz countertops, stainless steel appliances, wood-style flooring, and smart-home features. Outside, unwind in two resort-style pools, co-working lounges, and lush courtyards perfect for Austin evenings. With direct access to the MetroRail and downtown, Residences at Saltillo connects you to the best of the East Side - where energy, culture, and comfort meet.
Residences at Saltillo brings modern urban living to the heart of East Austin. Located along East 5th Street, our studio, one-, and two-bedroom apartments place you steps from Whole Foods, Target, Suerte, Lazarus Brewing, and Lady Bird Lake. Inside, enjoy quartz countertops, stainless steel appliances, wood-style flooring, and smart-home features. Outside, unwind in two resort-style pools, co-working lounges, and lush courtyards perfect for Austin evenings. With direct access to the MetroRail and downtown, Residences at Saltillo connects you to the best of the East Side - where energy, culture, and comfort meet.
Residences at Saltillo is located in Austin, TX in the 78702 zip code.
Has been great so far, leasing office members were very helpful during my move in. The gym is clean and well equipped as well which I really enjoy.
Review from Apartments.com
Was this helpful?
Property Manager at Residences at Saltillo responded to this review
Thanks for the review! We appreciate you taking the time to share your feedback. Please let us know if we can do something to make your experience even better!
12/19/25
Verified Renter
Great place, just small things that could be different. Some noises and things that I feel are unavoidable with apartments in general, but so far good experience.
Review from Apartments.com
Was this helpful?
Property Manager at Residences at Saltillo responded to this review
We’re happy that you’re happy! Thank you for taking the time to leave us a positive review. We’re so thankful for customers like you.
11/7/25
Verified Renter
Maintenance comes quick when I put in work order and hallway stay clean. The only downside is sometimes the elevators are pretty stinky. Department itself is super nice and everything works good.
Review from Apartments.com
Was this helpful?
Property Manager at Residences at Saltillo responded to this review
Thank you for sharing your experience. We're glad to hear that our maintenance team is responsive and that you find our community well-maintained. We apologize for any inconvenience caused by the elevators and appreciate your feedback as we strive to... improve.
Sincerely, The Residences at Saltillo Management Team
11/3/25
Verified Renter
Such a wonderful community, everyone has been so friendly and welcoming, especially the team here! Thank you for making the move so easy, it’s been great.
Review from Apartments.com
Was this helpful?
Property Manager at Residences at Saltillo responded to this review
Thank you for sharing your positive experience with us. We're thrilled to hear that you feel welcomed and that your move was smooth. We strive to create a friendly and supportive environment for everyone.
Sincerely, The Residences at Saltillo... Management Team
11/3/25
Verified Renter
Everyone in the office is so helpful and I love living here. Perfect location with the target, whole foods, and at least 10 restuarants and bars within walking distance and I have an amazing view of the skyline
Review from Apartments.com
Was this helpful?
Property Manager at Residences at Saltillo responded to this review
Thank you for sharing your positive experience with us! We're thrilled to hear that you enjoy the location and the view. It's wonderful to know that our team has been helpful to you.
Sincerely, The Residences at Saltillo Management Team