Come tour today and get up to 8 Weeks FREE on select units! Contact us for more details.
Pricing and Floor Plans
Cost Calculator: Estimate your monthly and one-time fees.
S1 | Studio | Premium
$1,044
Studio, 1 Bath
, 410 Sq. Ft.
Show Floor Plan Details
3 Available Units
Unit
Total Price
Sq. Ft.
Available
22
$1,044
410 Sq. Ft.
10/7/26
9
$1,044
410 Sq. Ft.
10/16/26
21
$1,044
410 Sq. Ft.
11/21/26
S1 | Studio
$974
Studio, 1 Bath
, 410 Sq. Ft.
Show Floor Plan Details
1 Available Unit
Unit
Total Price
Sq. Ft.
Available
7
$974
410 Sq. Ft.
10/16/26
A2 | 1 Bed | 1 Bath | Premium
$1,104
1 Bed, 1 Bath
, 668 Sq. Ft.
Show Floor Plan Details
2 Available Units
Unit
Total Price
Sq. Ft.
Available
155
$1,104
668 Sq. Ft.
9/28/26
156
$1,104
668 Sq. Ft.
10/17/26
A3 | 1 Bed | 1 Bath | Premium
$1,470
1 Bed, 1 Bath
, 680 Sq. Ft.
Show Floor Plan Details
2 Available Units
Unit
Total Price
Sq. Ft.
Available
40
$1,470
680 Sq. Ft.
9/30/26
30
$1,470
680 Sq. Ft.
10/16/26
A2 | 1 Bed | 1 Bath
$1,034
1 Bed, 1 Bath
, 668 Sq. Ft.
Show Floor Plan Details
2 Available Units
Unit
Total Price
Sq. Ft.
Available
252
$1,034
668 Sq. Ft.
10/16/26
227
$1,034
668 Sq. Ft.
10/16/26
A3 | 1 Bed | 1 Bath
Call for Rent
1 Bed, 1 Bath
, 680 Sq. Ft.
Show Floor Plan Details
Available Now
A1 | 1 Bed | 1 Bath | Premium
$1,034
1 Bed, 1 Bath
, 570 Sq. Ft.
Show Floor Plan Details
1 Available Unit
Unit
Total Price
Sq. Ft.
Available
14
$1,034
570 Sq. Ft.
11/27/26
B2 | 2 Bed | 1 Bath
$1,104
2 Beds, 1 Bath
, 818 Sq. Ft.
Show Floor Plan Details
18 Available Units
Unit
Total Price
Sq. Ft.
Available
213
$1,104
818 Sq. Ft.
Now
239
$1,104
818 Sq. Ft.
Now
148
$1,104
818 Sq. Ft.
10/10/26
TH1 | 2 Bed | 1 Bath | Premium
$1,264
2 Beds, 1 Bath
, 1,002 Sq. Ft.
Show Floor Plan Details
4 Available Units
Unit
Total Price
Sq. Ft.
Available
232
$1,264
1,002 Sq. Ft.
10/16/26
220
$1,264
1,002 Sq. Ft.
10/16/26
233
$1,264
1,002 Sq. Ft.
10/16/26
TH2 | 2 Bed | 2 Bath
$1,194
2 Beds, 2 Baths
, 1,002 Sq. Ft.
Show Floor Plan Details
3 Available Units
Unit
Total Price
Sq. Ft.
Available
118
$1,194
1,002 Sq. Ft.
9/30/26
117
$1,194
1,002 Sq. Ft.
10/16/26
142
$1,194
1,002 Sq. Ft.
10/16/26
B2 | 2 Bed | 1 Bath | Premium
$1,174
2 Beds, 1 Bath
, 818 Sq. Ft.
Show Floor Plan Details
3 Available Units
Unit
Total Price
Sq. Ft.
Available
113
$1,174
818 Sq. Ft.
10/16/26
226
$1,174
818 Sq. Ft.
10/16/26
154
$1,174
818 Sq. Ft.
11/3/26
TH1 | 2 Bed | 1 Bath
$1,194
2 Beds, 1 Bath
, 1,002 Sq. Ft.
Show Floor Plan Details
3 Available Units
Unit
Total Price
Sq. Ft.
Available
211
$1,194
1,002 Sq. Ft.
10/16/26
210
$1,194
1,002 Sq. Ft.
10/16/26
209
$1,194
1,002 Sq. Ft.
10/30/26
B3 | 2 Bed | 2 Bath | Premium
$1,294
2 Beds, 2 Baths
, 956 Sq. Ft.
Show Floor Plan Details
1 Available Unit
Unit
Total Price
Sq. Ft.
Available
131
$1,294
956 Sq. Ft.
Now
New
TH2 | 2 Bed | 2 Bath | Premium
$1,264
2 Beds, 2 Baths
, 1,002 Sq. Ft.
Show Floor Plan Details
1 Available Unit
Unit
Total Price
Sq. Ft.
Available
149
$1,264
1,002 Sq. Ft.
9/30/26
B3 | 2 Bed | 2 Bath
$1,224
2 Beds, 2 Baths
, 956 Sq. Ft.
Show Floor Plan Details
1 Available Unit
Unit
Total Price
Sq. Ft.
Available
109
$1,224
956 Sq. Ft.
10/16/26
B1 | 2 Bed | 1 Bath
$1,104
2 Beds, 1 Bath
, 808 Sq. Ft.
Show Floor Plan Details
1 Available Unit
Unit
Total Price
Sq. Ft.
Available
16
$1,104
808 Sq. Ft.
12/4/26
* Price shown is total price based on community-supplied monthly required fees. Excludes user-selected optional fees and variable or usage-based fees and required charges due at or prior to move-in or at move-out. View Fees and Policies for details. Price, availability, fees, and any applicable rent special are subject to change without notice. * Square footage definitions vary. Displayed square footage is approximate.
* Price shown is total price based on community-supplied monthly required fees. Excludes user-selected optional fees and variable or usage-based fees and required charges due at or prior to move-in or at move-out. View Fees and Policies for details. Price, availability, fees, and any applicable rent special are subject to change without notice. * Square footage definitions vary. Displayed square footage is approximate.
* Price shown is total price based on community-supplied monthly required fees. Excludes user-selected optional fees and variable or usage-based fees and required charges due at or prior to move-in or at move-out. View Fees and Policies for details. Price, availability, fees, and any applicable rent special are subject to change without notice. * Square footage definitions vary. Displayed square footage is approximate.
* Price shown is total price based on community-supplied monthly required fees. Excludes user-selected optional fees and variable or usage-based fees and required charges due at or prior to move-in or at move-out. View Fees and Policies for details. Price, availability, fees, and any applicable rent special are subject to change without notice. * Square footage definitions vary. Displayed square footage is approximate.
The fees below are based on community-supplied data and may exclude additional fees and utilities.
Utilities & Essentials
Pest Control
$10 / mo
Trash
$10 / mo
Facilities Fee
$15 / mo
Valet Trash
$25 / mo
Amenity Fee
$40 / mo
One-Time Basics
Due at Application
Application Fee
$99
Surface Lot
Dogs
Pet Fee
$300
Dog - Pet Fee
$350
Monthly Pet Fee
$25 / mo
Dog - Pet Rent/pet
$25 / mo
Pet Interview, Spayed/Neutered
Comments
Pets Allowed
Cats
Pet Fee
$300
Cat - Pet Fee
$350
Monthly Pet Fee
$25 / mo
Cat - Pet Rent/pet
$25 / mo
Pet Interview, Spayed/Neutered
Comments
Pets Allowed
Personalized Add-Ons
Deposit Waiver
$36 / mo
Ancillary Billing Fee
$5.60 / mo
CredBuild (Tenantport)
$6 / mo
Property Fee Disclaimer Based on community-supplied data and independent market research. Subject to change without notice. May exclude fees for mandatory or optional services and usage-based utilities.
Matterport 3D Tours
Property Highlights
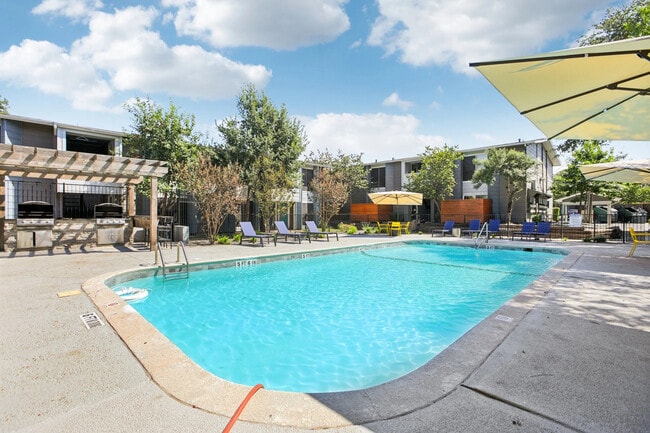
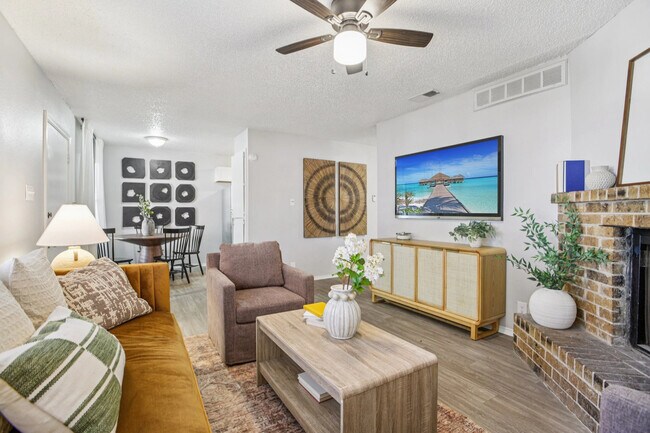
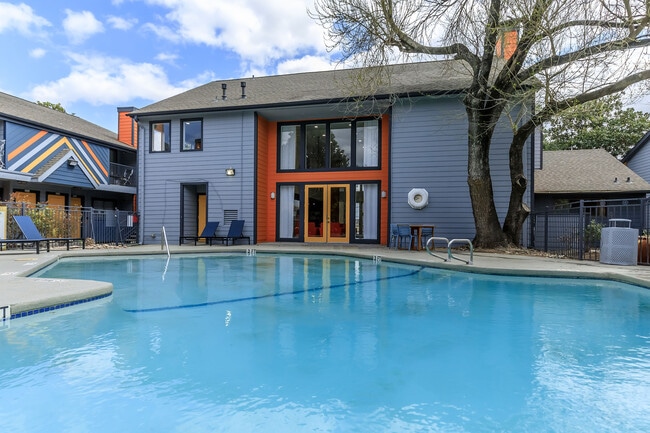
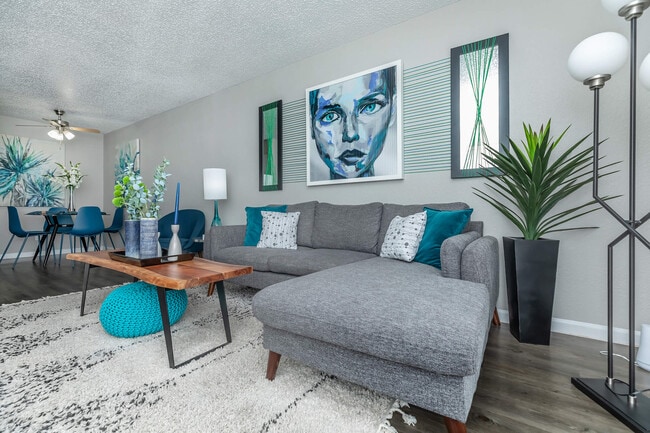
Finding a home that strikes the perfect balance between urban energy and neighborhood comfort shouldn't be a challenge. Tucked right into one of Austin’s most dynamic areas, City View at Mueller offers a streamlined apartment living experience tailored to the rhythm of Central Texas. These apartment homes deliver effortless access to local jobs, expansive green spaces, and a vibrant culture. With architectural layouts that maximize natural light and square footage, this community provides a solid baseline for a comfortable, efficient lifestyle in the 78723 area.
Black Cabinet Hardware Accents
Close Proximity To Acc Highland Campus
Close Proximity To Downtown Austin
Close Proximity To Mueller Development Windsor Par
Close Proximity To The Domain
Deposit Alternatives Available Through Obligo
On-Site Management Team
Open Parking
Overnight Security Officer
Picnic/bbq Area
Pool & Courtyard Views Available*
Quartz & Granite Countertops
Resident Portal With Online Rent Payment Service
Se Habla Español
Shaker-Style Cabinetry
Spacious Closets
Special Price
White Subway Tile Backsplash
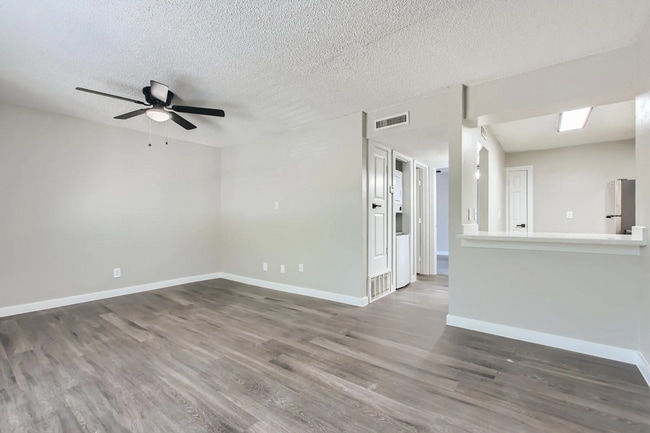
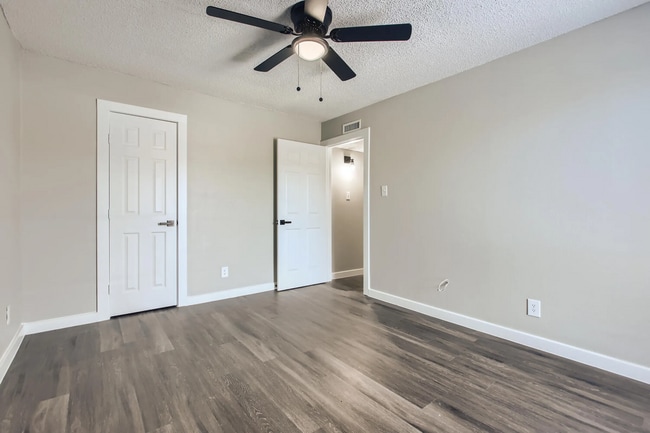
Wood-Style Plank Flooring
Apartment Features
Air Conditioning
Balcony
Ceiling Fans
Dishwasher
Disposal
Freezer
Granite Countertops
Heating
High Speed Internet Access
Oven
Patio
Range
Smoke Free
Stainless Steel Appliances
Walk-In Closets
Community Features
Courtyard
Dog Park
Gas Range
Grill
Laundry Facilities
Maintenance on site
Package Service
Playground
Pool
Property Manager on Site
Recycling
Short Term Lease
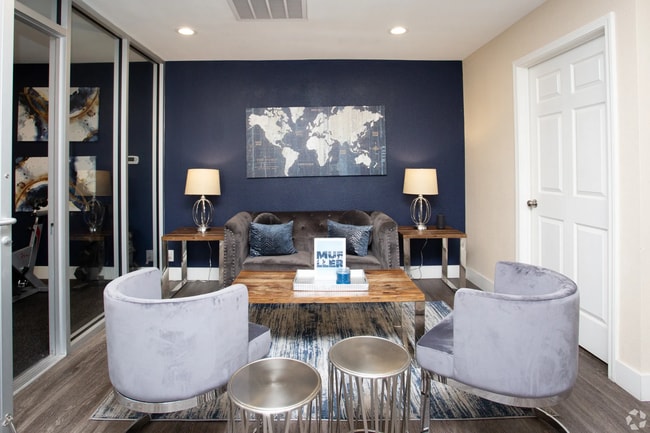
Study Lounge
Wi-Fi
Area Scores
Walkability
Moderately walkable60 / 100
Transit
Some public transit40 / 100
Driveability
Very drivable80 / 100
Bikeability
Fairly bikeable40 / 100
Scores provided by
Soundscore ™
Active70 / 100
Scores provided by
HowLoud
Transit
Commuter Rail
Austin
13 min Drive
Airport
Austin-Bergstrom International
27 min Drive
Moving to Windsor Park, Austin, TX
Shopping Centers
Shoppers will appreciate City View at Mueller proximity to Cameron Station, 5339 IH-35, and Capital Plaza. Cameron Station is 0.6 miles away, and 5339 IH-35 is within a 10 minute walk.
Commuting
With a TransitScore of 40, City View at Mueller has some public transit, including 8 transit stops within 35.2 miles. Transit options include Highland Station and Crestview Station.
Parks and Recreation
Recreational activities near City View at Mueller are plentiful. Discover 5 parks within 4.7 miles, including Thinkery, Elisabet Ney Museum, and Texas Memorial Museum.
Airports
Living in Windsor Park provides easy access to Austin-Bergstrom International, located just 26 minutes from City View at Mueller.
Property Details
Finding a home that strikes the perfect balance between urban energy and neighborhood comfort shouldn't be a challenge. Tucked right into one of Austin’s most dynamic areas, City View at Mueller offers a streamlined apartment living experience... tailored to the rhythm of Central Texas. These apartment homes deliver effortless access to local jobs, expansive green spaces, and a vibrant culture. With architectural layouts that maximize natural light and square footage, this community provides a solid baseline for a comfortable, efficient lifestyle in the 78723 area.
Finding a home that strikes the perfect balance between urban energy and neighborhood comfort shouldn't be a challenge. Tucked right into one of Austin’s most dynamic areas, City View at Mueller offers a streamlined apartment living experience tailored to the rhythm of Central Texas. These apartment homes deliver effortless access to local jobs, expansive green spaces, and a vibrant culture. With architectural layouts that maximize natural light and square footage, this community provides a solid baseline for a comfortable, efficient lifestyle in the 78723 area.
City View at Mueller is located in Austin, TX in the 78723 zip code.
I cannot recommend City View Apartments based on my personal experience. I have faced numerous issues, particularly with maintenance, that have left me extremely frustrated. Firstly, my air conditioning has been out since February, and despite multiple requests for repair, it remains unfixed. This has made living here quite uncomfortable, especially during warmer months. Additionally, I’ve dealt with three water leaks, which have not received the urgent attention they deserve. One of the most... concerning issues is the bathtub in the unit above me, which is slowly falling through the ceiling, yet there seems to be no rush from management to address this serious safety concern. When I attempted to transfer to a different unit in hopes of escaping these problems, my request was denied. This lack of flexibility and understanding from the management team is disheartening, especially given the ongoing issues I’ve faced. Moreover, the management team appears to be in constant flux, which creates inconsistency and a lack of accountability. I’ve also had interactions with the maintenance man, David, who seems to lack the necessary knowledge and skills to effectively resolve tenant issues. Overall, my experience at City View Apartments has been far from satisfactory. If you're considering moving here, I urge you to think twice and explore other options.
Review from Apartments.com
Was this helpful?
11/4/25
What I think abt the apartment well ….
I was surprised that we have apartment pets already but they are taking care of it asap Which is a great thing there are some things that need fixing but they are easy fixes and doable over all friendly office people and helpful
Review from Apartments.com
Was this helpful?
Property Manager at City View at Mueller responded to this review
Thank you for your thoughtful review. We appreciate your patience and understanding while we address these issues and sincerely apologize for any inconvenience. We hope to earn the 5th star in the future. Thank you for making your home with us at... City View at Mueller!
6/11/24
Public Nuisance
Practically EVERY weekend the police are called to this property to report repeated noise disturbances. Every weekend residents hang out in the parking lot of the property drinking and playing loud music with bass that can be heard in other people's homes over their TV's at a distance of at least 200ft away (which is a violation of the city noise ordinance stating that between 6am to 10pm no sounds may be made louder than 70 decibels, about as loud as a dishwasher, over 30ft away from the source... outside). What's worse is the on site property management does not care that their residents are violating the noise ordinance and neighbors right to peaceful enjoyment of their homes .