EXCLUSIVE OFFER - 50% OFF RENT FOR THE FIRST 3 MONTHS* OR 6 WEEKS FREE RENT SAVINGS | *Terms and conditions may apply. Must lease by 9/30/26 to qualify.
Pricing and Floor Plans
Cost Calculator: Estimate your monthly and one-time fees.
0A - AMI 50% - INCOME RESTRICTIONS APPLY
$1,171
Studio, 1 Bath
, 400 Sq. Ft.
Show Floor Plan Details
Rental Available
0C - AMI 50% - INCOME RESTRICTIONS APPLY
$1,171
Studio, 1 Bath
, 450 Sq. Ft.
Show Floor Plan Details
Rental Available
0B
$1,334 - $2,661
Studio, 1 Bath
, 429 Sq. Ft.
Show Floor Plan Details
Rental Available
0A
$1,373 - $2,551
Studio, 1 Bath
, 400 Sq. Ft.
Show Floor Plan Details
Rental Available
0C
$1,604 - $2,983
Studio, 1 Bath
, 451 - 550 Sq. Ft.
Show Floor Plan Details
Rental Available
0B - AMI 50% - INCOME RESTRICTIONS APPLY
Call for Rent
Studio, 1 Bath
, 429 Sq. Ft.
Show Floor Plan Details
Rental Available
1C
$1,828 - $1,918
1 Bed, 1 Bath
, 700 - 768 Sq. Ft.
Show Floor Plan Details
Sep. 8
Unit
Price
Sq. Ft.
Available
2208
$1,918
768 Sq. Ft.
9/8/26
1447
$1,843
700 Sq. Ft.
10/12/26
1420
$1,843
721 Sq. Ft.
10/12/26
1B
$1,878 - $1,928
1 Bed, 1 Bath
, 701 - 813 Sq. Ft.
Show Floor Plan Details
Oct. 11
Unit
Price
Sq. Ft.
Available
1330
$1,928
813 Sq. Ft.
10/11/26
New
2231
$1,878
701 Sq. Ft.
10/25/26
2531
$1,883
701 Sq. Ft.
10/31/26
1A - AMI 80% - INCOME RESTRICTIONS APPLY
$1,649
1 Bed, 1 Bath
, 642 - 704 Sq. Ft.
Show Floor Plan Details
2 Rentals Available
Unit
Price
Sq. Ft.
Available
2230
$1,649
660 Sq. Ft.
Now
2420
$1,649
691 Sq. Ft.
9/16/26
1E
$2,668 - $2,688
1 Bed, 2 Baths
, 1,166 Sq. Ft.
Show Floor Plan Details
2 Rentals Available
Unit
Price
Sq. Ft.
Available
2119
$2,688
1,166 Sq. Ft.
Now
2219
$2,668
1,166 Sq. Ft.
9/5/26
1A
$1,749
1 Bed, 1 Bath
, 642 - 691 Sq. Ft.
Show Floor Plan Details
Sep. 27
Unit
Price
Sq. Ft.
Available
2522
$1,749
691 Sq. Ft.
9/27/26
2537
$1,749
654 Sq. Ft.
10/9/26
LW2 - One-Bedroom Live-Work Townhome
$3,156
1 Bed, 1.5 Baths
, 1,328 Sq. Ft.
Show Floor Plan Details
1 Rental Available
Unit
Price
Sq. Ft.
Available
1121
$3,156
1,328 Sq. Ft.
Now
1D
$2,272 - $3,918
1 Bed, 1 Bath
, 954 Sq. Ft.
Show Floor Plan Details
Rental Available
LW1 - One-Bedroom Live-Work Townhome
Call for Rent
1 Bed, 1.5 Baths
, 1,155 Sq. Ft.
Show Floor Plan Details
Rental Available
LW3- One-Bedroom Live-Work Townhome
Call for Rent
1 Bed, 1.5 Baths
, 1,608 Sq. Ft.
Show Floor Plan Details
Rental Available
LW4 - One-Bedroom Live-Work Townhome
Call for Rent
1 Bed, 1.5 Baths
, 1,652 Sq. Ft.
Show Floor Plan Details
Rental Available
2C
$2,902
2 Beds, 2 Baths
, 1,262 Sq. Ft.
Show Floor Plan Details
4 Rentals Available
Unit
Price
Sq. Ft.
Available
2113
$2,902
1,262 Sq. Ft.
Now
1401
$2,902
1,262 Sq. Ft.
9/22/26
2112
$2,902
1,262 Sq. Ft.
10/8/26
2C - AMI 80% - INCOME RESTRICTIONS APPLY
$2,809 - $5,600
2 Beds, 2 Baths
, 1,258 - 1,262 Sq. Ft.
Show Floor Plan Details
3 Rentals Available
Unit
Price
Sq. Ft.
Available
2124
$2,809
1,258 Sq. Ft.
Now
1301
$2,809
1,262 Sq. Ft.
Now
2213
$2,809
1,262 Sq. Ft.
Now
2A - AMI 80% - INCOME RESTRICTIONS APPLY
$2,132 - $2,202
2 Beds, 2 Baths
, 1,042 - 1,120 Sq. Ft.
Show Floor Plan Details
Sep. 8
Unit
Price
Sq. Ft.
Available
1506
$2,132
1,042 Sq. Ft.
9/8/26
1132
$2,202
1,120 Sq. Ft.
9/11/26
2A
$2,717
2 Beds, 2 Baths
, 1,042 Sq. Ft.
Show Floor Plan Details
Sep. 16
Unit
Price
Sq. Ft.
Available
2304
$2,717
1,042 Sq. Ft.
9/16/26
2B
$2,967
2 Beds, 2 Baths
, 1,396 Sq. Ft.
Show Floor Plan Details
Oct. 4
Unit
Price
Sq. Ft.
Available
2226
$2,967
1,396 Sq. Ft.
10/4/26
3A
$4,434
3 Beds, 2 Baths
, 1,421 - 1,565 Sq. Ft.
Show Floor Plan Details
1 Rental Available
Unit
Price
Sq. Ft.
Available
2202
$4,434
1,421 Sq. Ft.
Now
* Price shown is total price based on community-supplied monthly required fees. Excludes user-selected optional fees and variable or usage-based fees and required charges due at or prior to move-in or at move-out. View Fees and Policies for details. Price, availability, fees, and any applicable rent special are subject to change without notice. * Square footage definitions vary. Displayed square footage is approximate.
* Price shown is total price based on community-supplied monthly required fees. Excludes user-selected optional fees and variable or usage-based fees and required charges due at or prior to move-in or at move-out. View Fees and Policies for details. Price, availability, fees, and any applicable rent special are subject to change without notice. * Square footage definitions vary. Displayed square footage is approximate.
* Price shown is total price based on community-supplied monthly required fees. Excludes user-selected optional fees and variable or usage-based fees and required charges due at or prior to move-in or at move-out. View Fees and Policies for details. Price, availability, fees, and any applicable rent special are subject to change without notice. * Square footage definitions vary. Displayed square footage is approximate.
* Price shown is total price based on community-supplied monthly required fees. Excludes user-selected optional fees and variable or usage-based fees and required charges due at or prior to move-in or at move-out. View Fees and Policies for details. Price, availability, fees, and any applicable rent special are subject to change without notice. * Square footage definitions vary. Displayed square footage is approximate.
* Price shown is total price based on community-supplied monthly required fees. Excludes user-selected optional fees and variable or usage-based fees and required charges due at or prior to move-in or at move-out. View Fees and Policies for details. Price, availability, fees, and any applicable rent special are subject to change without notice. * Square footage definitions vary. Displayed square footage is approximate.
The fees below are based on community-supplied data and may exclude additional fees and utilities.
Utilities & Essentials
Trash
$18 / mo
Pest Control
$5 / mo
One-Time Basics
Due at Application
Application Fee Per Applicant
$75
Due at Move-In
Administrative Fee
$150
Other
Covered
Garage
Dogs
Dog Fee
$300
Dog Deposit
$350
Dog Rent
$25 / mo
Restrictions
Breed Restricted Dogs (includes any mixed breed of list): Chow , Doberman, German Shepherd, Pit Bull, American Bull Terrier, American Bulldog, American Staffordshire Terrier, Presa Canarias, Rottweiler. No exotic animals.
Comments
We are pet friendly and do not have a weight limit! Breed restrictions apply. Two pet maximum per home. Contact Leasing Office for more information.
Cats
Cat Fee
$300
Cat Deposit
$350
Cat Rent
$25 / mo
Restrictions
None
Comments
We are pet friendly and do not have a weight limit! Breed restrictions apply. Two pet maximum per home. Contact Leasing Office for more information.
Storage Unit
Storage Deposit
N/A
Storage Rent
$60 / mo
Property Fee Disclaimer Based on community-supplied data and independent market research. Subject to change without notice. May exclude fees for mandatory or optional services and usage-based utilities.
Matterport 3D Tours
Property Highlights
Bridge at The Blockyard is a luxury apartment community in the heart of East Austin, now under new CWS Management and ownership. Offering a wide selection of studio, one-, two-, and three-bedroom apartments, plus distinctive two-story live/work townhomes and affordable residences, this community delivers flexibility for every lifestyle.
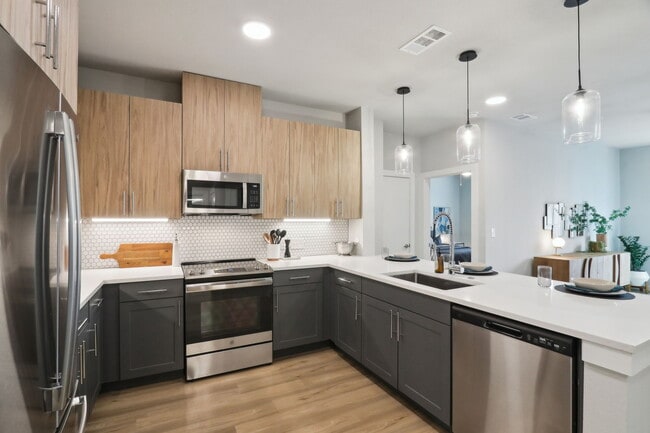
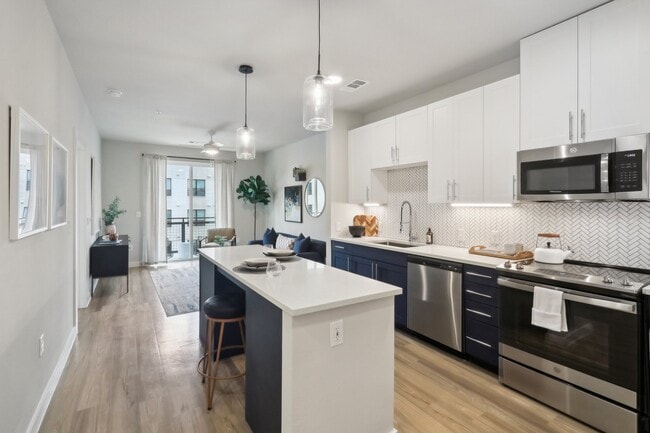
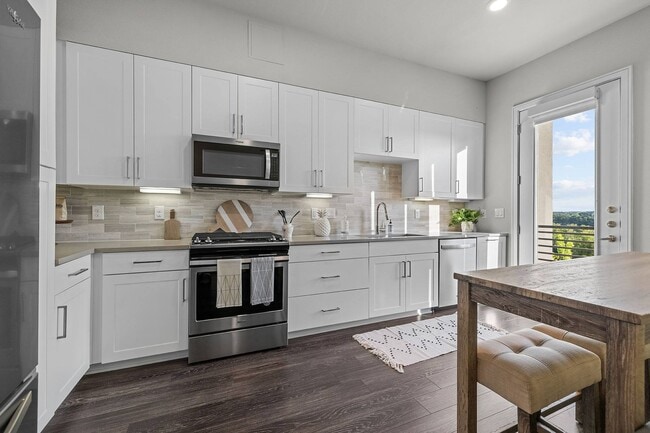
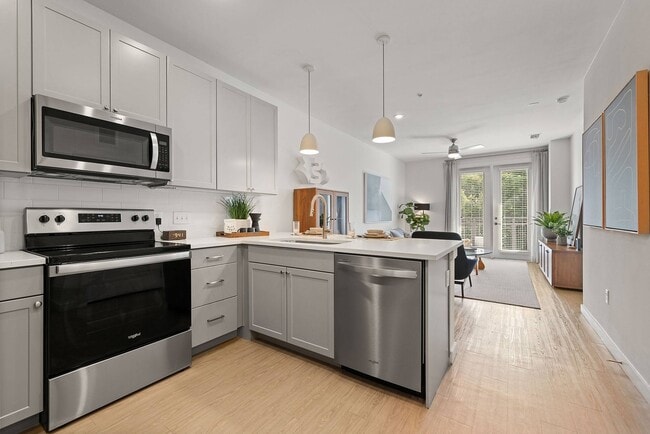
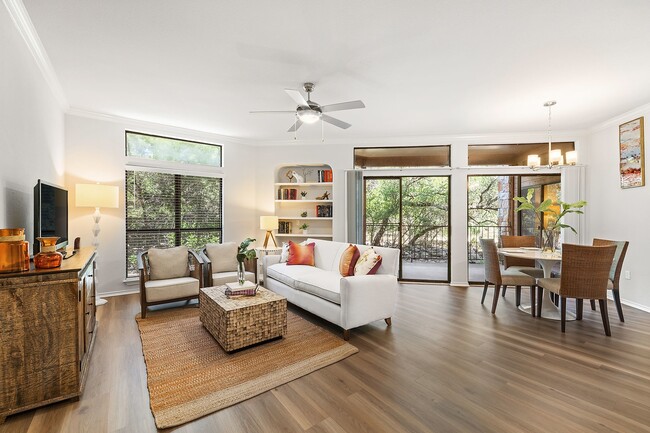
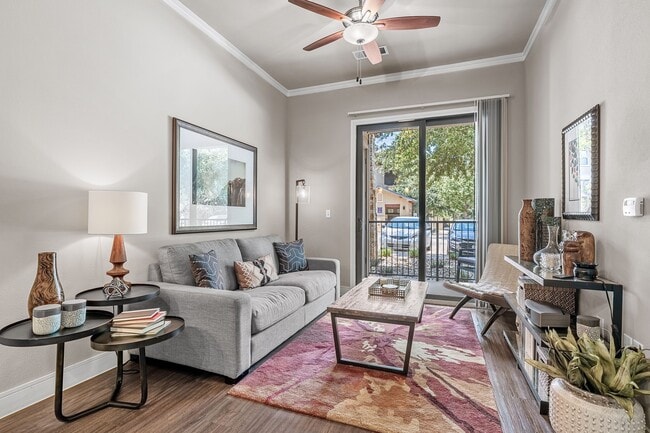
Each apartment features open-concept floor plans, two designer-inspired interior finish options, quartz countertops, stainless steel appliances, wood-style plank flooring, smart home technology, and full-size washers and dryers. Select homes offer soaring ceilings and spacious walk-in closets!
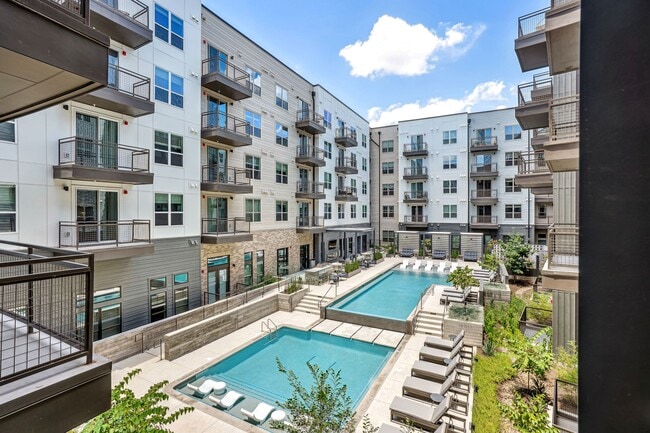
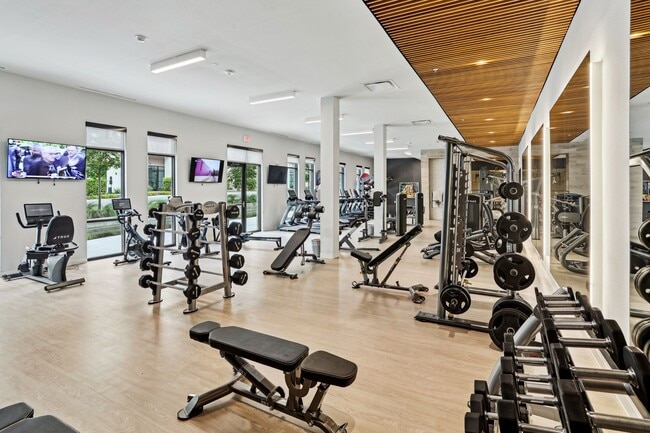
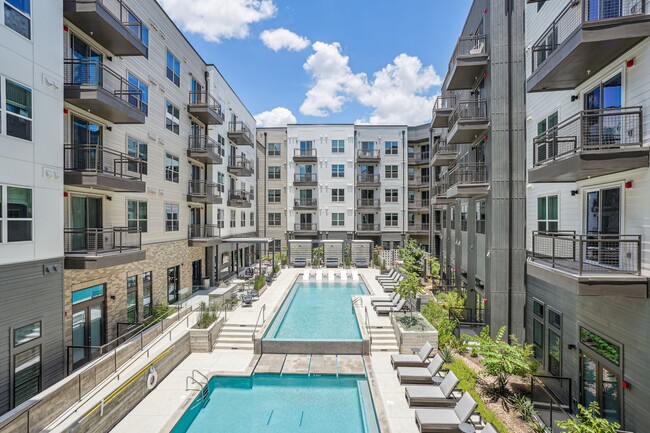
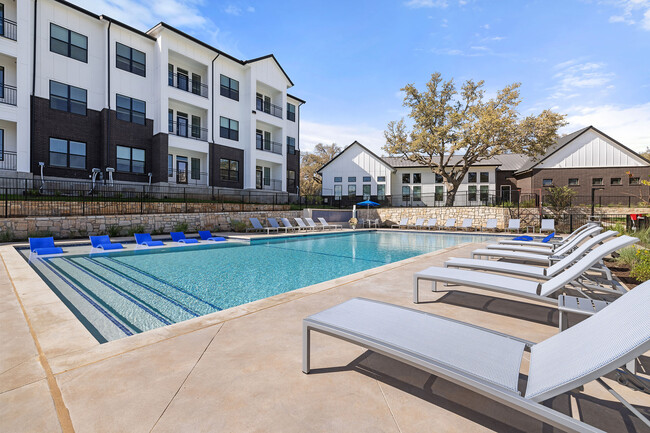
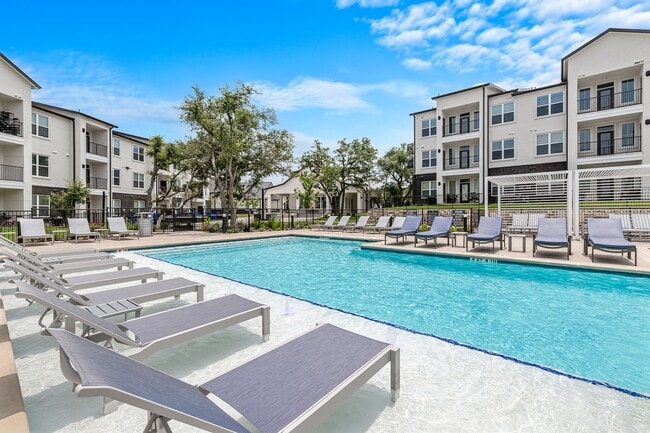
Community amenities include resort-style swimming pools with cabanas, a 24-hour fitness center with yoga and barre studio, coworking spaces with private work pods, clubhouse with entertaining kitchen, outdoor lounges, and pet-friendly features like an off-leash dog park.
Located steps from the MLK Jr. Light Rail and Eastlink Trail, Bridge at The Blockyard offers effortless access to Downtown Austin, UT Austin, major employers, dining, and entertainment. Give us a call to make us home today!
9'-15' Ceilings w/Ceiling Fans
Access to Eastlink Trail System
ADA Accessible Unit
Adjacent to MLK Light Rail Station
BBQ/Picnic Area
Bike Racks
Carpeting
Ceiling Fan
Courtyard Views
Coworking Space w/Conference Room
Deep Soaking Bathtub
Designer Tile Backsplash
Dimmable Recessed LED Lighting
Dog Grooming Station
Dog Lounge
Downtown Austin Views
Eco-Friendly Stainless Steel Appliances
Efficient Appliances
Electronic Thermostat
E-Lounge Area w/TVs
Entertaining Clubhouse w/Entertaining Kitchen
Fenced-In Off-Leash Dog Park
Front-Loading Full-Size Washer & Dryer
Grilling Area & Lounge Seating
Large Private Patio
LED Backlit Bathroom Mirrors
Luxer Package Room
Media Room
Outdoor Fireplace Lounge
Pet Grooming Station
Pool Views
Private Balcony
Private Juliet Balcony
Private Poolside Cabanas and Daybeds
Private Work Pods
Resort-Style Swimming Pools w/Sundecks
Single Basin Sink w/Gooseneck Pull Down Faucet
Spacious Walk-In Closets with Built-in Shelving
State-of-the-Art 24-Hour Fitness Center
Top Floor Unit
Treeline Views
Vinyl Flooring Throughout
Wheelchair Access
Wi-Fi Throughout Social Spaces
Wood-Style Plank Flooring
Yoga & Barre Separated Room
Apartment Features
Air Conditioning
Balcony
Cable Ready
Ceiling Fans
Dishwasher
Disposal
Fireplace
Freezer
Heating
Ice Maker
Kitchen
Microwave
Oven
Patio
Quartz Countertops
Refrigerator
Stainless Steel Appliances
Vinyl Flooring
Walk-In Closets
Washer/Dryer
Wi-Fi
Community Features
Business Center
Cabana
Clubhouse
Conference Rooms
Controlled Access
Courtyard
Disposal Chutes
Dog Park
Elevator
Fitness Center
Garages
Gated
Income Restricted
Lounge
Maintenance on site
Online Services
Package Service
Pet Play Area
Pet Washing Station
Picnic Area
Planned Social Activities
Pool
Property Manager on Site
Public Transportation
Recycling
Sundeck
Walking/Biking Trails
Area Scores
Walkability
Moderately walkable70 / 100
Transit
Good public transit70 / 100
Driveability
Moderately drivable70 / 100
Bikeability
Moderately bikeable70 / 100
Scores provided by
Soundscore ™
Active72 / 100
Scores provided by
HowLoud
Transit
Subway
M L King Jr Station
0 min Drive
Commuter Rail
Austin
9 min Drive
Airport
Austin-Bergstrom International
21 min Drive
Moving to Blackland, Austin, TX
Shopping Centers
Shoppers will appreciate Bridge at the Blockyard proximity to MANOR BUNGALOWS, 2001 Airport Blvd, and 2601-2611 Manor Rd. MANOR BUNGALOWS is 0.3 miles away, and 2001 Airport Blvd is within an 8 minute walk.
Commuting
With a TransitScore of 70, Bridge at the Blockyard has good public transit, including 8 transit stops within 33.6 miles. Transit options include M L King Jr Station and Plaza Saltillo Station.
Parks and Recreation
Recreational activities near Bridge at the Blockyard are plentiful. Discover 5 parks within 3.3 miles, including Boggy Creek Greenbelt, Thinkery, and Texas Memorial Museum.
Airports
Living in Blackland provides easy access to Austin-Bergstrom International, located just 20 minutes from Bridge at the Blockyard.
Property Details
Bridge at The Blockyard is a luxury apartment community in the heart of East Austin, now under new CWS Management and ownership. Offering a wide selection of studio, one-, two-, and three-bedroom apartments, plus distinctive two-story live/work... townhomes and affordable residences, this community delivers flexibility for every lifestyle.
Each apartment features open-concept floor plans, two designer-inspired interior finish options, quartz countertops, stainless steel appliances, wood-style plank flooring, smart home technology, and full-size washers and dryers. Select homes offer soaring ceilings and spacious walk-in closets!
Community amenities include resort-style swimming pools with cabanas, a 24-hour fitness center with yoga and barre studio, coworking spaces with private work pods, clubhouse with entertaining kitchen, outdoor lounges, and pet-friendly features like an off-leash dog park.
Located steps from the MLK Jr. Light Rail and Eastlink Trail, Bridge at The Blockyard offers effortless access to Downtown Austin, UT Austin, major employers, dining, and entertainment. Give us a call to make us home today!
Bridge at The Blockyard is a luxury apartment community in the heart of East Austin, now under new CWS Management and ownership. Offering a wide selection of studio, one-, two-, and three-bedroom apartments, plus distinctive two-story live/work townhomes and affordable residences, this community delivers flexibility for every lifestyle.
Each apartment features open-concept floor plans, two designer-inspired interior finish options, quartz countertops, stainless steel appliances, wood-style plank flooring, smart home technology, and full-size washers and dryers. Select homes offer soaring ceilings and spacious walk-in closets!
Community amenities include resort-style swimming pools with cabanas, a 24-hour fitness center with yoga and barre studio, coworking spaces with private work pods, clubhouse with entertaining kitchen, outdoor lounges, and pet-friendly features like an off-leash dog park.
Located steps from the MLK Jr. Light Rail and Eastlink Trail, Bridge at The Blockyard offers effortless access to Downtown Austin, UT Austin, major employers, dining, and entertainment. Give us a call to make us home today!
Bridge at the Blockyard is located in Austin, TX in the 78722 zip code.
Contact
Property Address: 1909 Alexander Ave, Austin, TX 78722
Toured the studio and 1BR. Space was fine, but the leasing consultant was extremely rude when I asked a basic follow-up question and then completely ghosted me. Zero communication or professionalism. Save yourself the headache.
Review from Apartments.com
Was this helpful?
1/22/26
Verified Renter
I’ve had a great year living at the Blockyard, but a few details significantly impacted my resident experience and quality of living:
1. The mail room is disorganized and challenging to navigate. It shouldn’t take 10 mins to locate a package because the delivery person misunderstood the system
2. The bathroom toilet plumbing is incredibly weak. I’ve never had to flush a toilet multiple times per use until arriving at the Blockyard.
3. The inconsistent WiFi in the coworking space. I can’t... speak for how it’s worked all year, but the one time I relied on it during my last week at the Blockyard, it didn’t work
4. This may be unavoidable, but there were more giant bugs (moreso surrounding the building pool area than within my unit) than I’d ever like to encounter
That said, I loved my apartment, the shower quality and amount of space were ideal. I never had neighbor drama, and I appreciated the community events. The location could not have been better for someone new to Austin
Review from Apartments.com
Was this helpful?
Property Manager at Bridge at the Blockyard responded to this review
Thank you for sharing your experience with us. We're glad to hear you enjoyed your time at the Blockyard, especially the location and community events. We apologize for the challenges you faced with the mail room, plumbing, WiFi, and bugs. Your... feedback is invaluable, and we are committed to addressing these issues. Please feel free to contact our office at 512-661-0060 or blockyardmgr@willowbridgepc.com to discuss your concerns further.
Sincerely, The Blockyard Management Team
12/31/25
Verified Renter
Love the apartment complex and amenities. There just needs to be more security… cameras in the parking garage and mirrors in the parking garage as well for safety.
Review from Apartments.com
Was this helpful?
Property Manager at Bridge at the Blockyard responded to this review
Thank you for sharing your thoughts with us. We're glad to hear you love our community and amenities. We appreciate your suggestions regarding the parking garage and will take them into consideration as we strive to enhance our residents' experience... .
Sincerely, The Blockyard Management Team
12/30/25
Verified Renter
It’s been great living at The Blockyard! The location can’t be beat & I love all the building amenities like the gym, club house with games & cold brew, and the pool. The leasing staff are so friendly & easy to work with!
Review from Apartments.com
Was this helpful?
Property Manager at Bridge at the Blockyard responded to this review
Thank you for sharing your positive experience with us! We're thrilled to hear that you enjoy our location and amenities. It's wonderful to know that our leasing team has been friendly and easy to work with. We appreciate your feedback and look... forward to continuing to provide a great living experience.
Sincerely, The Blockyard Management Team
12/29/25
Verified Renter
Great place to live. Highly recommend! Everything is well kept, and the maintenance staff is fantastic. I have recommended this community to many friends who also love living here!
Review from Apartments.com
Was this helpful?
Property Manager at Bridge at the Blockyard responded to this review
Thank you for your wonderful feedback and for recommending our community to your friends. We're thrilled to hear that you enjoy living here and appreciate the upkeep and maintenance. Your support means a lot to us!