Cost Calculator: Estimate your monthly and one-time fees.
E1
$2,103
Studio, 1 Bath
, 575 Sq. Ft.
Show Floor Plan Details
1 Available Unit
Unit
Price
Sq. Ft.
Available
711
$2,103
575 Sq. Ft.
11/12/26
A3
$2,573 - $2,623
1 Bed, 1 Bath
, 746 Sq. Ft.
Show Floor Plan Details
2 Available Units
Unit
Price
Sq. Ft.
Available
1005
$2,573
746 Sq. Ft.
11/14/26
1605
$2,623
746 Sq. Ft.
10/7/99
A4
$3,352
1 Bed, 1.5 Baths
, 1,039 Sq. Ft.
Show Floor Plan Details
1 Available Unit
Unit
Price
Sq. Ft.
Available
710
$3,352
1,039 Sq. Ft.
10/7/26
A2
$2,926
1 Bed, 1 Bath
, 741 Sq. Ft.
Show Floor Plan Details
1 Available Unit
Unit
Price
Sq. Ft.
Available
1007
$2,926
741 Sq. Ft.
10/14/26
E2
$1,818 - $1,853
1 Bed, 1 Bath
, 602 Sq. Ft.
Show Floor Plan Details
Available Soon
A4A
$1,825
1 Bed, 1.5 Baths
, 1,039 Sq. Ft.
Show Floor Plan Details
Available Soon
A1
$2,518 - $2,703
1 Bed, 1 Bath
, 740 Sq. Ft.
Show Floor Plan Details
Available Soon
A5
$3,246 - $3,281
1 Bed, 1.5 Baths
, 1,249 Sq. Ft.
Show Floor Plan Details
Available Soon
A7
$3,608 - $3,743
1 Bed, 1.5 Baths
, 1,350 Sq. Ft.
Show Floor Plan Details
Available Soon
PH1
$9,194
1 Bed, 1.5 Baths
, 1,708 Sq. Ft.
Show Floor Plan Details
Available Soon
B3
$3,188 - $3,832
2 Beds, 2.5 Baths
, 1,250 Sq. Ft.
Show Floor Plan Details
2 Available Units
Unit
Price
Sq. Ft.
Available
1712
$3,832
1,250 Sq. Ft.
10/21/26
712
$3,188
1,250 Sq. Ft.
12/25/26
B0
$3,820 - $3,850
2 Beds, 2 Baths
, 1,315 Sq. Ft.
Show Floor Plan Details
2 Available Units
Unit
Price
Sq. Ft.
Available
1008
$3,820
1,315 Sq. Ft.
10/21/26
1708
$3,850
1,315 Sq. Ft.
10/28/26
PH2
$12,350
2 Beds, 2.5 Baths
, 1,873 Sq. Ft.
Show Floor Plan Details
1 Available Unit
Unit
Price
Sq. Ft.
Available
2902
$12,350
1,873 Sq. Ft.
Now
B2A
$2,085
2 Beds, 2 Baths
, 1,174 Sq. Ft.
Show Floor Plan Details
Available Soon
B3A
$2,085
2 Beds, 2.5 Baths
, 1,250 Sq. Ft.
Show Floor Plan Details
Available Soon
B1
$2,588 - $2,623
2 Beds, 2 Baths
, 1,118 Sq. Ft.
Show Floor Plan Details
Available Soon
B2
$2,698 - $2,948
2 Beds, 2 Baths
, 1,174 Sq. Ft.
Show Floor Plan Details
Available Soon
B4
$3,413 - $3,473
2 Beds, 2 Baths
, 1,268 Sq. Ft.
Show Floor Plan Details
Available Soon
B5
$3,438
2 Beds, 2 Baths
, 1,295 Sq. Ft.
Show Floor Plan Details
Available Soon
PH3
$10,478
2 Beds, 2.5 Baths
, 2,089 Sq. Ft.
Show Floor Plan Details
Available Soon
C1
$5,733 - $7,647
3 Beds, 3 Baths
, 1,869 Sq. Ft.
Show Floor Plan Details
Available Soon
PH4
$11,394
3 Beds, 3 Baths
, 2,367 Sq. Ft.
Show Floor Plan Details
Available Soon
PH5
$17,108
3 Beds, 3.5 Baths
, 4,064 Sq. Ft.
Show Floor Plan Details
Available Soon
* Price shown is total price based on community-supplied monthly required fees. Excludes user-selected optional fees and variable or usage-based fees and required charges due at or prior to move-in or at move-out. View Fees and Policies for details. Price, availability, fees, and any applicable rent special are subject to change without notice. * Square footage definitions vary. Displayed square footage is approximate.
* Price shown is total price based on community-supplied monthly required fees. Excludes user-selected optional fees and variable or usage-based fees and required charges due at or prior to move-in or at move-out. View Fees and Policies for details. Price, availability, fees, and any applicable rent special are subject to change without notice. * Square footage definitions vary. Displayed square footage is approximate.
* Price shown is total price based on community-supplied monthly required fees. Excludes user-selected optional fees and variable or usage-based fees and required charges due at or prior to move-in or at move-out. View Fees and Policies for details. Price, availability, fees, and any applicable rent special are subject to change without notice. * Square footage definitions vary. Displayed square footage is approximate.
* Price shown is total price based on community-supplied monthly required fees. Excludes user-selected optional fees and variable or usage-based fees and required charges due at or prior to move-in or at move-out. View Fees and Policies for details. Price, availability, fees, and any applicable rent special are subject to change without notice. * Square footage definitions vary. Displayed square footage is approximate.
* Price shown is total price based on community-supplied monthly required fees. Excludes user-selected optional fees and variable or usage-based fees and required charges due at or prior to move-in or at move-out. View Fees and Policies for details. Price, availability, fees, and any applicable rent special are subject to change without notice. * Square footage definitions vary. Displayed square footage is approximate.
The fees below are based on community-supplied data and may exclude additional fees and utilities.
Utilities & Essentials
DWP
$15 / mo
Boiler Management Fee
$16.75 / mo
Stormwater Admin Fee
$3 / mo
Governmental Services Admin Fee
$3 / mo
Pest Control Admin Fee
$3 / mo
One-Time Basics
Due at Application
Administrative Fee
$300
Application Fee
$65
Due at Move-In
Security Deposit
$500 - $1,000
Due at Move-Out
Move-Out Expense
Varies one-time
Compact Car
Compact Parking
$125 / mo
Comments
Max of 1
Electric Vehicle Parking
EV Parking
$250 / mo
Comments
Max of 1
Parking
ADA Parking (Reserved)
$150 / mo
Standard Parking
$150 / mo
Premium Parking
$175 / mo
Tandem Parking
$200 / mo
Comments
Max of 1
Other Pets
Pet Fee (Nonrefundable)
$500
Max chargeable amount: $1,000
Pet Rent
$29 / mo
Cats
Cats Allowed
Max of 2, 24 lbs. Weight Limit
Restrictions
Standard Breed Restrictions: Chows, Pitbulls, German Shepherds, Akitas, Mastiffs, Bull Terriers, Dobermans, and mixes of these breeds. Please call our Leasing Office for complete Pet Policy information.
Dogs
Dogs Allowed
Max of 2, 24 lbs. Weight Limit
Restrictions
Standard Breed Restrictions: Chows, Pitbulls, German Shepherds, Akitas, Mastiffs, Bull Terriers, Dobermans, and mixes of these breeds. Please call our Leasing Office for complete Pet Policy information.
Storage Unit
Storage Deposit
N/A
Storage Rent
$75 / mo
Comments
Climate Controlled
Small Storage
Storage Deposit
N/A
Storage Rent
$30 / mo
Medium Storage
Storage Deposit
N/A
Storage Rent
$60 / mo
Large Storage
Storage Deposit
N/A
Storage Rent
$125 / mo
Other Storage Fees
Compact Storage (Large)
$115 / mo
Compact Storage (Small)
$30 / mo
Compact Storage (Medium)
$50 / mo
Climate Controlled Storage
$65 / mo
Personalized Add-Ons
Additional Access Devices
$25 - $150 / occurrence
Annual Pet Screening
$30 / occurrence
Max chargeable amount: $60
Early Termination (% of Rent)
200% of base rent / occurrence
Insufficient Notice Penalty (% of Rent)
85% of base rent / occurrence
Situational
Non-Sufficient Funds Fee
$30 / occurrence
Transfer Fee
$500 - $2,000 / occurrence
Late Rent Fee (% of Rent)
10% of base rent / occurrence
Lease Violation Fee
Varies / occurrence
Property Fee Disclaimer Based on community-supplied data and independent market research. Subject to change without notice. May exclude fees for mandatory or optional services and usage-based utilities.
Matterport 3D Tours
Property Highlights
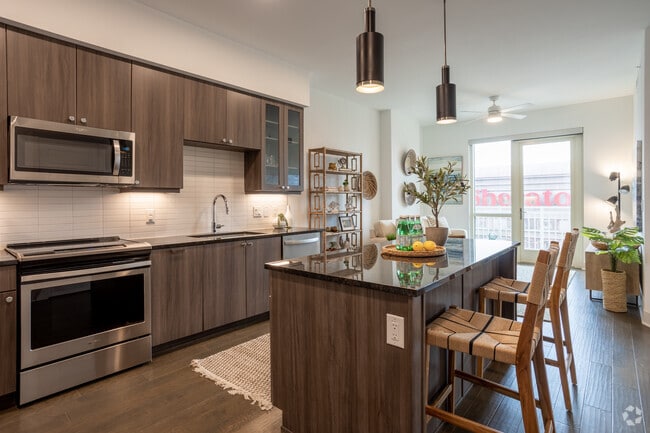
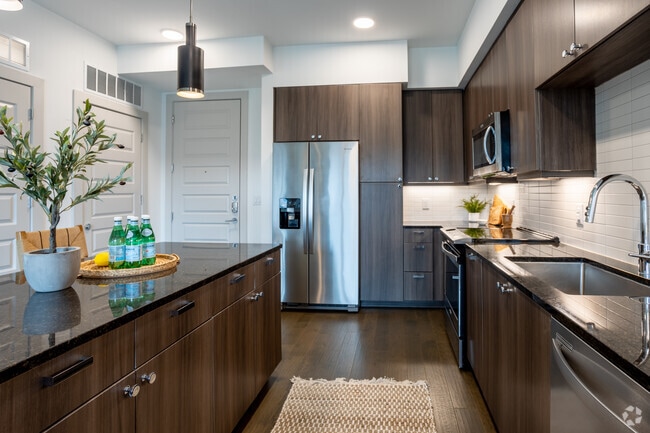
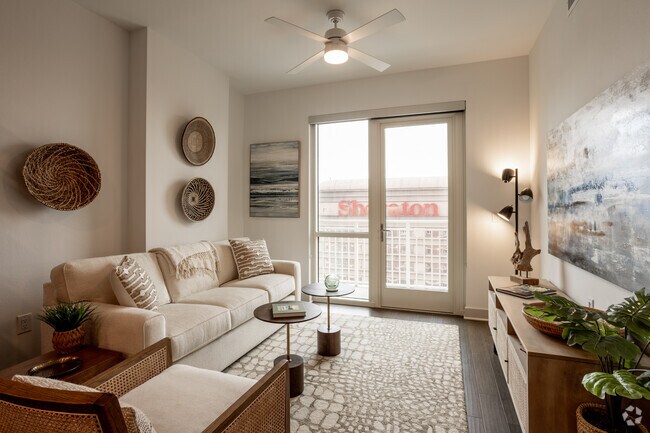
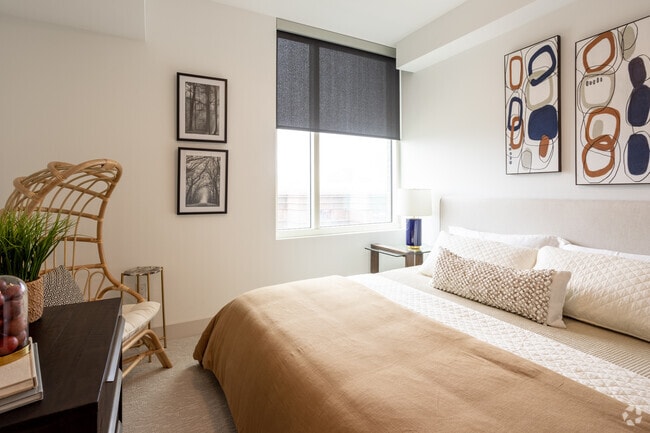
Experience a sophisticated perspective on downtown Austin at Alexan Waterloo. Our rooftop sanctuary offers a curated escape from the city’s energy, featuring a stunning pool that merges modern design with expansive views of the Texas capital. Whether you’re unwinding in a designer lounge chair or catching the sunset over the horizon, the atmosphere is one of effortless luxury and calm.Designed for those who appreciate refined urban living, this space serves as a private oasis high above the vibrant streets below. It’s the perfect backdrop for a quiet afternoon transition into an elegant evening, offering a sense of exclusivity in the heart of the city’s most dynamic district.
Accessible
East (Studio)
Elfa Closet 1
Elfa Closet 2
Elfa Closet 3
Garage
Modern
North (1 BR)
North (2 BR)
Penthouse
Sonos
South (1 BR)
South (1 BR) 1
South (1 BR) 2
South (2 BR)
South (2 BR) 2
South (3 BR) 2
South (Studio)
South (Studio) 1 & 2
Transitional
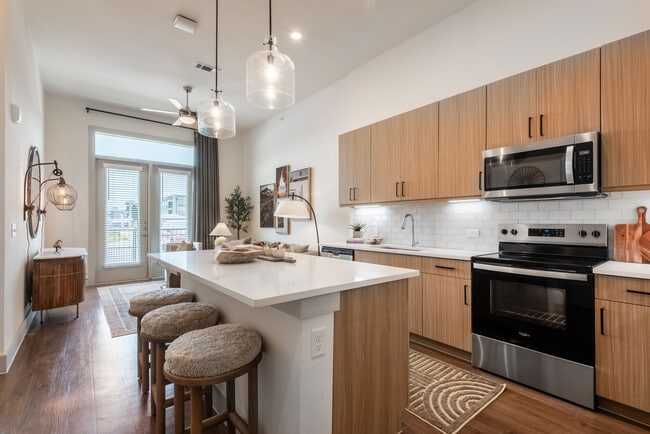
Apartment Features
Air Conditioning
Balcony
Cable Ready
Dishwasher
Disposal
Floor to Ceiling Windows
Freezer
Hardwood Floors
Heating
High Speed Internet Access
Kitchen
Microwave
Oven
Refrigerator
Smoke Free
Stainless Steel Appliances
Washer/Dryer
Community Features
Bicycle Storage
Business Center
Car Charging Station
Clubhouse
Community-Wide WiFi
Concierge
Conference Rooms
Controlled Access
Dog Park
Elevator
Fitness Center
Gameroom
Gas Range
Grill
Guest Apartment
Key Fob Entry
Lounge
Maintenance on site
On-Site Retail
Online Services
Package Service
Pet Play Area
Pet Washing Station
Planned Social Activities
Pool
Property Manager on Site
Recycling
Renters Insurance Program
Roof Terrace
Storage Space
Wheelchair Accessible
Wi-Fi
Area Scores
Walkability
Moderately walkable70 / 100
Transit
Good public transit70 / 100
Driveability
Moderately drivable70 / 100
Bikeability
Very bikeable80 / 100
Scores provided by
Soundscore ™
Busy62 / 100
Scores provided by
HowLoud
Transit
Subway
Plaza Saltillo Station
2 min Drive
Subway
Downtown Station
2 min Drive
Commuter Rail
Austin
5 min Drive
Airport
Austin-Bergstrom International
21 min Drive
Moving to Medical District, Austin, TX
Shopping Centers
Shoppers will appreciate Alexan Waterloo proximity to 805 & 809 E 6th St, Pecan Business Square, and 6th & Congress. 805 & 809 E 6th St is 0.5 miles away, and Pecan Business Square is within a 14 minute walk.
Commuting
With a TransitScore of 70, Alexan Waterloo has good public transit, including 8 transit stops within 35.5 miles. Transit options include Downtown Station and Plaza Saltillo Station.
Parks and Recreation
Recreational activities near Alexan Waterloo are plentiful. Discover 5 parks within 2.9 miles, including Texas Memorial Museum, Boggy Creek Greenbelt, and Shoal Creek Greenbelt Park.
Airports
Living in Medical District provides easy access to Austin-Bergstrom International, located just 21 minutes from Alexan Waterloo.
Property Details
Experience a sophisticated perspective on downtown Austin at Alexan Waterloo. Our rooftop sanctuary offers a curated escape from the city’s energy, featuring a stunning pool that merges modern design with expansive views of the Texas capital. Whether... you’re unwinding in a designer lounge chair or catching the sunset over the horizon, the atmosphere is one of effortless luxury and calm.Designed for those who appreciate refined urban living, this space serves as a private oasis high above the vibrant streets below. It’s the perfect backdrop for a quiet afternoon transition into an elegant evening, offering a sense of exclusivity in the heart of the city’s most dynamic district.
Experience a sophisticated perspective on downtown Austin at Alexan Waterloo. Our rooftop sanctuary offers a curated escape from the city’s energy, featuring a stunning pool that merges modern design with expansive views of the Texas capital. Whether you’re unwinding in a designer lounge chair or catching the sunset over the horizon, the atmosphere is one of effortless luxury and calm.Designed for those who appreciate refined urban living, this space serves as a private oasis high above the vibrant streets below. It’s the perfect backdrop for a quiet afternoon transition into an elegant evening, offering a sense of exclusivity in the heart of the city’s most dynamic district.
Alexan Waterloo is located in Austin, TX in the 78701 zip code.
Current Resident; the Best View of Downtown Austin
I've been living at the Alexan Waterloo as a resident for the past year, and I love it here.
Kim, Jason, Emily, and the rest of the management team are all incredibly professional, always helpful, and highly respectful of our residents. Our Concierge, especially the one and only Hakim, remember each and every one of our names, and are always following up to make sure everything goes as planned whenever we have requests. The Team's communication has been standout; they have kept us updated on... everything throughout the year, and are always willing to help with additional accommodations.
The view from the 30th is the best view in downtown, no question. Grounds are always kept clean, and the walls do a fantastic job of insulating any adjacent noise volume. I couldn't be happier with my decision to move-in, and would highly recommend to anyone looking for a stress-free living experience!
Review from Apartments.com
1 Person Found This Helpful
Was this helpful?
Property Manager at Alexan Waterloo responded to this review
Hi there,
Thank you for your wonderful review of Alexan Waterloo! I'm so happy to hear that I've enjoyed my residency with you over the past year. It's fantastic to know that Kim, Jason, Emily, Hakim, and the rest of our team have provided me with... exceptional service and made my living experience so positive. I appreciate you highlighting the views, cleanliness, and peaceful environment. I'm thrilled I'm a resident and look forward to continuing to provide you with a great community.
10/3/25
Awesome place!
Very nice place, staff are wonderful and helpful.
Review from Apartments.com
Was this helpful?
Property Manager at Alexan Waterloo responded to this review
Thank you for your kind words about Alexan Waterloo and my team. I appreciate you taking the time to share your positive experience.
9/18/25
Hamsa is awesome!
I am locator and Hamsa was a huge help with providing info to my clients! Alexan has an amazing price for product compared to other high rises in ATX.
Review from Apartments.com
Was this helpful?
Property Manager at Alexan Waterloo responded to this review
I'm so grateful you took the time to acknowledge Hamsa's help, and it makes me happy to know you see the worth of Alexan Waterloo here in Austin. Thanks for sharing your great experience!
4/26/25
Great staff and complex
I have had such an amazing experience talking with Carsyn. She was extremely helpful and very nice. I would recommend this to everyone!
Review from Apartments.com
Was this helpful?
Property Manager at Alexan Waterloo responded to this review
Thanks so much! I'm thrilled to hear you had a great experience working with Carsyn. We always aim to make interactions positive, and I'm glad she was helpful. I really appreciate the recommendation!
4/25/25
Great property
Facility was amazing and all the amenities. Carsyn was very informative and excellent at showing off all the great things at this property.
Review from Apartments.com
Was this helpful?
Property Manager at Alexan Waterloo responded to this review
Thanks so much! I'm thrilled you enjoyed your tour of Alexan Waterloo and really appreciate you mentioning how much you liked working with Carsyn. We're working hard to make this a place where residents feel welcome and informed, and I hope to see... you around as a future resident!