
Onyx 183
1 - 3 Beds
$980 - $2,099


School
Commute Time (Distance)
Drive: 19 min (8.9 mi)
Austin C.C., Round Rock Campus
Drive: 25 min (11.6 mi)
Drive: 24 min (13.4 mi)
Property Information
The fees below are based on community-supplied data and may exclude additional fees and utilities.
Property Fee Disclaimer Based on community-supplied data and independent market research. Subject to change without notice. May exclude fees for mandatory or optional services and usage-based utilities.

Recreational activities near 212 Texas Bluebonnet Trl are plentiful. Discover 1 park within 3.6 miles, including Garey Park.
Living in Georgetown-Leander provides easy access to Austin-Bergstrom International, located just 60 minutes from 212 Texas Bluebonnet Trl. Another nearby airport is Robert Gray AAF, located 50 miles away.
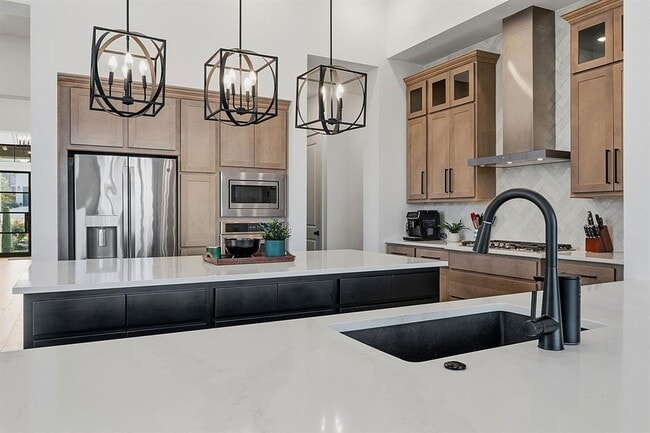
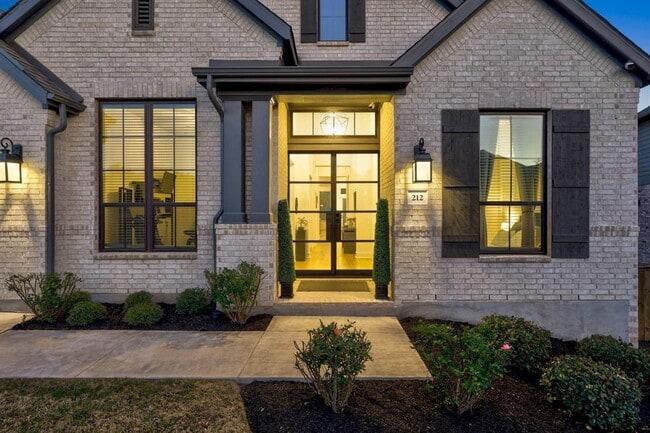
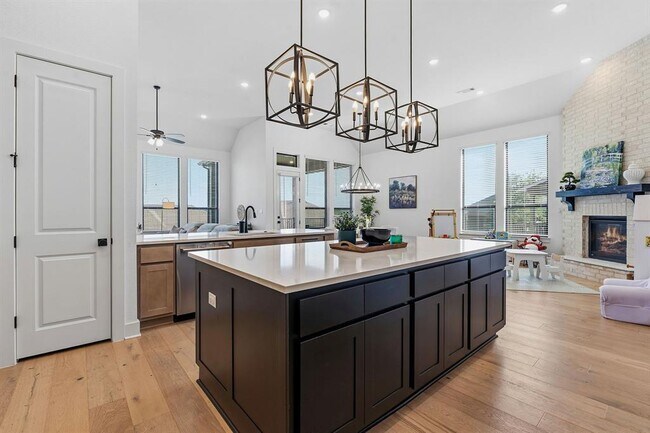
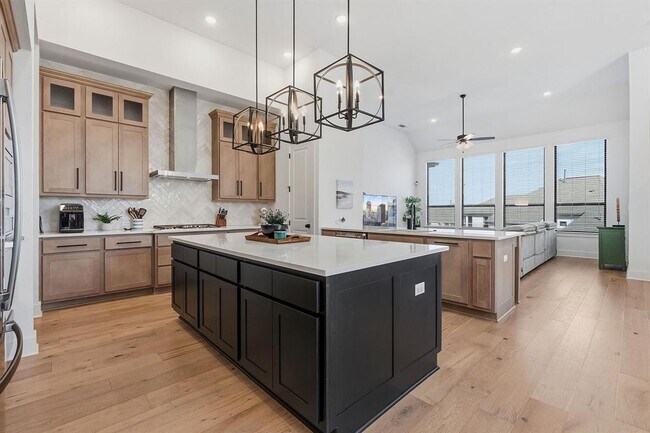
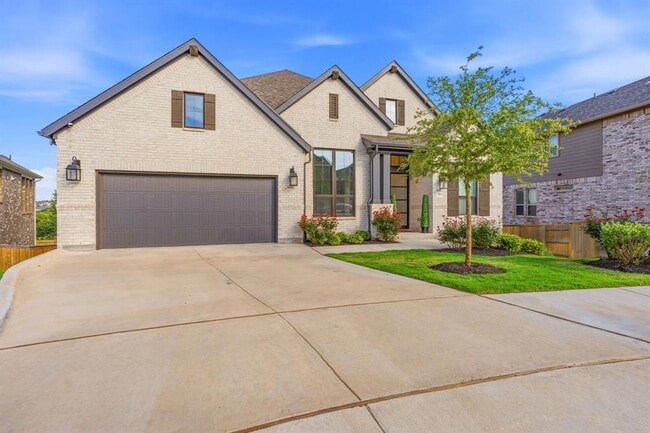
Highland Homes’ most popular floor plan with nearly every high-end upgrade imaginable, all on a premium cul-de-sac lot. A wrought iron & glass front entry opens to a soaring foyer & a light-filled interior w/ high ceilings, walls of windows &... abundant recessed lighting. White oak flooring runs through the living areas, office, kitchen, dining, primary suite, & secondary bedrooms, creating a warm & cohesive feel. The kitchen is a showpiece with a massive center island, white quartz countertops, upgraded cabinetry w/upper cabinets, counter-to-ceiling herringbone tile backsplash, designer pendant lighting, two-tone cabinetry & expanded pantry. Just off the kitchen, the floor-to-ceiling brick fireplace adds warmth & character to the main living space. The primary suite feels like a private retreat complete with its own sitting area & a spa-like bath featuring a freestanding tub, double vanity & makeup area, frameless mud-set shower w/ 3 shower heads & Zellige tile surround. The layout continues with the primary closet opening directly near the laundry room. Thoughtful designer finishes include upgraded window treatments & high-end remote shades. The screened back patio connects to a terraced deck & large secondary deck all positioned to take in Hill Country views. The expansive backyard offers ample space for outdoor activities or a future pool, while a private jacuzzi sits tucked just below the deck. Additional highlights include a 3-car tandem garage w/2 EC chargers, upgraded electrical panel & 2 tankless water heaters. Access to Parkside on the River’s impressive amenities include a resort-style pool, clubhouse, play scapes, walking trails, & future access to the San Gabriel River. Zoned to highly sought-after Georgetown ISD schools & just a short drive to Wolf Ranch for shopping, dining, & groceries. MLS ID 5711256
Highland Homes’ most popular floor plan with nearly every high-end upgrade imaginable, all on a premium cul-de-sac lot. A wrought iron & glass front entry opens to a soaring foyer & a light-filled interior w/ high ceilings, walls of windows & abundant recessed lighting. White oak flooring runs through the living areas, office, kitchen, dining, primary suite, & secondary bedrooms, creating a warm & cohesive feel. The kitchen is a showpiece with a massive center island, white quartz countertops, upgraded cabinetry w/upper cabinets, counter-to-ceiling herringbone tile backsplash, designer pendant lighting, two-tone cabinetry & expanded pantry. Just off the kitchen, the floor-to-ceiling brick fireplace adds warmth & character to the main living space. The primary suite feels like a private retreat complete with its own sitting area & a spa-like bath featuring a freestanding tub, double vanity & makeup area, frameless mud-set shower w/ 3 shower heads & Zellige tile surround. The layout continues with the primary closet opening directly near the laundry room. Thoughtful designer finishes include upgraded window treatments & high-end remote shades. The screened back patio connects to a terraced deck & large secondary deck all positioned to take in Hill Country views. The expansive backyard offers ample space for outdoor activities or a future pool, while a private jacuzzi sits tucked just below the deck. Additional highlights include a 3-car tandem garage w/2 EC chargers, upgraded electrical panel & 2 tankless water heaters. Access to Parkside on the River’s impressive amenities include a resort-style pool, clubhouse, play scapes, walking trails, & future access to the San Gabriel River. Zoned to highly sought-after Georgetown ISD schools & just a short drive to Wolf Ranch for shopping, dining, & groceries. MLS ID 5711256
212 Texas Bluebonnet Trl is located in Andice, TX in the 78628 zip code.

The information included in this listing is provided exclusively for consumers’ personal, non-commercial use and may not be used for any purpose other than to identify prospective properties consumers may be interested in purchasing. The information on each listing is furnished by the owner and deemed reliable to the best of his/her knowledge, but should be verified by the purchaser. ABoR, ACTRIS and Estately assume no responsibility for typographical errors, misprints or misinformation. This property listing is offered without respect to any protected classes in accordance with the law. Copyright © 2026.
Within 50 Miles of 212 Texas Bluebonnet Trl