Lease Today and Receive 10 weeks Rent FREE On All Units *Minimum lease terms apply. Other costs and fees excluded. Offer may change. ; Contact leasing office for details
Pricing and Floor Plans
Cost Calculator: Estimate your monthly and one-time fees.
One Bedroom One Bath (656 SF)
$1,284 - $1,471
1 Bed, 1 Bath
, 656 Sq. Ft.
Show Floor Plan Details
10 Rentals Available
Unit
Total Price
Sq. Ft.
Available
1619
$1,309
656 Sq. Ft.
Now
2010
$1,384
656 Sq. Ft.
Now
1616
$1,434
656 Sq. Ft.
Now
One Bedroom One Bath (780 SF)
$1,351 - $1,570
1 Bed, 1 Bath
, 780 Sq. Ft.
Show Floor Plan Details
10 Rentals Available
Unit
Total Price
Sq. Ft.
Available
1420
$1,405
780 Sq. Ft.
Now
2210
$1,480
780 Sq. Ft.
Now
1412
$1,510
780 Sq. Ft.
Now
One Bedroom One Bath (803 SF)
$1,400 - $1,695
1 Bed, 1 Bath
, 803 Sq. Ft.
Show Floor Plan Details
8 Rentals Available
Unit
Total Price
Sq. Ft.
Available
0404
$1,405
803 Sq. Ft.
Now
0514
$1,455
803 Sq. Ft.
Now
0408
$1,475
803 Sq. Ft.
Now
One Bedroom Two Bath Loft (1046 SF)
$1,801 - $1,984
1 Bed, 2 Baths
, 1,046 Sq. Ft.
Show Floor Plan Details
4 Rentals Available
Unit
Total Price
Sq. Ft.
Available
0310
$1,926
1,046 Sq. Ft.
Now
0412
$1,941
1,046 Sq. Ft.
Now
0110
$1,801
1,046 Sq. Ft.
9/28/26
Two Bedroom Two and a Half Bath (1102 SF)
$1,591 - $1,777
2 Beds, 2.5 Baths
, 1,102 Sq. Ft.
Show Floor Plan Details
10 Rentals Available
Unit
Total Price
Sq. Ft.
Available
0320
$1,591
1,102 Sq. Ft.
Now
1201
$1,606
1,102 Sq. Ft.
Now
1001
$1,631
1,102 Sq. Ft.
Now
Two Bedroom Two Bath (1058 SF)
$1,669 - $5,266
2 Beds, 2 Baths
, 1,058 Sq. Ft.
Show Floor Plan Details
10 Rentals Available
Unit
Total Price
Sq. Ft.
Available
2124
$1,669
1,058 Sq. Ft.
Now
2110
$1,694
1,058 Sq. Ft.
Now
2123
$1,694
1,058 Sq. Ft.
Now
Two Bedroom Two Bath (977 SF)
$1,514 - $1,847
2 Beds, 2 Baths
, 977 Sq. Ft.
Show Floor Plan Details
7 Rentals Available
Unit
Total Price
Sq. Ft.
Available
2610
$1,514
977 Sq. Ft.
Now
2410
$1,639
977 Sq. Ft.
Now
1907
$1,744
977 Sq. Ft.
Now
Two Bedroom Two Bath With Garage (1090 SF)
$1,778 - $2,090
2 Beds, 2 Baths
, 1,090 Sq. Ft.
Show Floor Plan Details
3 Rentals Available
Unit
Total Price
Sq. Ft.
Available
1601
$1,908
1,090 Sq. Ft.
Now
2301
$1,778
1,090 Sq. Ft.
11/7/26
1414
$2,059
1,090 Sq. Ft.
11/9/26
Two Bedroom Two Bath With Garage (1192 SF)
$1,938 - $2,120
2 Beds, 2 Baths
, 1,192 Sq. Ft.
Show Floor Plan Details
3 Rentals Available
Unit
Total Price
Sq. Ft.
Available
2304
$1,938
1,192 Sq. Ft.
Now
1604
$2,073
1,192 Sq. Ft.
Now
2504
$1,963
1,192 Sq. Ft.
10/1/26
Two Bedroom Two Bath (1260 SF)
$1,641 - $1,712
2 Beds, 2 Baths
, 1,260 Sq. Ft.
Show Floor Plan Details
2 Rentals Available
Unit
Total Price
Sq. Ft.
Available
2418
$1,666
1,260 Sq. Ft.
Now
2417
$1,641
1,260 Sq. Ft.
9/11/26
Two Bedroom Two Bath With Garage (1114 SF)
$1,778 - $2,035
2 Beds, 2 Baths
, 1,114 Sq. Ft.
Show Floor Plan Details
2 Rentals Available
Unit
Total Price
Sq. Ft.
Available
2517
$1,988
1,114 Sq. Ft.
Now
2305
$1,778
1,114 Sq. Ft.
10/21/26
Two Bedroom Two Bath (1196 SF)
$1,591 - $1,762
2 Beds, 2 Baths
, 1,196 Sq. Ft.
Show Floor Plan Details
Sep. 25
Unit
Total Price
Sq. Ft.
Available
1421
$1,716
1,196 Sq. Ft.
9/25/26
2509
$1,591
1,196 Sq. Ft.
10/2/26
Two Bedroom Two Bath (1274 SF)
$1,826 - $1,872
2 Beds, 2 Baths
, 1,274 Sq. Ft.
Show Floor Plan Details
Sep. 18
Unit
Total Price
Sq. Ft.
Available
2508
$1,826
1,274 Sq. Ft.
9/18/26
Two Bedroom Two and a Half Bath (1324 SF)
Call for Rent
2 Beds, 2.5 Baths
, 1,324 Sq. Ft.
Show Floor Plan Details
Rental Available
Three Bedroom Two and a Half Bath (1324 SF)
$1,930 - $3,261
3 Beds, 2.5 Baths
, 1,324 Sq. Ft.
Show Floor Plan Details
3 Rentals Available
Unit
Total Price
Sq. Ft.
Available
0810
$1,930
1,324 Sq. Ft.
Now
1120
$2,080
1,324 Sq. Ft.
Now
1119
$2,030
1,324 Sq. Ft.
9/11/26
Three Bedroom Two and a Half Bath (1481 SF)
$2,070 - $3,714
3 Beds, 2.5 Baths
, 1,481 Sq. Ft.
Show Floor Plan Details
3 Rentals Available
Unit
Total Price
Sq. Ft.
Available
2708
$2,070
1,481 Sq. Ft.
Now
2222
$2,350
1,481 Sq. Ft.
Now
2221
$2,371
1,481 Sq. Ft.
11/6/26
Three Bedroom With Garage (1375 SF)
$1,792 - $3,069
3 Beds, 2.5 Baths
, 1,375 Sq. Ft.
Show Floor Plan Details
Sep. 18
Unit
Total Price
Sq. Ft.
Available
2705
$1,946
1,375 Sq. Ft.
9/18/26
1718
$1,792
1,375 Sq. Ft.
10/21/26
1705
$1,917
1,375 Sq. Ft.
10/28/26
Three Bedroom With Garage (1410 SF)
$1,816 - $2,974
3 Beds, 2.5 Baths
, 1,410 Sq. Ft.
Show Floor Plan Details
Sep. 9
Unit
Total Price
Sq. Ft.
Available
2214
$1,816
1,410 Sq. Ft.
9/9/26
1714
$1,886
1,410 Sq. Ft.
9/25/26
Three Bedroom Two Bath (1315 SF)
$2,365 - $3,738
3 Beds, 2 Baths
, 1,315 Sq. Ft.
Show Floor Plan Details
Sep. 11
Unit
Total Price
Sq. Ft.
Available
1302
$2,365
1,315 Sq. Ft.
9/11/26
* Price shown is total price based on community-supplied monthly required fees. Excludes user-selected optional fees and variable or usage-based fees and required charges due at or prior to move-in or at move-out. View Fees and Policies for details. Price, availability, fees, and any applicable rent special are subject to change without notice. * Square footage definitions vary. Displayed square footage is approximate.
* Price shown is total price based on community-supplied monthly required fees. Excludes user-selected optional fees and variable or usage-based fees and required charges due at or prior to move-in or at move-out. View Fees and Policies for details. Price, availability, fees, and any applicable rent special are subject to change without notice. * Square footage definitions vary. Displayed square footage is approximate.
* Price shown is total price based on community-supplied monthly required fees. Excludes user-selected optional fees and variable or usage-based fees and required charges due at or prior to move-in or at move-out. View Fees and Policies for details. Price, availability, fees, and any applicable rent special are subject to change without notice. * Square footage definitions vary. Displayed square footage is approximate.
* Price shown is total price based on community-supplied monthly required fees. Excludes user-selected optional fees and variable or usage-based fees and required charges due at or prior to move-in or at move-out. View Fees and Policies for details. Price, availability, fees, and any applicable rent special are subject to change without notice. * Square footage definitions vary. Displayed square footage is approximate.
The fees below are based on community-supplied data and may exclude additional fees and utilities.
Utilities & Essentials
Package Services
$16 / mo
Trash Services - Doorstep
$35 / mo
Pest Control Services
$6 / mo
Utility - Billing Administrative Fee
$7.13 / mo
Utility - Electric - Third Party
Varies / mo
Disclaimer: Utility apportionment is direct metered.
One-Time Basics
Due at Application
Application Fee
$35
Security Deposit (Refundable)
$500
Due at Move-In
Utility - New Account Fee
$27
Garage
Parking Fee
$75 - $125 / mo
Disclaimer: Price varies based on rentable item type.
Comments
Max of 1
Additional Parking Options
Surface Lot
Dogs
Pet Fee
$350
Pet Rent
$25 / mo
250 lbs. Weight Limit
Restrictions
Breed Restrictions apply. Call for details.
Comments
Pet Rent increases to $30 with a second pet.3
Pet Fee is Non-Refundable
Cats
Pet Fee
$350
Pet Rent
$25 / mo
100 lbs. Weight Limit
Comments
Pet Rent increase to $30 with a second pet. Pet Fee is Non-Refundable
Personalized Add-Ons
Common Area/Clubhouse Rental
$100
Situational
Renters Liability Only - Non-Compliance
$15 / occurrence
Returned Payment Fee (NSF)
$30 / occurrence
Access Device - Replacement
$50 / occurrence
Intra-Community Transfer Fee
$500 / occurrence
Utility - Vacant Cost Recovery
Varies / occurrence
Property Fee Disclaimer Total Monthly Leasing Price includes base rent, all monthly mandatory and any user-selected optional fees. Excludes variable, usage-based, and required charges due at or prior to move-in or at move-out. Security Deposit may change based on screening results, but total will not exceed legal maximums. Some items may be taxed under applicable law. Some fees may not apply to rental homes subject to an affordable program. All fees are subject to application and/or lease terms. Prices and availability subject to change. Resident is responsible for damages beyond ordinary wear and tear. Resident may need to maintain insurance and to activate and maintain utility services, including but not limited to electricity, water, gas, and internet, per the lease. Additional fees may apply as detailed in the application and/or lease agreement, which can be requested prior to applying.
Pets: Pet breed and other pet restrictions apply.
Rentable Items: All Parking, storage, and other rentable items are subject to availability. Final pricing and availability will be determined during lease agreement.
See Leasing Agent for details.
Matterport 3D Tours
Property Highlights
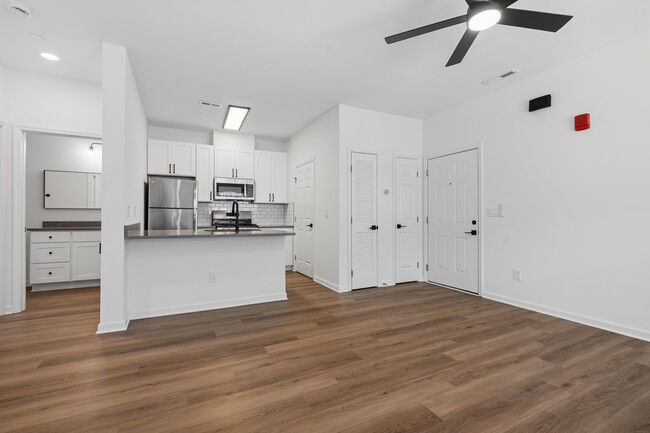
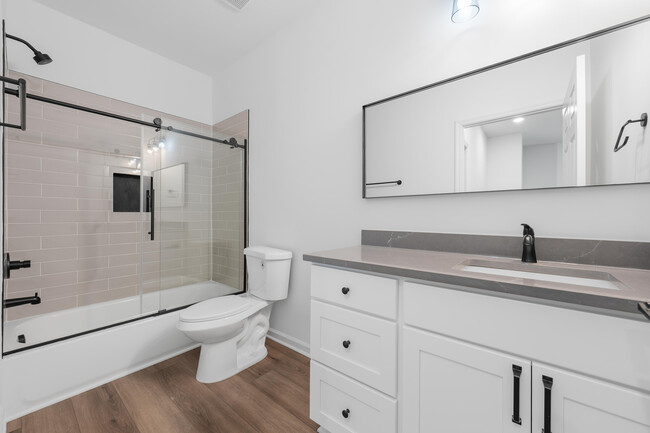
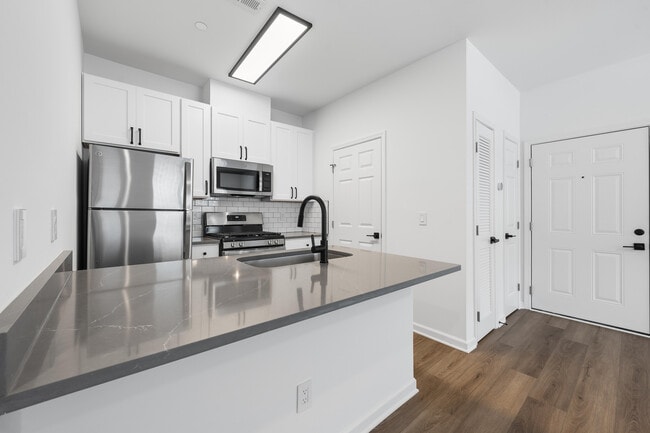
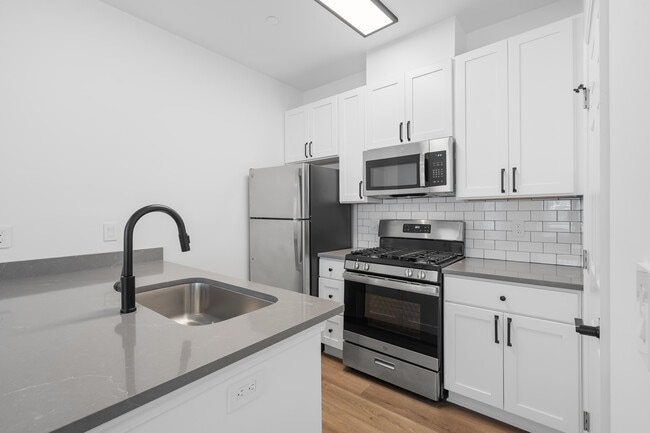
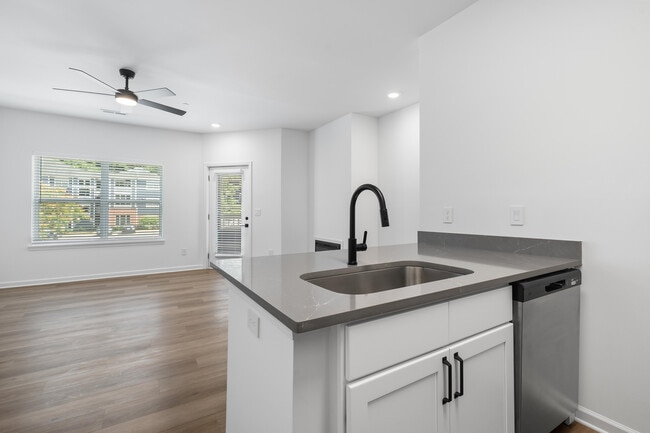
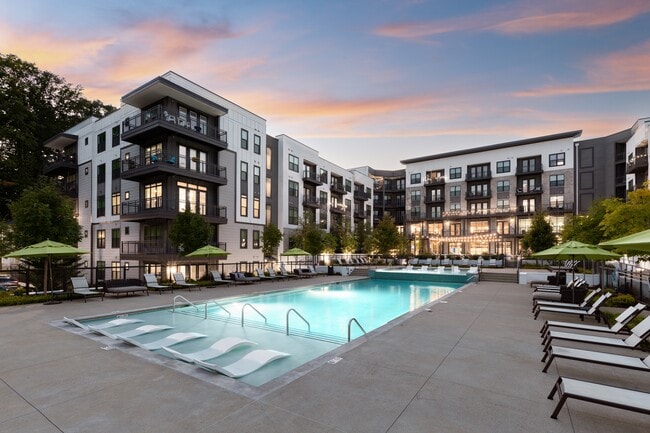

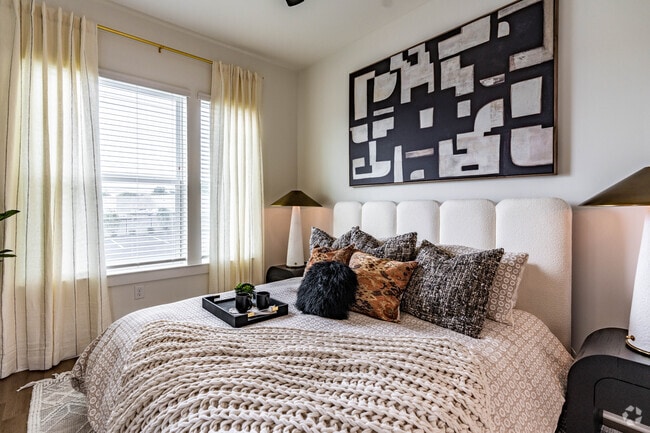
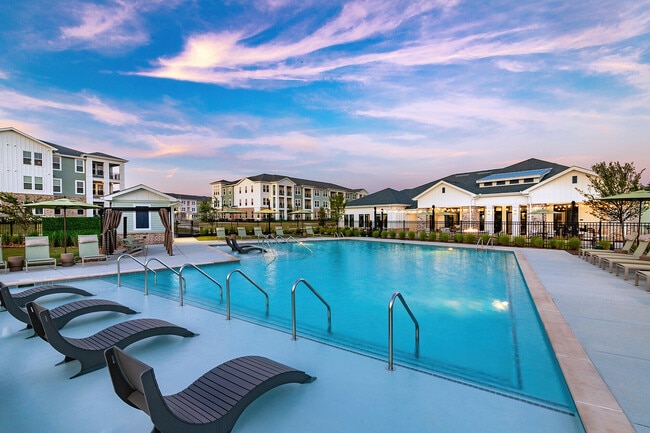
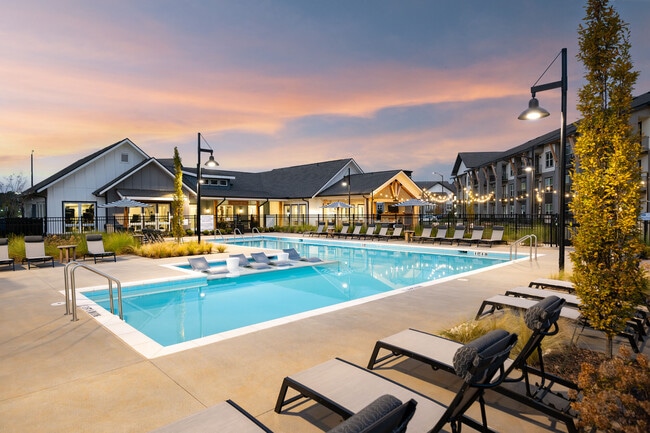
Come home to one-, two-, and three-bedroom apartment homes nestled in picturesque Bellevue. Nestled among the rolling hills and picturesque landscape in Nashville, Tennessee, Avana Lexington delivers the charm of southern living with modern convenience. Whether you're meeting friends by our resort-style indoor or outdoor pools or working up a sweat in our 24-hour fitness center, life is what you make it at Avana Lexington. Prep a gourmet meal in your upgraded kitchen with granite-like countertops and full-size appliances and unwind on your private patio. Just minutes from I-40 you'll find the tranquility of Bellevue within easy reach of Nashville's best entertainment and dining hot spots. Find a community tailored to your needs with proximity and convenience redefined to perfection when you call Avana Lexington home.
Airy spaces with vaulted 9’ ceilings*
Attached and detached garages*
Convenient Car Care facility
Designer lighting*
Electric Fireplace*
Expansive bay windows*
Gas stoves*
Generous storage and spacious closets
Goose neck kitchen faucets
Pickleball Courts
Quartz countertops*
Screened balcony or patio spaces*
Spacious deck or patio
Spacious outdoor kitchen and grilling stations
Upgraded interiors featuring designer finishes
Upgraded interiors featuring designer finishes*
Apartment Features
Air Conditioning
Balcony
Bay Window
Cable Ready
Carpet
Ceiling Fans
Deck
Dining Room
Dishwasher
Disposal
Fireplace
Hardwood Floors
Heating
High Speed Internet Access
Large Bedrooms
Loft Layout
Microwave
Patio
Quartz Countertops
Range
Storage Units
Vaulted Ceiling
Views
Walk-In Closets
Washer/Dryer
Wheelchair Accessible (Rooms)
Wi-Fi
Window Coverings
Community Features
Business Center
Clubhouse
Community-Wide WiFi
Courtyard
Fitness Center
Garages
Grill
Laundry Facilities
Maintenance on site
Pet Care
Pet Play Area
Planned Social Activities
Pool
Private Bathroom
Property Manager on Site
Study Lounge
Walk-Up
Area Scores
Walkability
Somewhat walkable30 / 100
Transit
Limited public transit30 / 100
Driveability
Exceptionally drivable100 / 100
Bikeability
Not bikeable10 / 100
Scores provided by
Soundscore ™
Active76 / 100
Scores provided by
HowLoud
Transit
Airport
Nashville International
27 min Drive
Moving to West Meade, Nashville, TN
Shopping Centers
Shoppers will appreciate Avana Lexington proximity to Tolbert Place, 158 Belle Forest Cir, and 160 Belle Forest Cir. Tolbert Place is 0.7 miles away, and 158 Belle Forest Cir is within a 36 minute walk.
Commuting
With a TransitScore of 30, Avana Lexington has limited public transit, including 5 transit stops within 37.3 miles. Transit options include Riverfront Station and Donelson Station.
Parks and Recreation
Recreational activities near Avana Lexington are plentiful. Discover 2 parks within 4.5 miles, including Warner Park Nature Center and Warner Parks.
Airports
Living in West Meade provides easy access to Nashville International, located just 27 minutes from Avana Lexington.
Property Details
Come home to one-, two-, and three-bedroom apartment homes nestled in picturesque Bellevue. Nestled among the rolling hills and picturesque landscape in Nashville, Tennessee, Avana Lexington delivers the charm of southern living with modern... convenience. Whether you're meeting friends by our resort-style indoor or outdoor pools or working up a sweat in our 24-hour fitness center, life is what you make it at Avana Lexington. Prep a gourmet meal in your upgraded kitchen with granite-like countertops and full-size appliances and unwind on your private patio. Just minutes from I-40 you'll find the tranquility of Bellevue within easy reach of Nashville's best entertainment and dining hot spots. Find a community tailored to your needs with proximity and convenience redefined to perfection when you call Avana Lexington home.
Come home to one-, two-, and three-bedroom apartment homes nestled in picturesque Bellevue. Nestled among the rolling hills and picturesque landscape in Nashville, Tennessee, Avana Lexington delivers the charm of southern living with modern convenience. Whether you're meeting friends by our resort-style indoor or outdoor pools or working up a sweat in our 24-hour fitness center, life is what you make it at Avana Lexington. Prep a gourmet meal in your upgraded kitchen with granite-like countertops and full-size appliances and unwind on your private patio. Just minutes from I-40 you'll find the tranquility of Bellevue within easy reach of Nashville's best entertainment and dining hot spots. Find a community tailored to your needs with proximity and convenience redefined to perfection when you call Avana Lexington home.
Avana Lexington is located in Nashville, TN in the 37209 zip code.
Contact
Property Address: 510 Old Hickory Blvd, Nashville, TN 37209
Do not live here it’s nasty maintenance will mistake your work orders for another’s and not get the job done. Leasing agents won’t answer the phone. If you are ok with living somewhere you have to fix your own issues then come on over to Avana Lexington.
Review from Apartments.com
Was this helpful?
Property Manager at Avana Lexington responded to this review
We appreciate all reviews, and appreciate you giving us the chance to improve by providing us with this feedback. If you currently have any outstanding work orders, please reach out to us at avanalexington@greystar.com
7/5/26
Verified Renter
I would recommend that people look for an alternative apartment to lease. My experience has been that the unit was dirty, what pre-occupancy painting that had been done was done poorly using sub-standard lacquer on the cabinetry and over spraying both the fire alarm box and the door bell cover. Paint spray drops are visible on the bath towel rods and kitchen window. There are shorts in the switch for the guest bath lights and the living room lamp switch. The guest bath faucet for the bath... tub is loose and feels like it might fall off if not treated gently. All of the appliances, other than the dishwasher, work. The microwave and clothes washer are very noisy.
Review from Apartments.com
1 Person Found This Helpful
Was this helpful?
Property Manager at Avana Lexington responded to this review
We would like the opportunity to address your concerns. Please reach out to us directly at (615) 352-5700 when you have a chance. Thank you, and we look forward to hearing from you.
6/20/26
Verified Renter
Looking to build better rapport/trust with the Avana office community.
Review from Apartments.com
Was this helpful?
Property Manager at Avana Lexington responded to this review
Hi there, we appreciate your honest feedback, as we are always looking for ways to improve. Feel free to contact us or visit us in the office at anytime.
6/20/26
Verified Renter
I have loved living here since 1999 and have no plans to change.
Review from Apartments.com
Was this helpful?
Property Manager at Avana Lexington responded to this review
Hello, we strive for 100% satisfaction, and it is great to see you had such a positive experience at Avana Lexington.
6/18/26
Verified Renter
As a long time resident of the complex I consider this my home. I love the floor plan of my unit, and when there are maintenance issues, they are handled promptly and professionally. The outdoor area is beautiful in every season and when it comes to those people in the residence office, THEY ARE TOPS!!! I consider myself blessed to call this place HOME.
Review from Apartments.com
Was this helpful?
Property Manager at Avana Lexington responded to this review
Hello, It is great to see you had such a positive experience at Avana Lexington. Thank you for your positive feedback