9/2/26
Verified Renter
Alta City Side is a great community located close to downtown, the airport, and Donelson. The amenities are unmatched and the sense of community exceeds the standard.
Review from Apartments.com
Was this helpful?


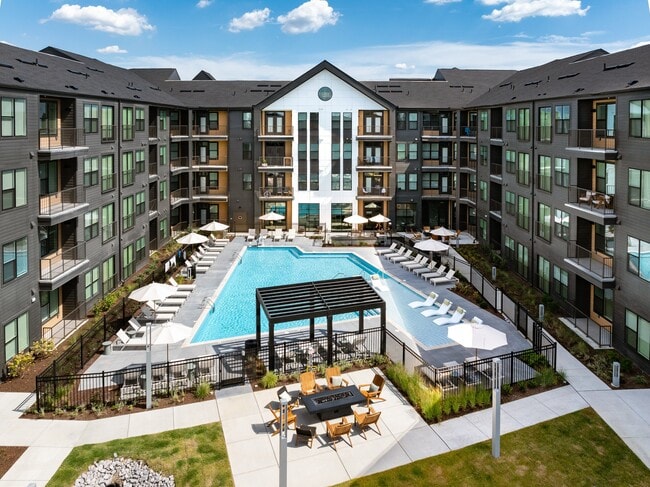
1301 Lebanon Pike, Nashville, TN 37210
Managed By

1301 Lebanon Pike, Nashville, TN 37210
Managed By
| Bedrooms | Bathrooms | ||||
|---|---|---|---|---|---|
| $1,487 - $2,712 | Studio - 2 Beds | Studio - 2 | 1 - 2 Baths | 1 - 2 | 601 - 1,189 sq. ft. |

Show Floor Plan Details
Show Floor Plan Details
Show Floor Plan Details
Show Floor Plan Details
Show Floor Plan Details
Show Floor Plan Details
Show Floor Plan Details
Show Floor Plan Details
Show Floor Plan Details
School
Commute Time (Distance)
Drive: 5 min (2.3 mi)
Drive: 10 min (5.6 mi)
Drive: 11 min (5.6 mi)
Drive: 11 min (5.7 mi)
Lease Term Options
Property Information
The fees below are based on community-supplied data and may exclude additional fees and utilities.
Max of 1
0 lbs. Weight Limit
None
| Restrictions: None
0 lbs. Weight Limit
None
| Restrictions: None
Property Fee Disclaimer Total Monthly Leasing Price includes base rent, all monthly mandatory and any user-selected optional fees. Excludes variable, usage-based, and required charges due at or prior to move-in or at move-out. Security Deposit may change based on screening results, but total will not exceed legal maximums. Some items may be taxed under applicable law. Some fees may not apply to rental homes subject to an affordable program. All fees are subject to application and/or lease terms. Prices and availability subject to change. Resident is responsible for damages beyond ordinary wear and tear. Resident may need to maintain insurance and to activate and maintain utility services, including but not limited to electricity, water, gas, and internet, per the lease. Additional fees may apply as detailed in the application and/or lease agreement, which can be requested prior to applying. Pets: Pet breed and other pet restrictions apply. Rentable Items: All Parking, storage, and other rentable items are subject to availability. Final pricing and availability will be determined during lease agreement. See Leasing Agent for details.
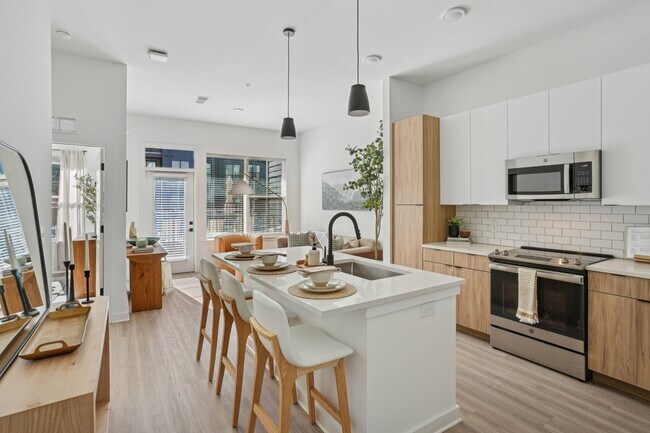
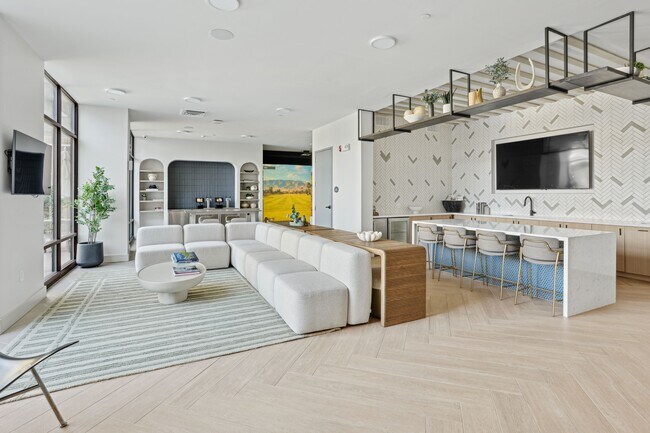
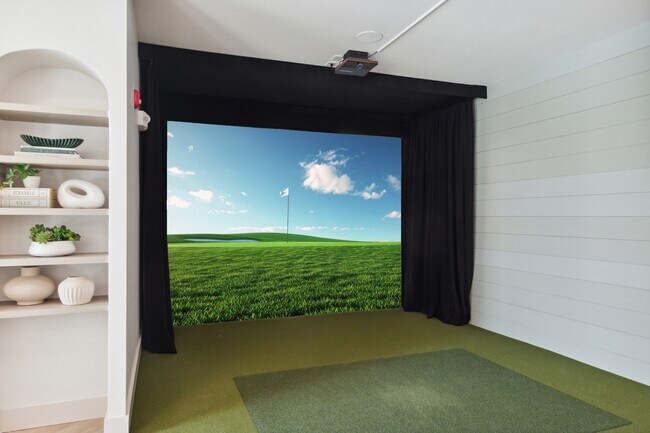
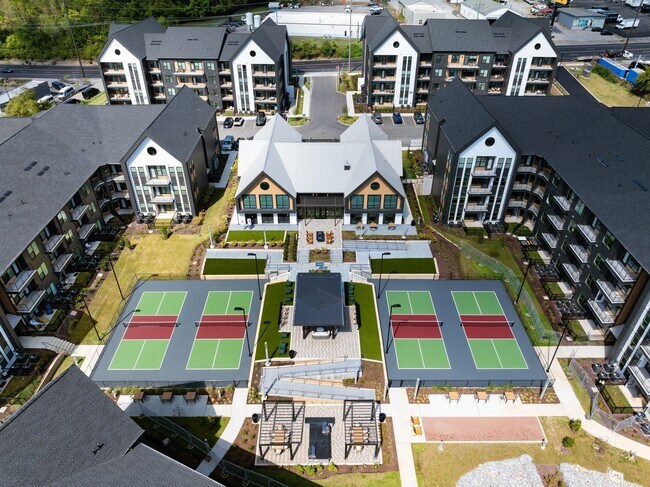
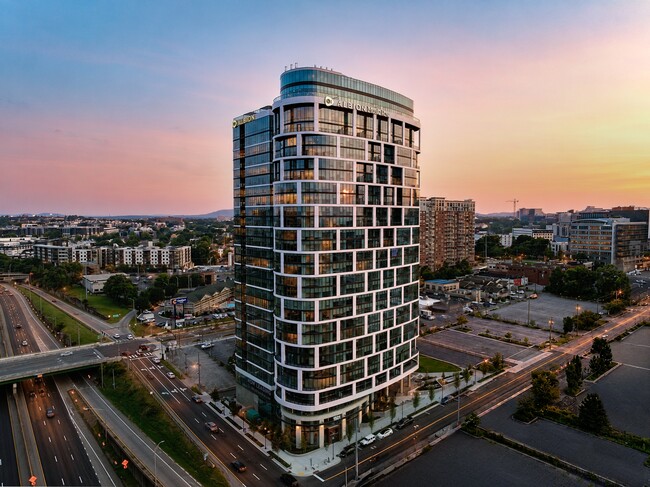

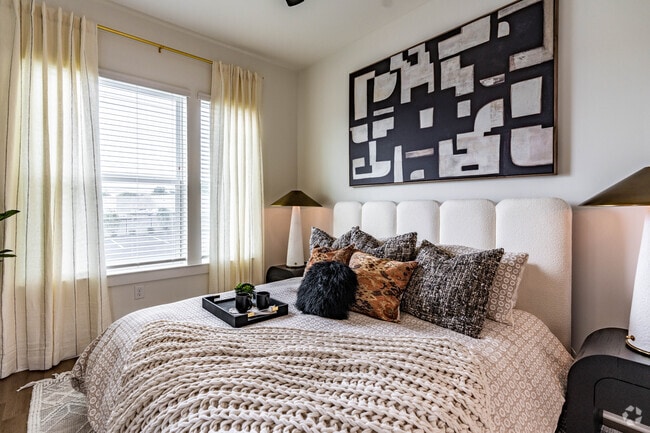
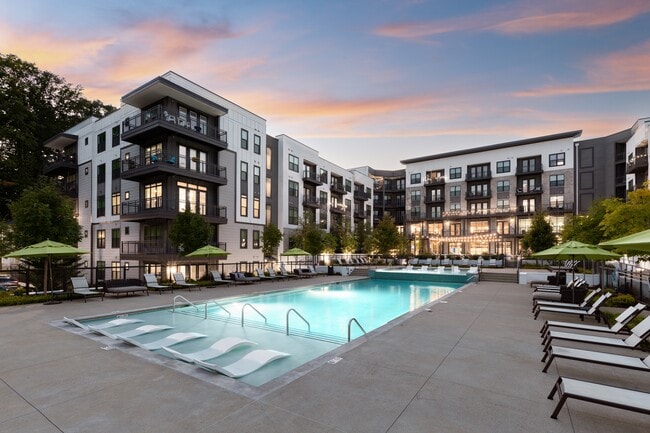
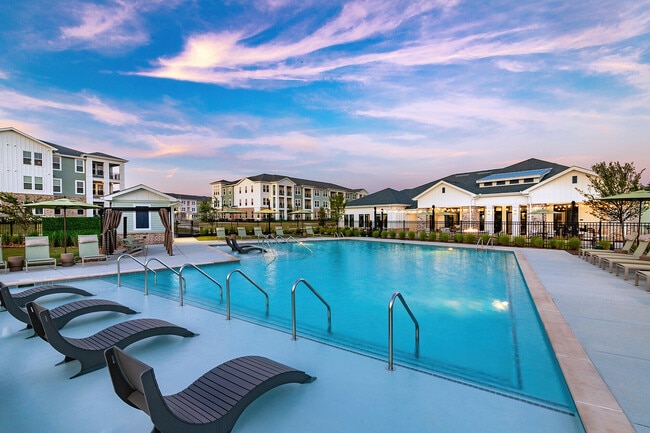
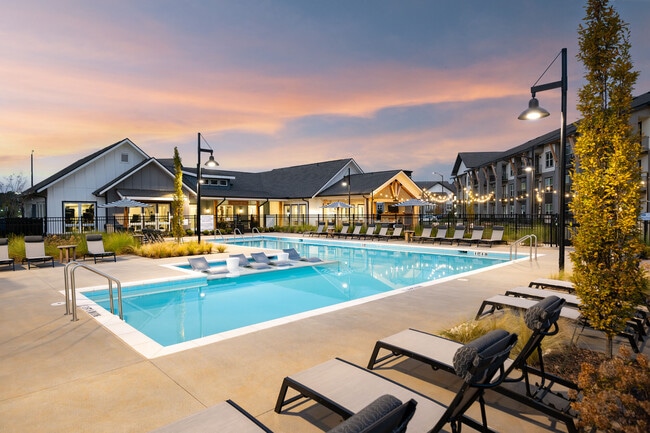
Alta City Side features modern studio, one-, and two-bedroom apartments near downtown Nashville with easy access to Donelson, shopping, and entertainment. Homes include stainless steel appliances, quartz countertops, luxury flooring, and in-unit laundry. Enjoy a saltwater pool, pickleball courts, fitness center, fire pits, and pet-friendly amenities in a connected, modern community.
Walkability
Somewhat walkable30 / 100
Transit
Limited public transit30 / 100
Driveability
Exceptionally drivable100 / 100

Soundscore ™
Active77 / 100

Shoppers will appreciate Alta City Side proximity to Town Park Shopping Center and 571 - 575 Murfreesboro Rd. Town Park Shopping Center is 1.9 miles away, and 571 - 575 Murfreesboro Rd is within a 37 minute walk.
With a TransitScore of 30, Alta City Side has limited public transit, including 5 transit stops within 24.4 miles. Transit options include Riverfront Station and Donelson Station.
Recreational activities near Alta City Side are plentiful. Discover 4 parks within 4.2 miles, including Tennessee Central Railway Museum, Adventure Science Center, and Rose Park.
Living in Outer Donelson-Hermitage provides easy access to Nashville International, located just 12 minutes from Alta City Side.
Alta City Side features modern studio, one-, and two-bedroom apartments near downtown Nashville with easy access to Donelson, shopping, and entertainment. Homes include stainless steel appliances, quartz countertops, luxury flooring, and in-unit... laundry. Enjoy a saltwater pool, pickleball courts, fitness center, fire pits, and pet-friendly amenities in a connected, modern community.
Alta City Side features modern studio, one-, and two-bedroom apartments near downtown Nashville with easy access to Donelson, shopping, and entertainment. Homes include stainless steel appliances, quartz countertops, luxury flooring, and in-unit laundry. Enjoy a saltwater pool, pickleball courts, fitness center, fire pits, and pet-friendly amenities in a connected, modern community.
Alta City Side is located in Nashville, TN in the 37210 zip code.

For Alta City Side
4.3
20 Ratings & Reviews
9/2/26
Alta City Side is a great community located close to downtown, the airport, and Donelson. The amenities are unmatched and the sense of community exceeds the standard.
Review from Apartments.com
8/20/26
Alta City Side is the best living in Nashville! The management is super fun & great all around, so much to do here.. cook out, pickleball, pool party, and the gathering spaces are so well thought out. Super fun and apartments are top tier!!
Review from Apartments.com
Property Manager at Alta City Side responded to this review
Thank you so much for the amazing review! We’re thrilled to hear you’re loving life at Alta City Side. It’s wonderful to know you’re enjoying the events, amenities, and thoughtfully designed spaces. Our team truly loves creating a fun, welcoming... community, and we’re so happy you’re part of it! Sincerely, Alta City Side Management
7/20/26
If you move here know that the hallways have carpet and they are not cleaned at all. The staff will always be professional but they will not resolve anything and say they understaffed like that is our responsibility. Your packages will be stolen and no one will care.
Review from Apartments.com
Property Manager at Alta City Side responded to this review
Thank you for sharing your feedback. We’re sorry to hear that your experience has not met your expectations. We encourage you to reach out to our management team directly so we can better understand your concerns and work toward solutions. Sincerely,... Alta City Side Management
7/1/26
Es una muy linda comunidad con mucho potencial , pero a la vez necesita mejorar en limpieza en áreas comunes tanto basura como bichos y limpieza general
Review from Apartments.com
6/15/26
Fabulous place to live! So many perks, management is fun and attentive, maintenance & grounds are amazing, all amenities are so well maintained and great… the community is like living on vacation!
Review from Apartments.com
Property Manager at Alta City Side responded to this review
Thank you for your wonderful review! We're delighted to hear you're enjoying everything our community has to offer. It's great to know our team, maintenance staff, amenities, and overall atmosphere have made such a positive impact. We truly... appreciate your kind words and are thrilled that living here feels like a vacation!
Sincerely, Alta City Side Management
Within 50 Miles of Alta City Side
Tour Options:
In-Person
Languages: English
Open 10:00 AM - 6:00 PM Today