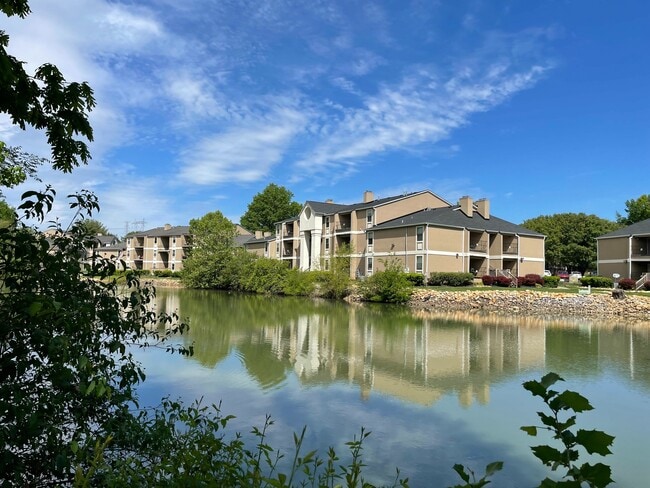
Fox Lake Apartment Homes
2 - 3 Beds
$1,575 - $2,050
12 Month Lease


School
Commute Time (Distance)
Drive: 6 min (2.3 mi)
Drive: 13 min (8.5 mi)
Property Information
The fees below are based on community-supplied data and may exclude additional fees and utilities.
Property Fee Disclaimer Based on community-supplied data and independent market research. Subject to change without notice. May exclude fees for mandatory or optional services and usage-based utilities.
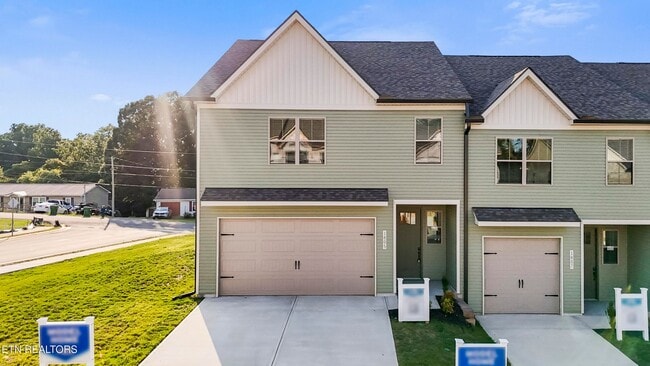
The Marigold floor plan at Bennett Village offers 3 bedrooms and 2.5 bathrooms across a spacious two-story layout with modern finishes and an open design. On the main level, the open-concept living area provides a bright and welcoming space with plenty of natural light. The kitchen features stainless steel appliances, custom cabinetry, and a large center island, offering plenty of room for cooking, dining, and gathering. Upstairs, the primary suite includes a walk-in shower and dual vanities, while two additional bedrooms and a full bathroom provide comfortable space for family or guests. The laundry room is also located upstairs and includes a washer and dryer for added convenience. Enjoy your own private patio for outdoor relaxation, along with an attached two-car garage offering convenient parking and additional storage. Photos are of the model Marigold floor plan; actual finishes may vary. Pricing and lease terms are subject to change. Please contact us for current availability. Apply today to make the Marigold at Bennett Village your next home! Additional lease information: Rental rate advertised is for a 21-month lease. * Credit Check required * Background Check required * Washer and Dryer available for an additional $50/month * Pets: Maximum of 4 allowed * Pet Fees: $500 non-refundable fee for the first pet; $250 non-refundable fee for each additional pet * Pet Rent: $50 monthly fee per pet (non-refundable)
Walkability
Fairly walkable40 / 100
Driveability
Very drivable80 / 100
Bikeability
Fairly bikeable40 / 100

Soundscore ™
Active78 / 100

Shoppers will appreciate 1708 Bennett Vlg Dr proximity to 1527 E Broadway, 1402-1406 E Broadway Ave, and 1507-1509 E Broadway Ave. 1527 E Broadway is 0.5 miles away, and 1402-1406 E Broadway Ave is within a 9 minute walk.
Living in Maryville/Alcoa provides easy access to McGhee Tyson, located just 15 minutes from 1708 Bennett Vlg Dr.
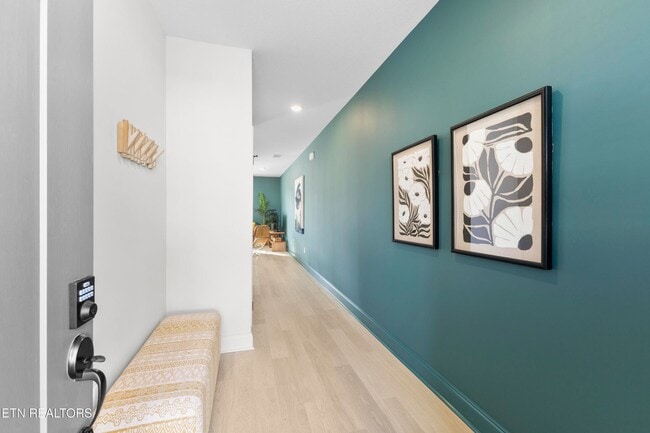
The Marigold floor plan at Bennett Village offers 3 bedrooms and 2.5 bathrooms across a spacious two-story layout with modern finishes and an open design.
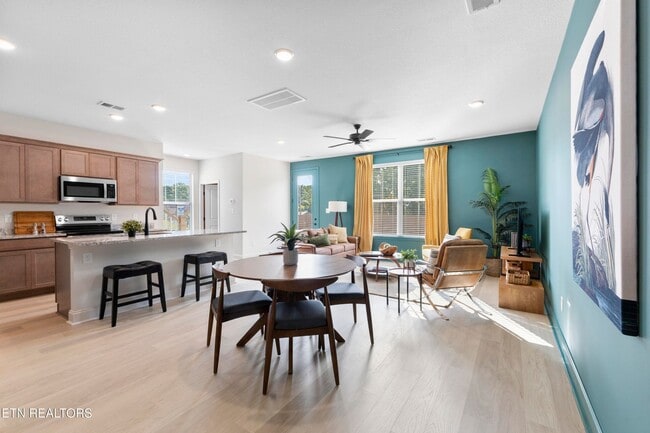
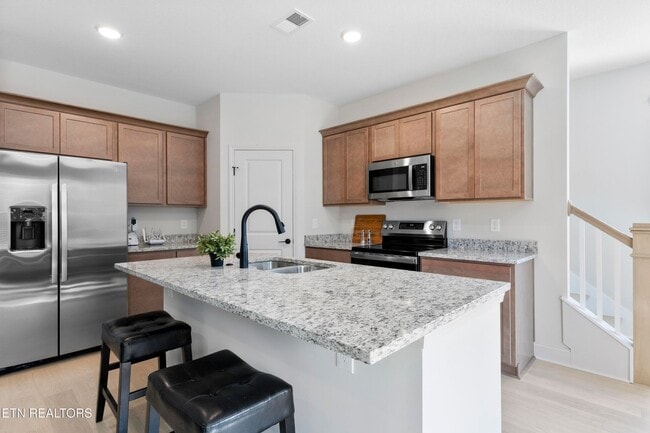
On the main level, the open-concept living area provides a bright and welcoming space with... plenty of natural light. The kitchen features stainless steel appliances, custom cabinetry, and a large center island, offering plenty of room for cooking, dining, and gathering.
Upstairs, the primary suite includes a walk-in shower and dual vanities, while two additional bedrooms and a full bathroom provide comfortable space for family or guests. The laundry room is also located upstairs and includes a washer and dryer for added convenience.
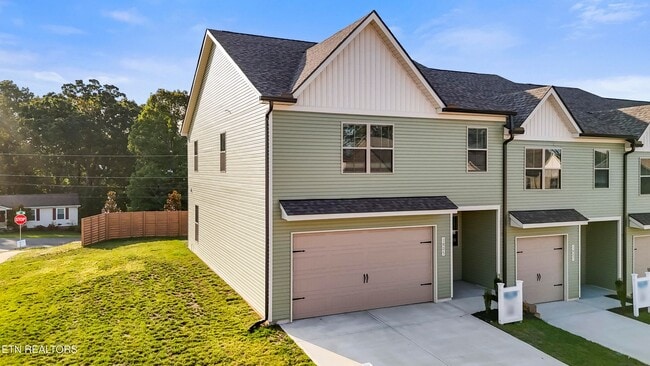
Enjoy your own private patio for outdoor relaxation, along with an attached two-car garage offering convenient parking and additional storage.
Photos are of the model Marigold floor plan; actual finishes may vary. Pricing and lease terms are subject to change. Please contact us for current availability.
Apply today to make the Marigold at Bennett Village your next home!
Additional lease information:
Rental rate advertised is for a 21-month lease.
* Credit Check required
* Background Check required
* Washer and Dryer available for an additional $50/month
* Pets: Maximum of 4 allowed
* Pet Fees: $500 non-refundable fee for the first pet; $250 non-refundable fee for each additional pet
* Pet Rent: $50 monthly fee per pet (non-refundable)
The Marigold floor plan at Bennett Village offers 3 bedrooms and 2.5 bathrooms across a spacious two-story layout with modern finishes and an open design.
On the main level, the open-concept living area provides a bright and welcoming space with plenty of natural light. The kitchen features stainless steel appliances, custom cabinetry, and a large center island, offering plenty of room for cooking, dining, and gathering.
Upstairs, the primary suite includes a walk-in shower and dual vanities, while two additional bedrooms and a full bathroom provide comfortable space for family or guests. The laundry room is also located upstairs and includes a washer and dryer for added convenience.
Enjoy your own private patio for outdoor relaxation, along with an attached two-car garage offering convenient parking and additional storage.
Photos are of the model Marigold floor plan; actual finishes may vary. Pricing and lease terms are subject to change. Please contact us for current availability.
Apply today to make the Marigold at Bennett Village your next home!
Additional lease information:
Rental rate advertised is for a 21-month lease.
* Credit Check required
* Background Check required
* Washer and Dryer available for an additional $50/month
* Pets: Maximum of 4 allowed
* Pet Fees: $500 non-refundable fee for the first pet; $250 non-refundable fee for each additional pet
* Pet Rent: $50 monthly fee per pet (non-refundable)
1708 Bennett Vlg Dr is located in Maryville, TN in the 37804 zip code.
Within 50 Miles of 1708 Bennett Vlg Dr
12 Month Lease