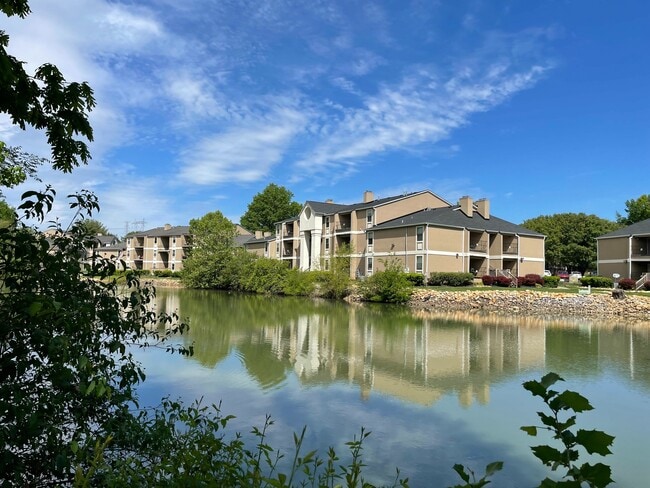
Fox Lake Apartment Homes
2 - 3 Beds
$1,575 - $2,050
12 Month Lease


School
Commute Time (Distance)
Drive: 8 min (3.5 mi)
Drive: 16 min (6.9 mi)
Drive: 15 min (6.9 mi)
Pellissippi State, Division St
Drive: 16 min (7.7 mi)
Property Information
The fees below are based on community-supplied data and may exclude additional fees and utilities.
No Pets Allowed
Property Fee Disclaimer Based on community-supplied data and independent market research. Subject to change without notice. May exclude fees for mandatory or optional services and usage-based utilities.
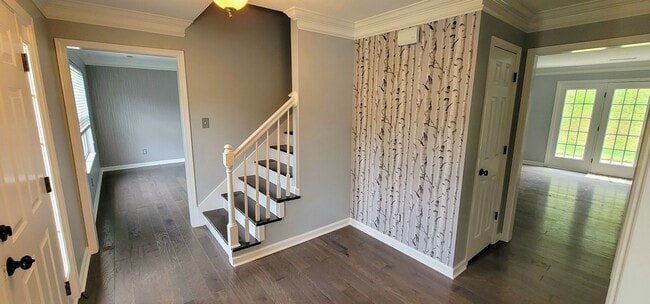
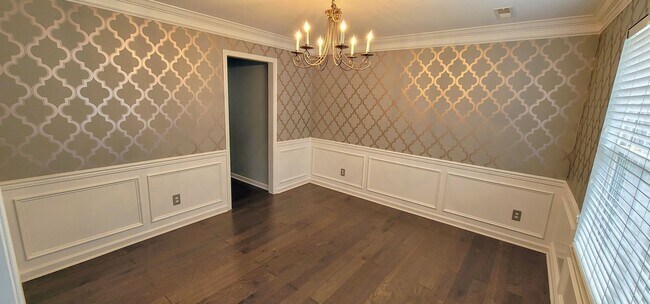
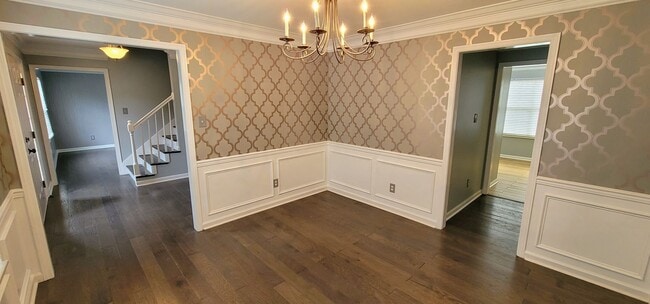
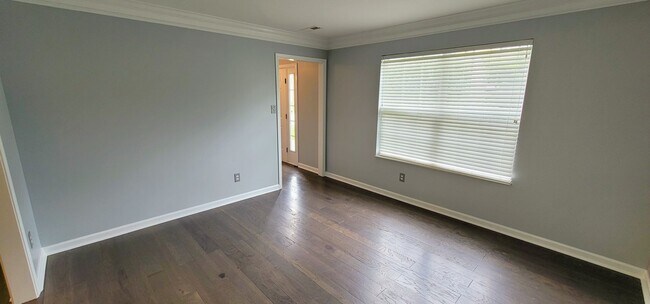
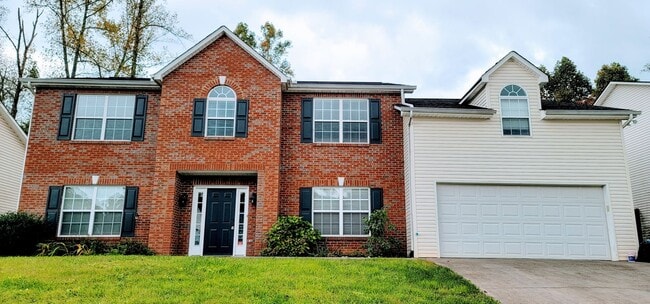
For additional information and to schedule a showing, please text or call Ryan Fogarty with Realty Executives Associates at mobile: . Beautiful 4 bedroom, 2.5 bath home with over 3,000 square feet. Zoned for Hardin Valley Academy. Kitchen offers a bar top, breakfast area, tile backsplash, stainless refrigerator, range/oven, and dishwasher, microwave and disposal. Family room with gas, brick fireplace, and inlaid shelves. Formal dining room and living room. Large laundry room off kitchen. Luxury vinyl plank floors throughout, with tile bathrooms, and carpet in bonus. Upstairs: the primary bedroom suite, 3 guest bedrooms, large hall bath, and big bonus room. Primary bathroom features a tub, tile shower, dual sink/vanity, and walk-in closet. Oversized 2-car garage. Backyard is fully enclosed with privacy fence, pad and deck. No Smoking. Small pets considered on a case by case basis with a $200 per pet non-refundable fee. Background and credit checks required for all adults with a $50 NON-refundable application fee per adult. Please apply at Text or call Ryan at for more information or to schedule a showing. School Information: Ball Camp Elementary Karns Middle Hardin Valley Academy Disclaimer: School information listed is deemed reliable but not guaranteed. We are not responsible for changes in zoning or inaccurate information. To verify zoning information, please visit the link below:
Walkability
Fairly walkable40 / 100
Driveability
Exceptionally drivable90 / 100
Bikeability
Somewhat bikeable30 / 100

Soundscore ™
Active79 / 100

Shoppers will appreciate 1645 Wolverine Ln proximity to Middlebrook Station, 1037 Summer Wood Dr, and CVS &Advance Auto. Middlebrook Station is 0.8 miles away, and 1037 Summer Wood Dr is within a 30 minute walk.
Living in Westside provides easy access to McGhee Tyson, located just 31 minutes from 1645 Wolverine Ln.
For additional information and to schedule a showing, please text or call Ryan Fogarty with Realty Executives Associates at mobile: .
Beautiful 4 bedroom, 2.5 bath home with over 3,000 square feet. Zoned for Hardin Valley Academy. Kitchen offers a... bar top, breakfast area, tile backsplash, stainless refrigerator, range/oven, and dishwasher, microwave and disposal. Family room with gas, brick fireplace, and inlaid shelves. Formal dining room and living room. Large laundry room off kitchen. Luxury vinyl plank floors throughout, with tile bathrooms, and carpet in bonus. Upstairs: the primary bedroom suite, 3 guest bedrooms, large hall bath, and big bonus room. Primary bathroom features a tub, tile shower, dual sink/vanity, and walk-in closet. Oversized 2-car garage. Backyard is fully enclosed with privacy fence, pad and deck.
No Smoking.
Small pets considered on a case by case basis with a $200 per pet non-refundable fee.
Background and credit checks required for all adults with a $50 NON-refundable application fee per adult. Please apply at
Text or call Ryan at for more information or to schedule a showing.
School Information:
Ball Camp Elementary
Karns Middle
Hardin Valley Academy
Disclaimer: School information listed is deemed reliable but not guaranteed. We are not responsible for changes in zoning or inaccurate information. To verify zoning information, please visit the link below:
For additional information and to schedule a showing, please text or call Ryan Fogarty with Realty Executives Associates at mobile: .
Beautiful 4 bedroom, 2.5 bath home with over 3,000 square feet. Zoned for Hardin Valley Academy. Kitchen offers a bar top, breakfast area, tile backsplash, stainless refrigerator, range/oven, and dishwasher, microwave and disposal. Family room with gas, brick fireplace, and inlaid shelves. Formal dining room and living room. Large laundry room off kitchen. Luxury vinyl plank floors throughout, with tile bathrooms, and carpet in bonus. Upstairs: the primary bedroom suite, 3 guest bedrooms, large hall bath, and big bonus room. Primary bathroom features a tub, tile shower, dual sink/vanity, and walk-in closet. Oversized 2-car garage. Backyard is fully enclosed with privacy fence, pad and deck.
No Smoking.
Small pets considered on a case by case basis with a $200 per pet non-refundable fee.
Background and credit checks required for all adults with a $50 NON-refundable application fee per adult. Please apply at
Text or call Ryan at for more information or to schedule a showing.
School Information:
Ball Camp Elementary
Karns Middle
Hardin Valley Academy
Disclaimer: School information listed is deemed reliable but not guaranteed. We are not responsible for changes in zoning or inaccurate information. To verify zoning information, please visit the link below:
1645 Wolverine Ln is located in Knoxville, TN in the 37931 zip code.
Within 50 Miles of 1645 Wolverine Ln
12 Month Lease