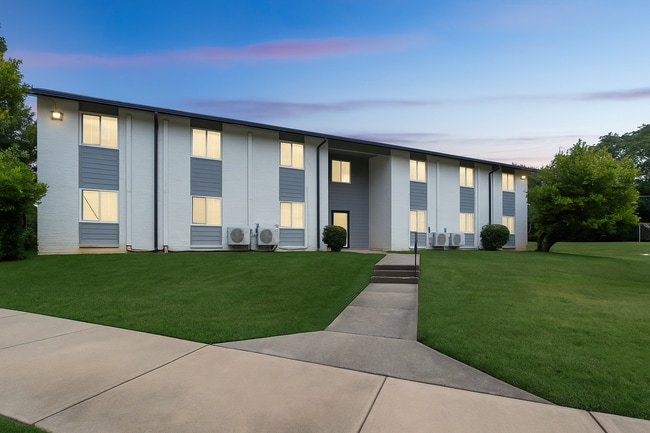
North Park Apartments
1 - 3 Beds
$995 - $1,423


School
Commute Time (Distance)
Drive: 14 min (6.6 mi)
Drive: 13 min (6.9 mi)
Pellissippi State, Division St
Drive: 14 min (7.2 mi)
Drive: 16 min (7.5 mi)
Property Information
The fees below are based on community-supplied data and may exclude additional fees and utilities.
Property Fee Disclaimer Based on community-supplied data and independent market research. Subject to change without notice. May exclude fees for mandatory or optional services and usage-based utilities.
Walkability
Somewhat walkable30 / 100
Driveability
Exceptionally drivable90 / 100
Bikeability
Somewhat bikeable30 / 100

Soundscore ™
Active77 / 100

Shoppers will appreciate 1125 Timbergrove Dr proximity to Rocky Hill Center. Rocky Hill Center is 1 mile away.
Recreational activities near 1125 Timbergrove Dr are plentiful. Discover 1 park within 2.7 miles, including Lakeshore Park.
Living in Westside provides easy access to McGhee Tyson, located just 22 minutes from 1125 Timbergrove Dr.
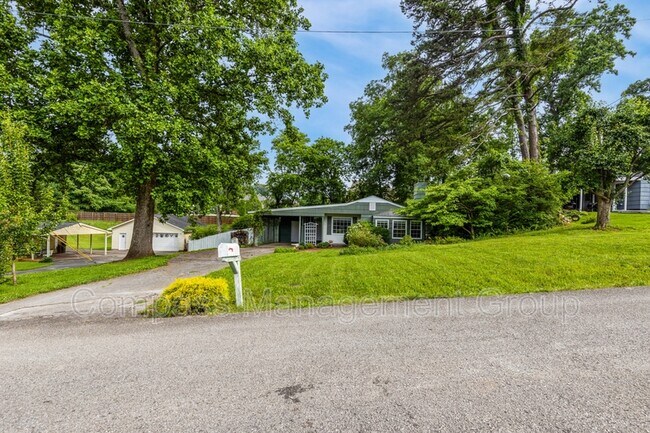
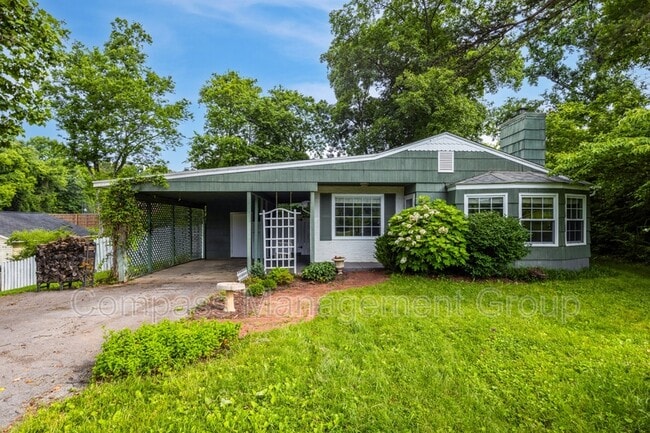
**Available July 15th** Discover the charm of this beautifully updated home in the highly sought-after West Knoxville area. Offering one-level living with French Country-inspired style, this home provides easy access to everything Knoxville has to... offer.
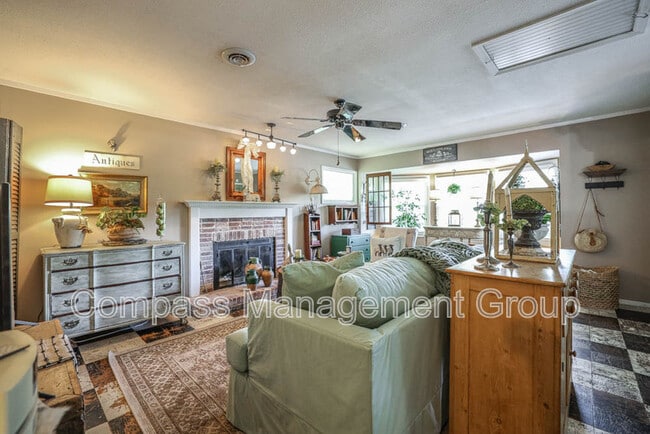
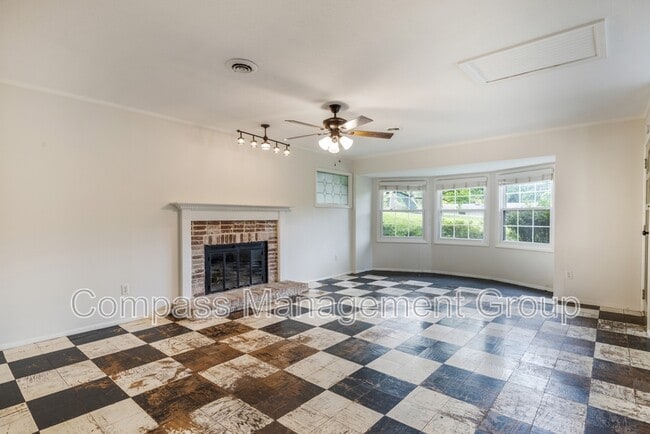
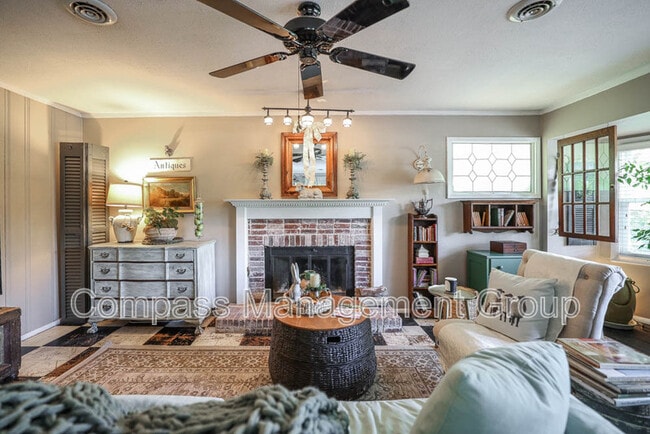
Step inside to a welcoming interior featuring a cozy wood-burning fireplace with a brick surround, elegant parquet flooring, built-in shelving, and a fully renovated kitchen. The kitchen boasts white cabinetry, butcher block countertops, stainless steel appliances, a single basin sink with a modern faucet, pantry, tile backsplash, and eye-catching light fixtures.
All bedrooms feature brand-new luxury vinyl plank (LVP) flooring, while the bathroom offers vintage elegance with an antique vanity, porcelain vessel sink, new Kohler toilet, cast iron tub, tiled floors, and a vintage chandelier. There is also a third room that can be used as an office or flex space.
Enjoy the outdoors in the private, fenced-in backyard, complete with a spacious deck, pergola, and storage shed. A large carport provides additional storage and a breezeway connecting to the kitchen and backyard for added convenience.
Recent upgrades include a new roof, HVAC system, water heater, ductwork, and newer vinyl windows. This location is unbeatable—just two minutes from Rocky Hill Elementary, local restaurants (perfect for brunch), grocery and hardware stores, parks, and more. Plus, you're only five minutes from West Town Mall and the interstate. Don't miss your chance to live in a home full of character and convenience!
12 month lease required. $2150 security deposit to be paid at lease signing. Pet friendly (2 pet max, $200 non-refundable pet deposit, $25/month pet rent per pet). Washer/Dryer provided in-unit. Lawn care included. Tenants are responsible for utilities and trash. Call and follow the instructions given to schedule a viewing using our automated system. Pre-Qualification Questionnaire must be filled out before showings can be scheduled to ensure you meet the requirements.
**Available July 15th** Discover the charm of this beautifully updated home in the highly sought-after West Knoxville area. Offering one-level living with French Country-inspired style, this home provides easy access to everything Knoxville has to offer.
Step inside to a welcoming interior featuring a cozy wood-burning fireplace with a brick surround, elegant parquet flooring, built-in shelving, and a fully renovated kitchen. The kitchen boasts white cabinetry, butcher block countertops, stainless steel appliances, a single basin sink with a modern faucet, pantry, tile backsplash, and eye-catching light fixtures.
All bedrooms feature brand-new luxury vinyl plank (LVP) flooring, while the bathroom offers vintage elegance with an antique vanity, porcelain vessel sink, new Kohler toilet, cast iron tub, tiled floors, and a vintage chandelier. There is also a third room that can be used as an office or flex space.
Enjoy the outdoors in the private, fenced-in backyard, complete with a spacious deck, pergola, and storage shed. A large carport provides additional storage and a breezeway connecting to the kitchen and backyard for added convenience.
Recent upgrades include a new roof, HVAC system, water heater, ductwork, and newer vinyl windows. This location is unbeatable—just two minutes from Rocky Hill Elementary, local restaurants (perfect for brunch), grocery and hardware stores, parks, and more. Plus, you're only five minutes from West Town Mall and the interstate. Don't miss your chance to live in a home full of character and convenience!
12 month lease required. $2150 security deposit to be paid at lease signing. Pet friendly (2 pet max, $200 non-refundable pet deposit, $25/month pet rent per pet). Washer/Dryer provided in-unit. Lawn care included. Tenants are responsible for utilities and trash. Call and follow the instructions given to schedule a viewing using our automated system. Pre-Qualification Questionnaire must be filled out before showings can be scheduled to ensure you meet the requirements.
1125 Timbergrove Dr is located in Knoxville, TN in the 37919 zip code.
Within 50 Miles of 1125 Timbergrove Dr