3 Months FREE Base Rent on All Floor Plans, Plus a Waived Admin Fee! Limited-Time Special! Receive 3 months FREE base rent on all floor plans, a waived admin fee when you lease within 48 hours of touring, and a $500 gift card when you apply within 24 hours of your tour. Lease today! Your lease must begin by September 1, 2026. *Minimum lease term applies. Additoinal costs and fees not included.*
Pricing and Floor Plans
Cost Calculator: Estimate your monthly and one-time fees.
Studio
$1,346 - $1,386
Studio, 1 Bath
, 583 Sq. Ft.
Show Floor Plan Details
5 Rentals Available
Unit
Total Price
Sq. Ft.
Available
4208
$1,386
583 Sq. Ft.
Now
3206
$1,346
583 Sq. Ft.
Now
3306
$1,346
583 Sq. Ft.
Now
A1
$1,466 - $1,486
1 Bed, 1 Bath
, 742 Sq. Ft.
Show Floor Plan Details
5 Rentals Available
Unit
Total Price
Sq. Ft.
Available
5203
$1,466
742 Sq. Ft.
Now
3309
$1,486
742 Sq. Ft.
Now
3304
$1,486
742 Sq. Ft.
Now
A2
$1,645 - $1,705
1 Bed, 1 Bath
, 805 Sq. Ft.
Show Floor Plan Details
5 Rentals Available
Unit
Total Price
Sq. Ft.
Available
8209
$1,665
805 Sq. Ft.
Now
8409
$1,705
805 Sq. Ft.
Now
8305
$1,645
805 Sq. Ft.
Now
A3
$1,871
1 Bed, 1 Bath
, 953 Sq. Ft.
Show Floor Plan Details
2 Rentals Available
Unit
Total Price
Sq. Ft.
Available
8104
$1,871
953 Sq. Ft.
Now
8111
$1,871
953 Sq. Ft.
Now
LW3
$2,221
1 Bed, 1 Bath
, 965 Sq. Ft.
Show Floor Plan Details
2 Rentals Available
Unit
Total Price
Sq. Ft.
Available
8108
$2,221
965 Sq. Ft.
Now
1108
$2,221
965 Sq. Ft.
Now
LW2
$2,321
1 Bed, 1 Bath
, 1,017 Sq. Ft.
Show Floor Plan Details
1 Rental Available
Unit
Total Price
Sq. Ft.
Available
1106
$2,321
1,017 Sq. Ft.
Now
A5
$1,361
1 Bed, 1 Bath
, 725 Sq. Ft.
Show Floor Plan Details
Oct. 16
Unit
Total Price
Sq. Ft.
Available
1413
$1,361
725 Sq. Ft.
10/16/26
B1
$1,761 - $1,831
2 Beds, 2 Baths
, 1,016 Sq. Ft.
Show Floor Plan Details
Sep. 16
Unit
Total Price
Sq. Ft.
Available
5108
$1,781
1,016 Sq. Ft.
9/16/26
4104
$1,781
1,016 Sq. Ft.
9/21/26
1402
$1,831
1,016 Sq. Ft.
9/25/26
B4
$2,121
2 Beds, 2 Baths
, 1,069 Sq. Ft.
Show Floor Plan Details
3 Rentals Available
Unit
Total Price
Sq. Ft.
Available
7202
$2,121
1,069 Sq. Ft.
Now
2202
$2,121
1,069 Sq. Ft.
Now
3212
$2,121
1,069 Sq. Ft.
Now
C1
$2,296 - $2,331
3 Beds, 2 Baths
, 1,334 Sq. Ft.
Show Floor Plan Details
2 Rentals Available
Unit
Total Price
Sq. Ft.
Available
4313
$2,296
1,334 Sq. Ft.
Now
3201
$2,331
1,334 Sq. Ft.
10/22/26
C2
$2,346
3 Beds, 2 Baths
, 1,376 Sq. Ft.
Show Floor Plan Details
1 Rental Available
Unit
Total Price
Sq. Ft.
Available
5201
$2,346
1,376 Sq. Ft.
Now
* Price shown is total price based on community-supplied monthly required fees. Excludes user-selected optional fees and variable or usage-based fees and required charges due at or prior to move-in or at move-out. View Fees and Policies for details. Price, availability, fees, and any applicable rent special are subject to change without notice. * Square footage definitions vary. Displayed square footage is approximate.
* Price shown is total price based on community-supplied monthly required fees. Excludes user-selected optional fees and variable or usage-based fees and required charges due at or prior to move-in or at move-out. View Fees and Policies for details. Price, availability, fees, and any applicable rent special are subject to change without notice. * Square footage definitions vary. Displayed square footage is approximate.
* Price shown is total price based on community-supplied monthly required fees. Excludes user-selected optional fees and variable or usage-based fees and required charges due at or prior to move-in or at move-out. View Fees and Policies for details. Price, availability, fees, and any applicable rent special are subject to change without notice. * Square footage definitions vary. Displayed square footage is approximate.
* Price shown is total price based on community-supplied monthly required fees. Excludes user-selected optional fees and variable or usage-based fees and required charges due at or prior to move-in or at move-out. View Fees and Policies for details. Price, availability, fees, and any applicable rent special are subject to change without notice. * Square footage definitions vary. Displayed square footage is approximate.
* Price shown is total price based on community-supplied monthly required fees. Excludes user-selected optional fees and variable or usage-based fees and required charges due at or prior to move-in or at move-out. View Fees and Policies for details. Price, availability, fees, and any applicable rent special are subject to change without notice. * Square footage definitions vary. Displayed square footage is approximate.
The fees below are based on community-supplied data and may exclude additional fees and utilities.
Utilities & Essentials
Common Area - Electric
$15 / mo
Trash Services - Doorstep
$30 / mo
Pest Control Services
$5 / mo
Utility - Billing Administrative Fee
$5.12 / mo
Internet Services
$65 / mo
One-Time Basics
Due at Application
Administrative Fee
$150
Security Deposit (Refundable)
$500
Application Fee
$75
Due at Move-In
Utility - New Account Fee
$17
Garage
Parking Fee
$125 / mo
Comments
Max of 1. Garages based on availability
Additional Parking Options
Other
Garage
Pet Fees
Pet Fee
$24 - $28
Disclaimer: Price varies based on selections with third party provider.
Pet Management - Third Party
$25
Pet Fee
$350
Pet Rent
$20 / mo
Cats
Cats Allowed
0 lbs. Weight Limit
Restrictions
None
Comments
| Restrictions: None
Dogs
Dogs Allowed
0 lbs. Weight Limit
Restrictions
Rottweiler, Doberman Pinscher, Pit Bull, Terrier/Staffordehire Terrier, Chow, Presa Canarios, Akita, Alaskan Malamutes, Wolf-Hybrid, or any mix therof.
Comments
| Restrictions: Rottweiler, Doberman Pinscher, Pit Bull, Terrier/Staffordehire Terrier, Chow, Presa Canarios, Akita, Alaskan Malamutes, Wolf-Hybrid, or any mix therof.
Other Pets
Other Pets Allowed
Storage Unit
Storage Fee
$115 / mo
Personalized Add-Ons
Renters Liability/Content - Property Program
$14.50 / mo
Situational
Renters Liability Only - Non-Compliance
$10.75 / occurrence
Lease Violation
$25 / occurrence
Returned Payment Fee (NSF)
$30 / occurrence
Intra-Community Transfer Fee
$800 / occurrence
Property Fee Disclaimer Total Monthly Leasing Price includes base rent, all monthly mandatory and any user-selected optional fees. Excludes variable, usage-based, and required charges due at or prior to move-in or at move-out. Security Deposit may change based on screening results, but total will not exceed legal maximums. Some items may be taxed under applicable law. Some fees may not apply to rental homes subject to an affordable program. All fees are subject to application and/or lease terms. Prices and availability subject to change. Resident is responsible for damages beyond ordinary wear and tear. Resident may need to maintain insurance and to activate and maintain utility services, including but not limited to electricity, water, gas, and internet, per the lease. Additional fees may apply as detailed in the application and/or lease agreement, which can be requested prior to applying.
Pets: Pet breed and other pet restrictions apply.
Rentable Items: All Parking, storage, and other rentable items are subject to availability. Final pricing and availability will be determined during lease agreement.
See Leasing Agent for details.
Matterport 3D Tours
Property Highlights
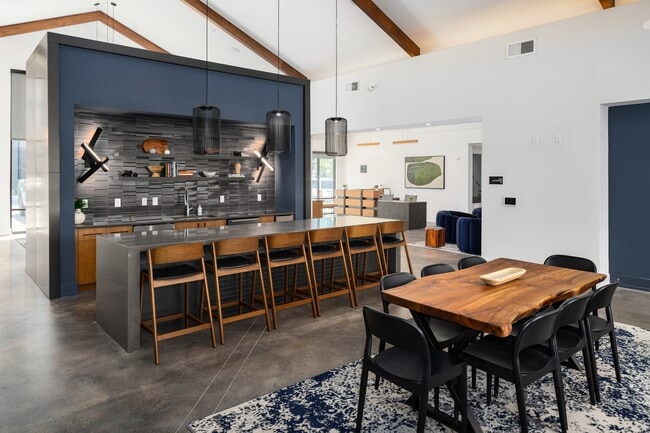
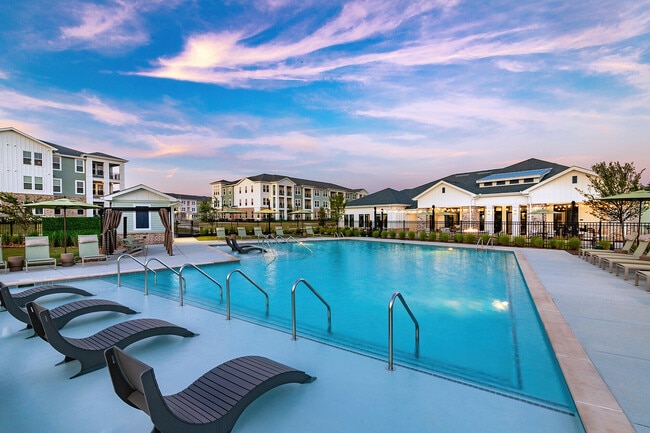
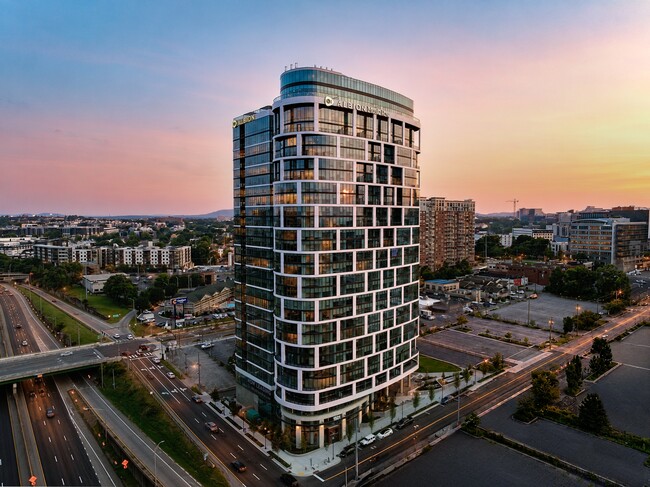
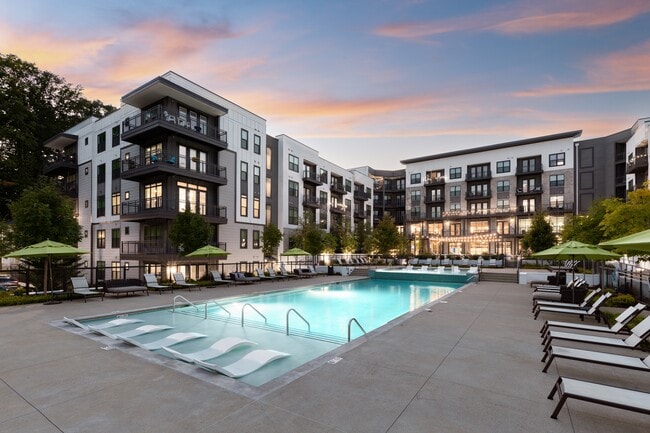

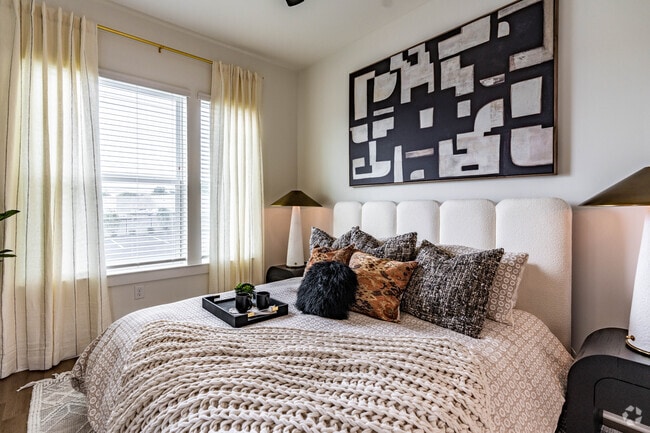
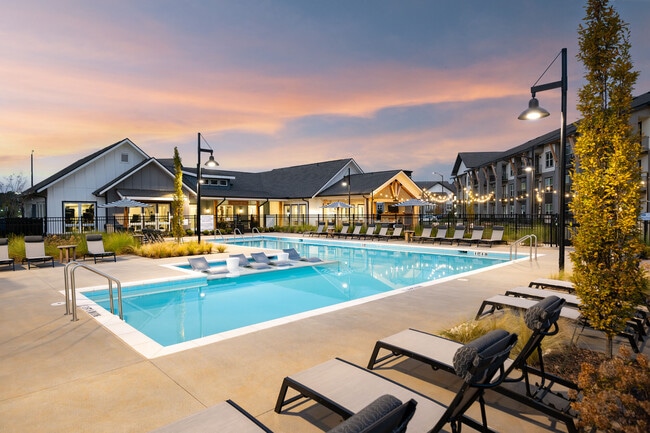
Welcome to a vibrant community in Antioch, Tennessee, offering thoughtfully designed apartments, modern amenities, and convenient access to the city's bustling attractions.
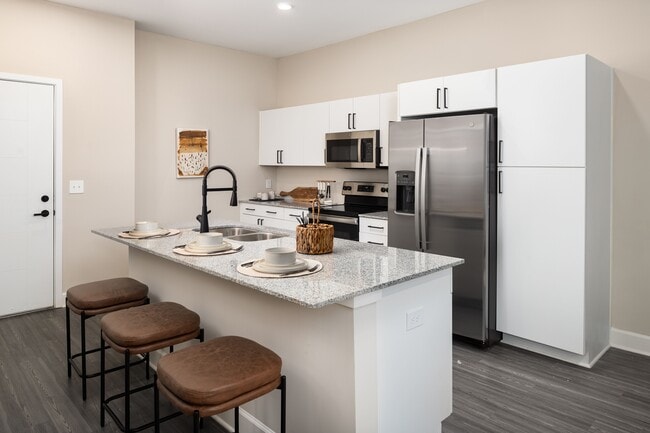
App Dishwasher
App Refrigerator
App W/D
Appliances Stainless
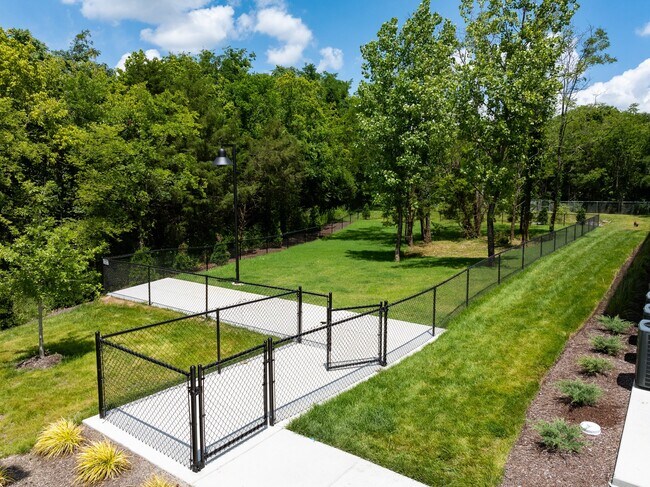
Bark Park
BBQ Grill
Closet Walk-in
Club House
Detached Garages
Flooring Hardwood
Greenway Access
Location Central Premium
Location Corner Unit
Night Patrol
On-site Maintenance
Parking
Storage
Svc Air Conditioning
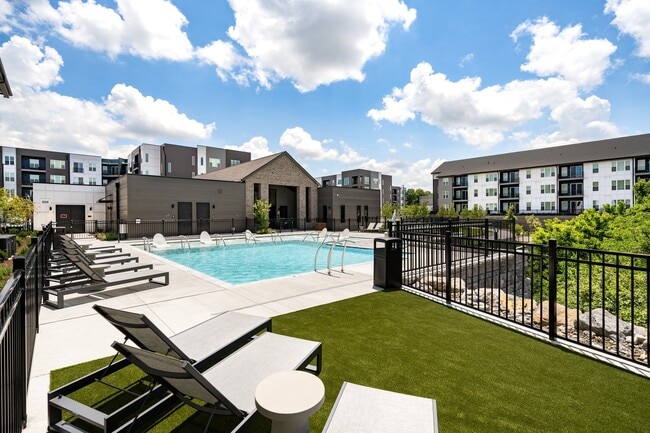
Swimming Pool
TV Lounge
View Woods
Apartment Features
Air Conditioning
Balcony
Carpet
Dishwasher
Freezer
Garden
Granite Countertops
Heating
Ice Maker
Kitchen
Microwave
Oven
Range
Refrigerator
Stainless Steel Appliances
Tub/Shower
Vinyl Flooring
Walk-In Closets
Warming Drawer
Washer/Dryer
Community Features
Clubhouse
Conference Rooms
Courtyard
Elevator
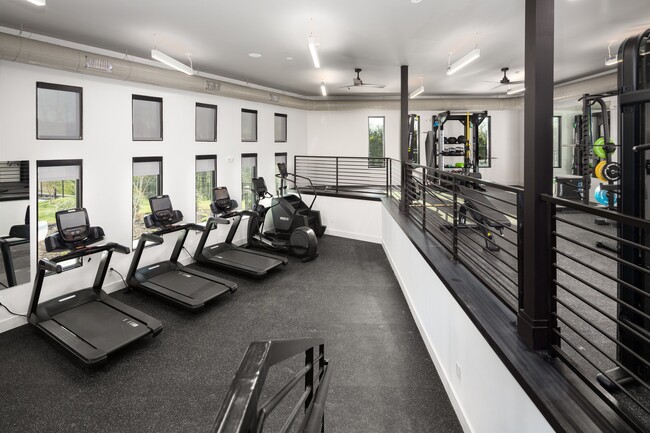
Fitness Center
Garages
Garages
Grill
Lounge
Pet Play Area
Pet Washing Station
Pool
Property Manager on Site
Storage Space
Study Lounge
Walking/Biking Trails
Zen Garden
Area Scores
Walkability
Fairly walkable50 / 100
Driveability
Exceptionally drivable100 / 100
Bikeability
Fairly bikeable40 / 100
Scores provided by
Soundscore ™
Busy66 / 100
Scores provided by
HowLoud
Transit
Airport
Nashville International
15 min Drive
Moving to Outer Southeast Nashville, Antioch, TN
Shopping Centers
Shoppers will appreciate The Crossings proximity to Bell Forge Square, The Market At Bell Forge, and Shoppes At Hickory Hollow. Bell Forge Square is 0.5 miles away, and The Market At Bell Forge is within an 8 minute walk.
Airports
Living in Outer Southeast Nashville provides easy access to Nashville International, located just 12 minutes from The Crossings.
Property Details
Welcome to a vibrant community in Antioch, Tennessee, offering thoughtfully designed apartments, modern amenities, and convenient access to the city's bustling attractions.
Welcome to a vibrant community in Antioch, Tennessee, offering thoughtfully designed apartments, modern amenities, and convenient access to the city's bustling attractions.
The Crossings is located in Antioch, TN in the 37013 zip code.
I am very happy and comfortable living at The Crossings. The community is kept clean and attractive. The office staff is always eager to answer questions or take care of any problems or maintenance issues in a timely manner.
Review from Apartments.com
Was this helpful?
Property Manager at The Crossings responded to this review
Thank you so much for your kind review! We’re delighted to hear that you’re happy and comfortable at The Crossings. Keeping our community clean and welcoming while providing responsive service is very important to us. We truly appreciate your... recognition of our team and are grateful to have you as part of our community! Sincerely, Crossings Management
7/6/26
Verified Renter
I truly enjoy living at The Crossings, The premises are attractive and kept orderly and clean and the apartments are comfortable and well equipped.
Review from Apartments.com
Was this helpful?
5/15/26
Verified Renter
My experience here have been delightful
Review from Apartments.com
Was this helpful?
3/5/26
Verified Renter
Desde que me mudé aquí no he tenido ningún inconveniente, es muy tranquilo vivir aquí
Review from Apartments.com
Was this helpful?
Property Manager at The Crossings responded to this review
Hi, Thank you so much for your kind words! We’re happy to hear that your experience at The Crossings has been peaceful and enjoyable. Creating a comfortable and welcoming community for our residents is always our goal, and feedback like yours truly... means a lot to our team. If there’s ever anything we can assist you with, please don’t hesitate to reach out. Sincerely,
Juaquin Community Manager The Crossings Apartments