Palisades at Paris Mountain I & II
1 - 3 Beds
$1,325 - $1,945


School
Commute Time (Distance)
Drive: 5 min (2.4 mi)
Drive: 12 min (6.1 mi)
Greenville Tech., McKinney Ctr
Drive: 15 min (7.6 mi)
Drive: 19 min (9.9 mi)
Property Information
The fees below are based on community-supplied data and may exclude additional fees and utilities.
No Pets Allowed
Property Fee Disclaimer Based on community-supplied data and independent market research. Subject to change without notice. May exclude fees for mandatory or optional services and usage-based utilities.
Walkability
Somewhat walkable20 / 100
Driveability
Exceptionally drivable100 / 100
Bikeability
Somewhat bikeable20 / 100

Soundscore ™
Calm85 / 100

Shoppers will appreciate 9 Bishop Lake Way proximity to 701-707 St Mark Rd. 701-707 St Mark Rd is 1.3 miles away.
Living in Greer provides easy access to Greenville Spartanburg International, located just 25 minutes from 9 Bishop Lake Way.

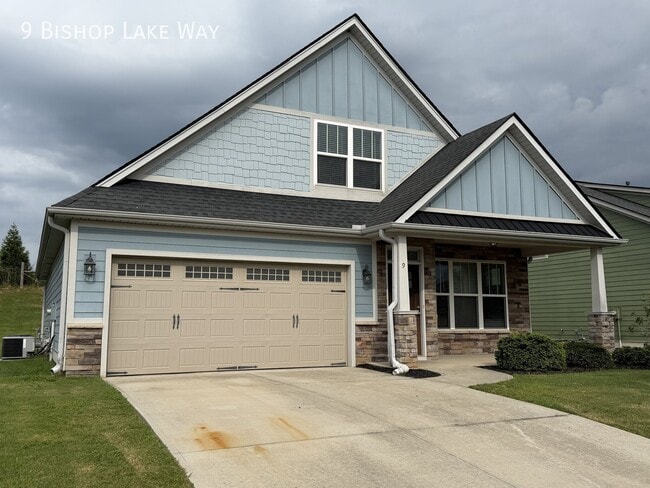
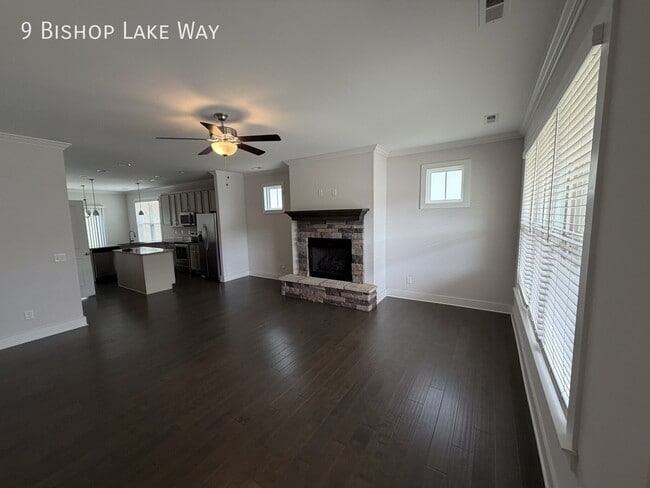
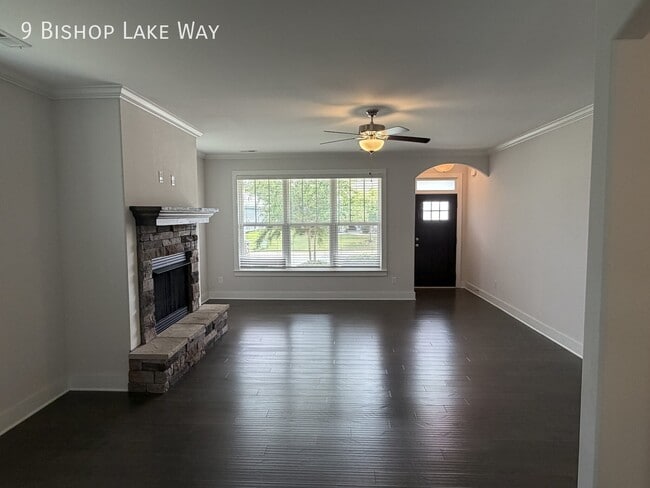
Open-concept, bright thoughtfully-designed 3-bedroom, 2.5-bath house offering approximately 1865 square feet. The interior features an open floor plan with high ceilings and natural light that help the main living areas feel connected and functional.... A stone fireplace creates a defined focal point within the shared living space, while hardwood floors provide a durable and polished surface for everyday use. The layout also includes a loft area, adding flexible space that can support a variety of household needs without disrupting the main living areas.
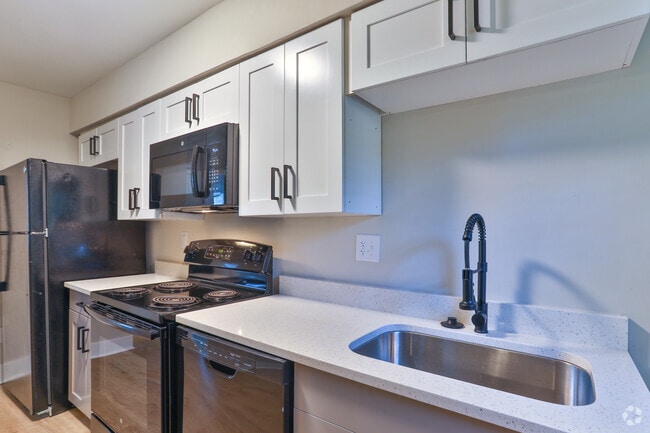
The primary bathroom includes a double vanity, garden tub, and separate shower, providing a practical arrangement with multiple functional features. Walk-in closets add useful storage and help support everyday organization throughout the home. The kitchen includes a refrigerator, while a dishwasher supports routine meal preparation and cleanup. Blinds are already installed on the windows, adding another practical interior feature. Air conditioning and heat support year-round comfort, and laundry hookups allow for an in-home laundry setup. Together, the open layout, storage options, climate control, and bathroom features create an interior that balances comfort with straightforward daily usability.
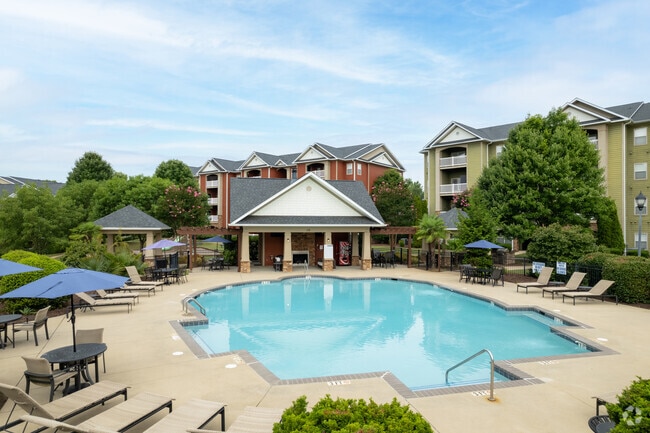
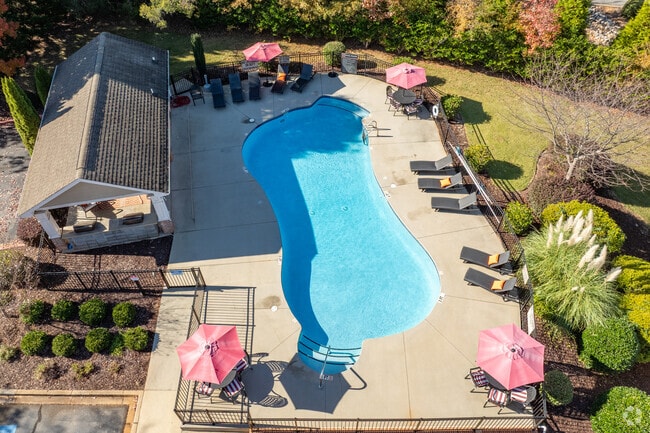
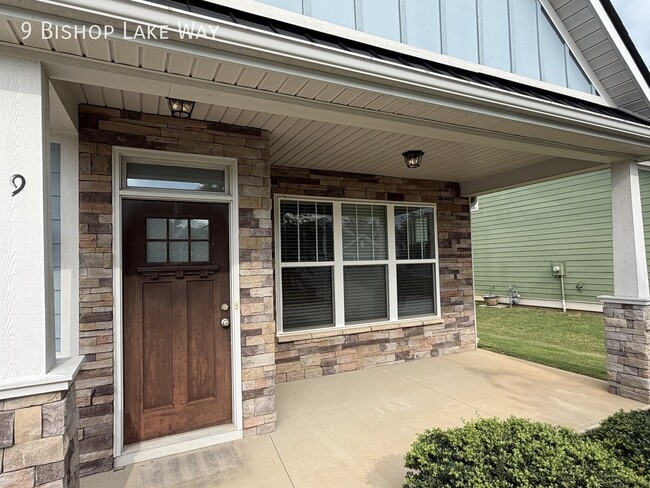
Property features extend the home's functionality beyond the main interior spaces. Garage parking provides protected vehicle space along with additional flexibility for storage or general household use. A private patio creates a dedicated outdoor area for sitting, dining, or routine everyday use, adding another usable space beyond the interior. The combination of garage access, patio space, and flexible interior areas helps the property support a range of day-to-day needs while maintaining a manageable overall layout. These features complement the home's larger floor plan and contribute to a balanced setup with both indoor and outdoor functionality.
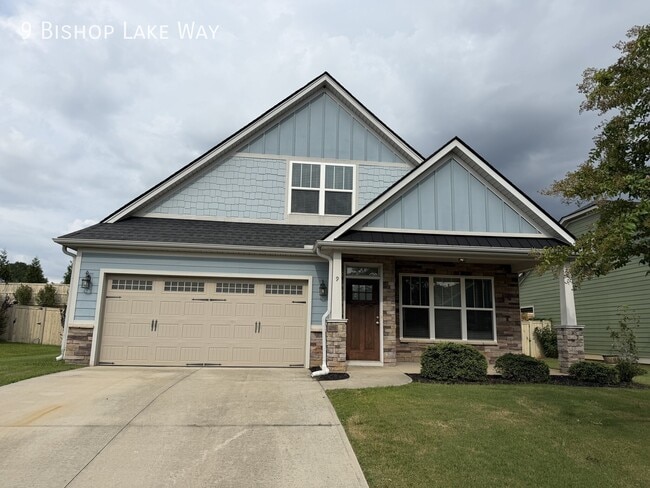
Located in the Lincoln Park neighborhood, the home offers a practical combination of open interior space, private outdoor space, and everyday convenience.
Available 8/11/26 with a 12-month minimum lease term. The security deposit is equal to one month's rent. Applicants should have income of at least 3 times the monthly rent and a minimum credit score of 630. Pets are not allowed.
Amenities
Air conditioner, Dishwasher, Garage parking, Hardwood floors, Heat, Laundry hookup, Private patio, Refrigerator, Walk-in closets
Fees:
To Apply
Application Fee = $50
Screening Fee = $22
To Lease
Security Deposit = 1 month rent
Pet if applicable = $230 (Fee is $200 & Screen is separate at $30)
Open-concept, bright thoughtfully-designed 3-bedroom, 2.5-bath house offering approximately 1865 square feet. The interior features an open floor plan with high ceilings and natural light that help the main living areas feel connected and functional. A stone fireplace creates a defined focal point within the shared living space, while hardwood floors provide a durable and polished surface for everyday use. The layout also includes a loft area, adding flexible space that can support a variety of household needs without disrupting the main living areas.
The primary bathroom includes a double vanity, garden tub, and separate shower, providing a practical arrangement with multiple functional features. Walk-in closets add useful storage and help support everyday organization throughout the home. The kitchen includes a refrigerator, while a dishwasher supports routine meal preparation and cleanup. Blinds are already installed on the windows, adding another practical interior feature. Air conditioning and heat support year-round comfort, and laundry hookups allow for an in-home laundry setup. Together, the open layout, storage options, climate control, and bathroom features create an interior that balances comfort with straightforward daily usability.
Property features extend the home's functionality beyond the main interior spaces. Garage parking provides protected vehicle space along with additional flexibility for storage or general household use. A private patio creates a dedicated outdoor area for sitting, dining, or routine everyday use, adding another usable space beyond the interior. The combination of garage access, patio space, and flexible interior areas helps the property support a range of day-to-day needs while maintaining a manageable overall layout. These features complement the home's larger floor plan and contribute to a balanced setup with both indoor and outdoor functionality.
Located in the Lincoln Park neighborhood, the home offers a practical combination of open interior space, private outdoor space, and everyday convenience.
Available 8/11/26 with a 12-month minimum lease term. The security deposit is equal to one month's rent. Applicants should have income of at least 3 times the monthly rent and a minimum credit score of 630. Pets are not allowed.
Amenities
Air conditioner, Dishwasher, Garage parking, Hardwood floors, Heat, Laundry hookup, Private patio, Refrigerator, Walk-in closets
Fees:
To Apply
Application Fee = $50
Screening Fee = $22
To Lease
Security Deposit = 1 month rent
Pet if applicable = $230 (Fee is $200 & Screen is separate at $30)
9 Bishop Lake Way is located in Taylors, SC in the 29687 zip code.
Within 50 Miles of 9 Bishop Lake Way