River Falls
1 - 3 Beds
$1,265 - $1,775


School
Commute Time (Distance)
Drive: 12 min (4.3 mi)
Drive: 11 min (4.8 mi)
Drive: 15 min (6.5 mi)
Drive: 15 min (8.7 mi)
Property Information
The fees below are based on community-supplied data and may exclude additional fees and utilities.
No Pets Allowed
Property Fee Disclaimer Based on community-supplied data and independent market research. Subject to change without notice. May exclude fees for mandatory or optional services and usage-based utilities.
Walkability
Somewhat walkable30 / 100
Driveability
Exceptionally drivable100 / 100
Bikeability
Somewhat bikeable20 / 100

Soundscore ™
Active80 / 100

Shoppers will appreciate 604 Cromwell Dr proximity to Dollar Tree, Dollar Tree Plaza, and Westview Plaza. Dollar Tree is 1.4 miles away, and Dollar Tree Plaza is within a 27 minute walk.
Living in West Spartanburg County provides easy access to Greenville Spartanburg International, located just 23 minutes from 604 Cromwell Dr.

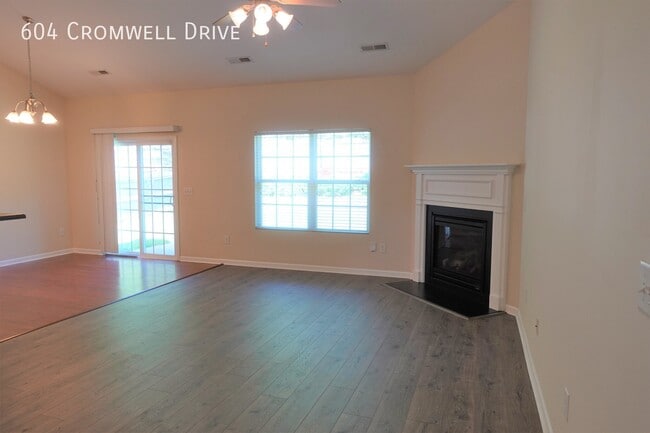
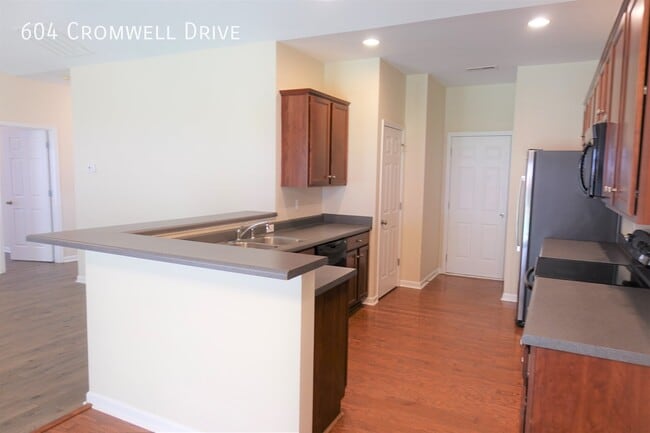
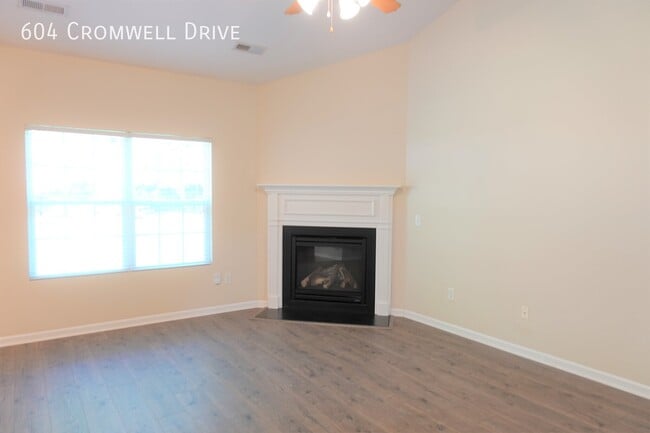
Open-concept, bright private 3-bedroom, 2-bath house offering approximately 1794 square feet. The interior is arranged to support practical daily living, with a connected layout that gives the main shared spaces a comfortable and functional flow.... Hardwood flooring in the entrance, kitchen, and dining room adds durability and creates a consistent finish through several of the home's primary living areas. The overall floor plan makes effective use of the available square footage while maintaining clear separation between shared spaces and private bedroom areas.
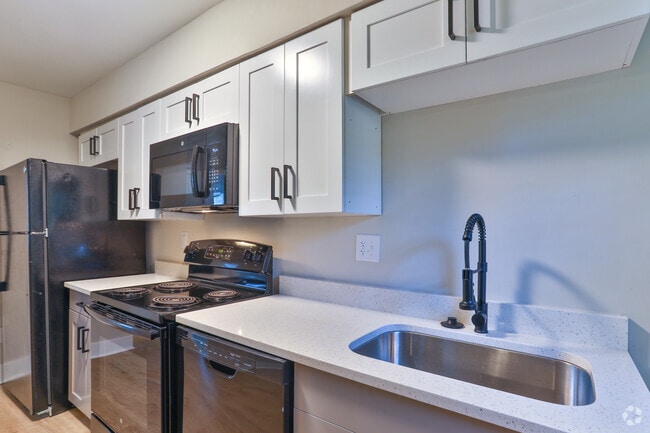
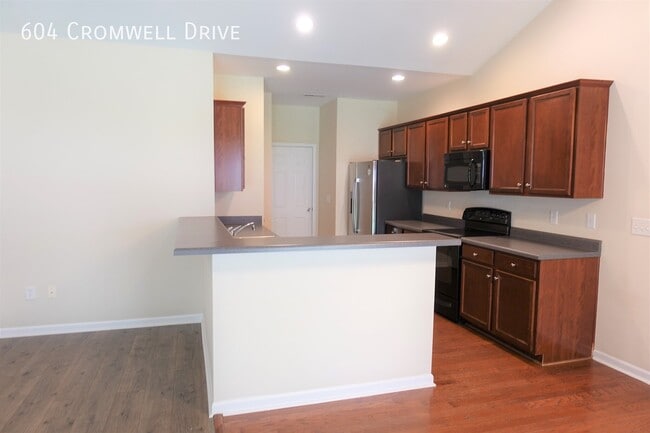
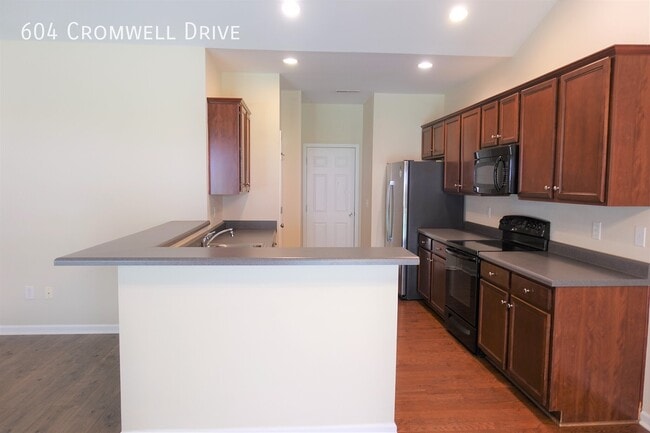
The kitchen and dining areas benefit from the hardwood flooring, helping create an easy-to-maintain setting for everyday meal preparation and dining. The open-concept arrangement keeps these spaces visually connected to the rest of the main living area, supporting a straightforward layout for regular household routines. The interior details provided are focused on the flooring and general layout, resulting in a home that emphasizes usable space and a practical flow rather than extensive decorative features. Together, the open design and durable flooring create an interior environment centered on comfort and everyday function.

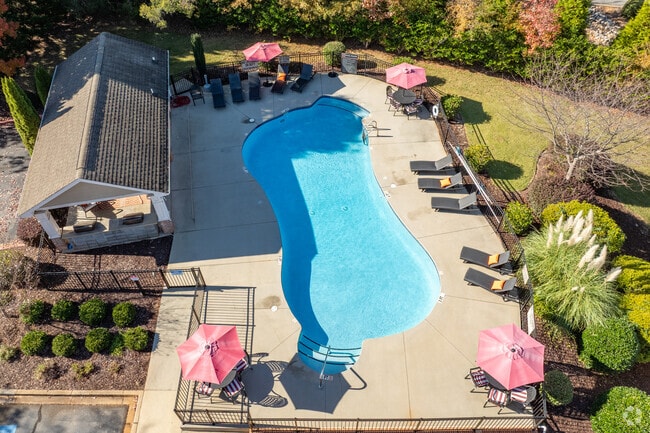
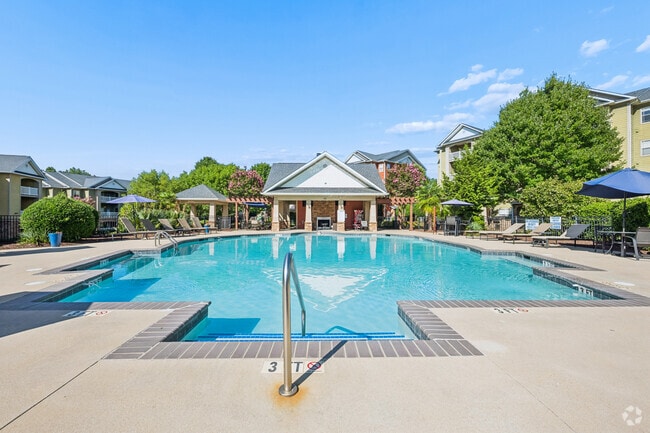
Outdoor features add meaningful flexibility to the property. A fenced backyard provides a defined private outdoor area, while the trees behind the property add natural separation along the rear boundary. The backyard can support sitting, dining, or other routine outdoor use and gives the home a practical extension beyond the interior living spaces. Access to a neighborhood pool adds a shared community amenity that complements the private backyard. These features create a balanced setup with both personal outdoor space and community recreation available.
The home combines a private backyard with access to a neighborhood pool for added outdoor usability.
Fees:
To Apply
Application Fee = $50
Screening Fee = $22
To Lease
Security Deposit = 1 month rent
Pet if applicable = $230 (Fee is $200 & Screen is separate at $30)
Open-concept, bright private 3-bedroom, 2-bath house offering approximately 1794 square feet. The interior is arranged to support practical daily living, with a connected layout that gives the main shared spaces a comfortable and functional flow. Hardwood flooring in the entrance, kitchen, and dining room adds durability and creates a consistent finish through several of the home's primary living areas. The overall floor plan makes effective use of the available square footage while maintaining clear separation between shared spaces and private bedroom areas.
The kitchen and dining areas benefit from the hardwood flooring, helping create an easy-to-maintain setting for everyday meal preparation and dining. The open-concept arrangement keeps these spaces visually connected to the rest of the main living area, supporting a straightforward layout for regular household routines. The interior details provided are focused on the flooring and general layout, resulting in a home that emphasizes usable space and a practical flow rather than extensive decorative features. Together, the open design and durable flooring create an interior environment centered on comfort and everyday function.
Outdoor features add meaningful flexibility to the property. A fenced backyard provides a defined private outdoor area, while the trees behind the property add natural separation along the rear boundary. The backyard can support sitting, dining, or other routine outdoor use and gives the home a practical extension beyond the interior living spaces. Access to a neighborhood pool adds a shared community amenity that complements the private backyard. These features create a balanced setup with both personal outdoor space and community recreation available.
The home combines a private backyard with access to a neighborhood pool for added outdoor usability.
Fees:
To Apply
Application Fee = $50
Screening Fee = $22
To Lease
Security Deposit = 1 month rent
Pet if applicable = $230 (Fee is $200 & Screen is separate at $30)
604 Cromwell Dr is located in Spartanburg, SC in the 29301 zip code.
Within 50 Miles of 604 Cromwell Dr