Palisades at Ballentine
1 - 3 Beds
$1,375 - $1,965


Property Information
The fees below are based on community-supplied data and may exclude additional fees and utilities.
Property Fee Disclaimer Based on community-supplied data and independent market research. Subject to change without notice. May exclude fees for mandatory or optional services and usage-based utilities.
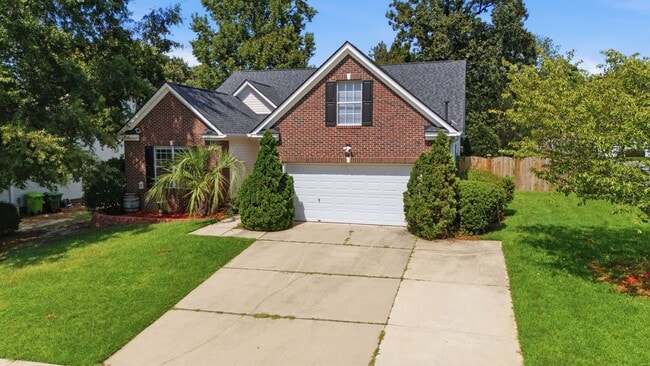
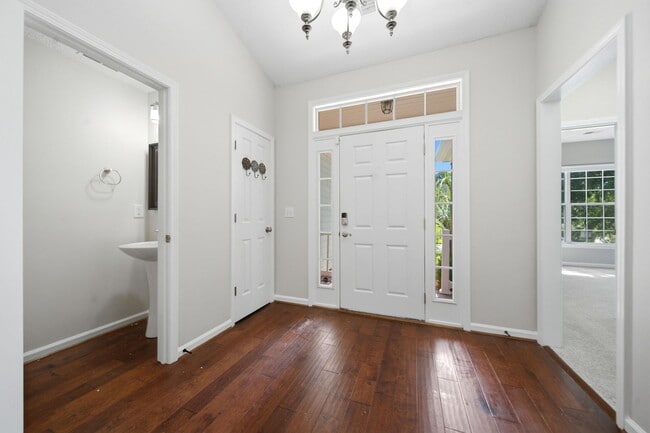
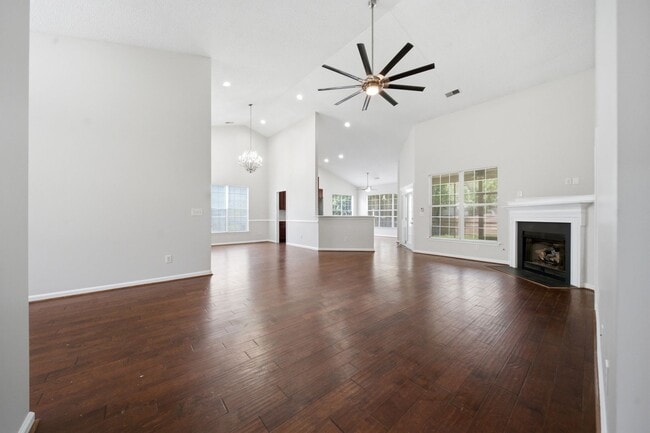
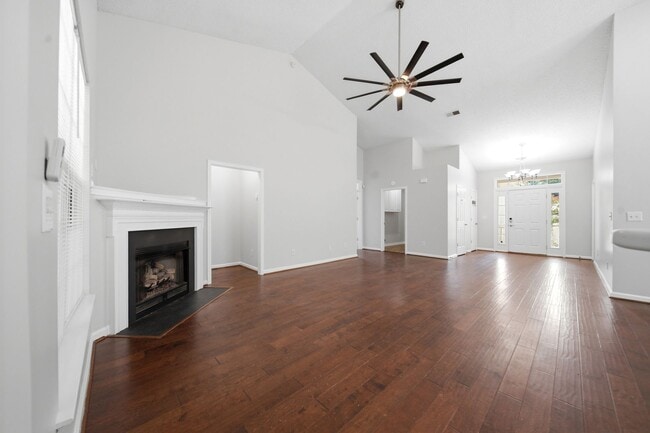
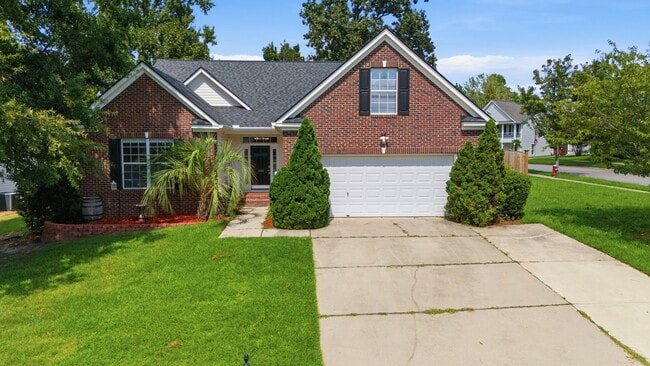
This home is located in the Milford Park subdivision. The front of the house has an extended driveway, large front yard, and a 2-car garage. Upon entering, you'll see great modern touches throughout! The Great Room has vaulted ceilings and engineered hardwood floors. The large Eat-in Kitchen has beautiful wood cabinets, solid surface countertops, a perfectly situated bar with seating, and a Breakfast nook overlooking the backyard. The Dining Room has vaulted ceilings and provides a large space for meals and gatherings. The Master Suite across the Great Room has everything you want in a master bedroom! It has a large living space with tall vaulted ceilings, walk-in closet, and a bathroom with a great soaking tub, a separate walk-in shower, and a dual vanity. There is also access to the screened porch. The additional 2 bedrooms each have a private closet and a shared bathroom that has a vanity and combo tub/shower. The Flex Space at the back of the house provides an abundance of natural light and hardwood floors. The 4th bedroom, located above the garage, has a large walk-in closet. The fully fenced backyard and a screened porch! All providing the perfect setting for entertaining and private enjoyment! Schedule your tour today at (803) 771- 4567.
Walkability
Somewhat walkable30 / 100
Driveability
Exceptionally drivable100 / 100
Bikeability
Somewhat bikeable20 / 100

Soundscore ™
Active77 / 100

Shoppers will appreciate 300 Cabin Dr proximity to Ballentine Market, Dutch Fork Crossing, and 1000 Marina Rd. Ballentine Market is 0.9 miles away, and Dutch Fork Crossing is within an 18 minute walk.
Living in Northwest Columbia provides easy access to Columbia Metro, located just 35 minutes from 300 Cabin Dr.
This home is located in the Milford Park subdivision. The front of the house has an extended driveway, large front yard, and a 2-car garage. Upon entering, you'll see great modern touches throughout! The Great Room has vaulted ceilings and... engineered hardwood floors. The large Eat-in Kitchen has beautiful wood cabinets, solid surface countertops, a perfectly situated bar with seating, and a Breakfast nook overlooking the backyard. The Dining Room has vaulted ceilings and provides a large space for meals and gatherings. The Master Suite across the Great Room has everything you want in a master bedroom! It has a large living space with tall vaulted ceilings, walk-in closet, and a bathroom with a great soaking tub, a separate walk-in shower, and a dual vanity. There is also access to the screened porch. The additional 2 bedrooms each have a private closet and a shared bathroom that has a vanity and combo tub/shower. The Flex Space at the back of the house provides an abundance of natural light and hardwood floors. The 4th bedroom, located above the garage, has a large walk-in closet. The fully fenced backyard and a screened porch! All providing the perfect setting for entertaining and private enjoyment!
Schedule your tour today at (803) 771- 4567.
This home is located in the Milford Park subdivision. The front of the house has an extended driveway, large front yard, and a 2-car garage. Upon entering, you'll see great modern touches throughout! The Great Room has vaulted ceilings and engineered hardwood floors. The large Eat-in Kitchen has beautiful wood cabinets, solid surface countertops, a perfectly situated bar with seating, and a Breakfast nook overlooking the backyard. The Dining Room has vaulted ceilings and provides a large space for meals and gatherings. The Master Suite across the Great Room has everything you want in a master bedroom! It has a large living space with tall vaulted ceilings, walk-in closet, and a bathroom with a great soaking tub, a separate walk-in shower, and a dual vanity. There is also access to the screened porch. The additional 2 bedrooms each have a private closet and a shared bathroom that has a vanity and combo tub/shower. The Flex Space at the back of the house provides an abundance of natural light and hardwood floors. The 4th bedroom, located above the garage, has a large walk-in closet. The fully fenced backyard and a screened porch! All providing the perfect setting for entertaining and private enjoyment!
Schedule your tour today at (803) 771- 4567.
300 Cabin Dr is located in Irmo, SC in the 29063 zip code.
Within 50 Miles of 300 Cabin Dr