
Avana Thornblade
1 - 3 Beds
$1,212 - $8,488



School
Commute Time (Distance)
Greenville Tech., McKinney Ctr
Drive: 11 min (6.8 mi)
Drive: 13 min (7.4 mi)
Drive: 12 min (7.5 mi)
Drive: 15 min (8.7 mi)
Property Information
The fees below are based on community-supplied data and may exclude additional fees and utilities.
No Pets Allowed
Property Fee Disclaimer Based on community-supplied data and independent market research. Subject to change without notice. May exclude fees for mandatory or optional services and usage-based utilities.
Walkability
Fairly walkable40 / 100
Driveability
Exceptionally drivable100 / 100
Bikeability
Somewhat bikeable20 / 100

Soundscore ™
Active69 / 100

Shoppers will appreciate 414 Christiane Way proximity to Merovan Center, Shops at Merovan, and Park Woodruff. Merovan Center is 0.8 miles away, and Shops at Merovan is within a 15 minute walk.
Recreational activities near 414 Christiane Way are plentiful. Discover 1 park within 3.7 miles, including Roper Mountain Science Center.
Living in Outer Greenville/Mauldin provides easy access to Greenville Spartanburg International, located just 16 minutes from 414 Christiane Way.
Welcome to this beautifully designed home featuring elegant archways that lead into a spacious, open-concept living area. The living room, dining area, and kitchen flow seamlessly together, creating an ideal space for everyday living and entertaining... .
The kitchen offers abundant cabinet storage, granite countertops, and a large center island with additional counter and storage space. Appliances include a gas cooktop, refrigerator, microwave, and dishwasher. Overlooking both the living and dining areas, the kitchen keeps everyone connected. The dining area features a beautiful bay window and provides access to the fenced-in rear patio.
Upstairs, you will find generously sized bedrooms and bathrooms. The primary bedroom features a tray ceiling and a large walk-in closet. Its private bathroom includes a double-sink vanity with granite countertops and a tiled shower. The guest bedroom also offers a spacious walk-in closet.
Additional features include a one-car garage and a two-car parking pad. This inviting home combines comfort, functionality, and thoughtful design throughout.
SCHOOLS Mauldin School District
Owner pays HOA and lawn maintained by the HOA.
Minimum of 12 months lease required.
Tenant responsible for utilities such as water, gas and electricity and internet.
Smoking Policy: NO SMOKING or VAPING Inside the Property
Pet Stipulations: Pets are negotiable.
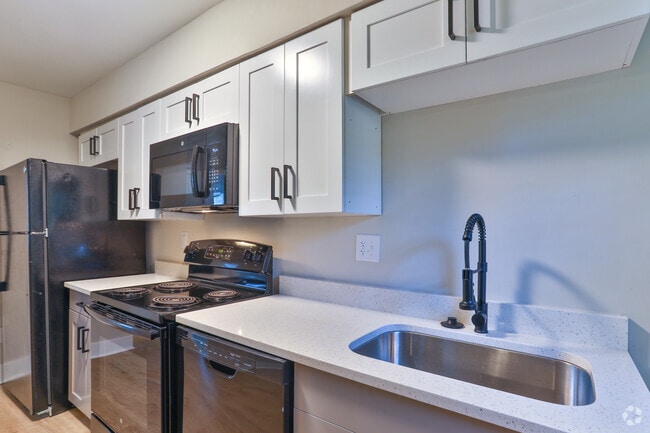
Appliances: Refrigerator, Stove, Dishwasher, Microwave
Elementary School: Mauldin Elementary School
Middle School: Mauldin Middle
High School: Mauldin High School
-Section 8 not accepted for this property
Welcome to this beautifully designed home featuring elegant archways that lead into a spacious, open-concept living area. The living room, dining area, and kitchen flow seamlessly together, creating an ideal space for everyday living and entertaining.
The kitchen offers abundant cabinet storage, granite countertops, and a large center island with additional counter and storage space. Appliances include a gas cooktop, refrigerator, microwave, and dishwasher. Overlooking both the living and dining areas, the kitchen keeps everyone connected. The dining area features a beautiful bay window and provides access to the fenced-in rear patio.
Upstairs, you will find generously sized bedrooms and bathrooms. The primary bedroom features a tray ceiling and a large walk-in closet. Its private bathroom includes a double-sink vanity with granite countertops and a tiled shower. The guest bedroom also offers a spacious walk-in closet.
Additional features include a one-car garage and a two-car parking pad. This inviting home combines comfort, functionality, and thoughtful design throughout.
SCHOOLS Mauldin School District
Owner pays HOA and lawn maintained by the HOA.
Minimum of 12 months lease required.
Tenant responsible for utilities such as water, gas and electricity and internet.
Smoking Policy: NO SMOKING or VAPING Inside the Property
Pet Stipulations: Pets are negotiable.
Appliances: Refrigerator, Stove, Dishwasher, Microwave
Elementary School: Mauldin Elementary School
Middle School: Mauldin Middle
High School: Mauldin High School
-Section 8 not accepted for this property
414 Christiane Way is located in Greenville, SC in the 29607 zip code.
Within 50 Miles of 414 Christiane Way