Palisades at Paris Mountain I & II
1 - 3 Beds
$1,285 - $1,865


School
Commute Time (Distance)
Walk: 13 min (0.7 mi)
Drive: 7 min (3.1 mi)
Drive: 7 min (3.3 mi)
Greenville Tech., McKinney Ctr
Drive: 6 min (3.8 mi)
Property Information
The fees below are based on community-supplied data and may exclude additional fees and utilities.
No Pets Allowed
Property Fee Disclaimer Based on community-supplied data and independent market research. Subject to change without notice. May exclude fees for mandatory or optional services and usage-based utilities.
Walkability
Fairly walkable50 / 100
Transit
Limited public transit30 / 100
Driveability
Exceptionally drivable100 / 100
Bikeability
Fairly bikeable40 / 100

Soundscore ™
Busy66 / 100

Shoppers will appreciate 313 Pete Hollis Blvd proximity to The Green Plaza, 500-512 Rutherford St, and 1310 Buncombe St. The Green Plaza is 0.4 miles away, and 500-512 Rutherford St is within an 8 minute walk.
With a TransitScore of 30, 313 Pete Hollis Blvd has limited public transit, including 3 transit stops within 31.5 miles. Transit options include Greenville Amtrak Station and Clemson Amtrak Station.
Recreational activities near 313 Pete Hollis Blvd are plentiful. Discover 4 parks within 2 miles, including The Children's Museum of the Upstate, Falls Park, and Cleveland Park.
Living in Southernside provides easy access to Greenville Spartanburg International, located just 23 minutes from 313 Pete Hollis Blvd.
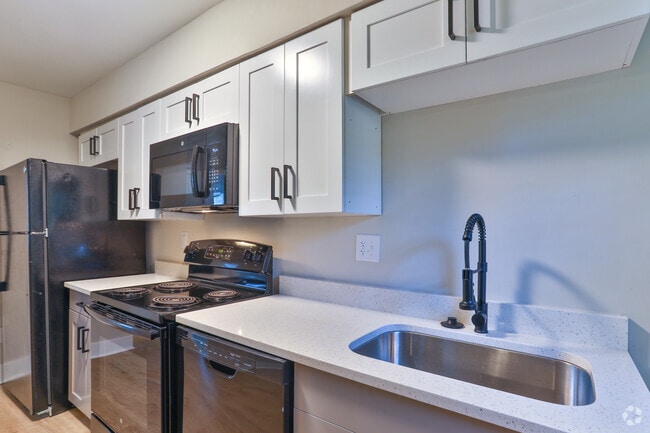

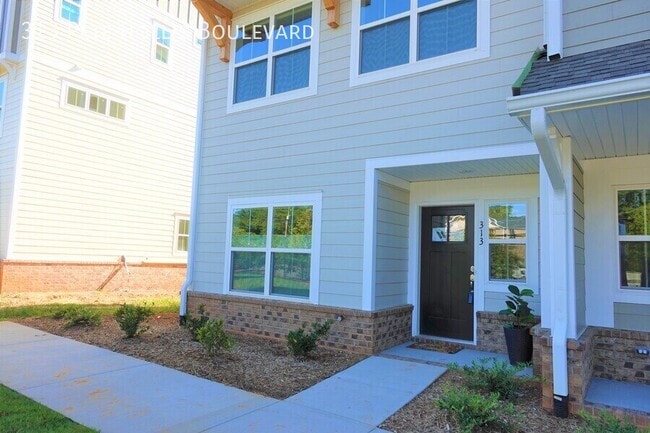
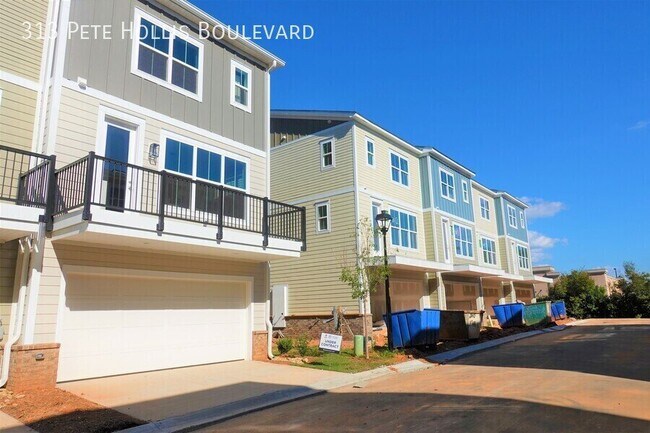
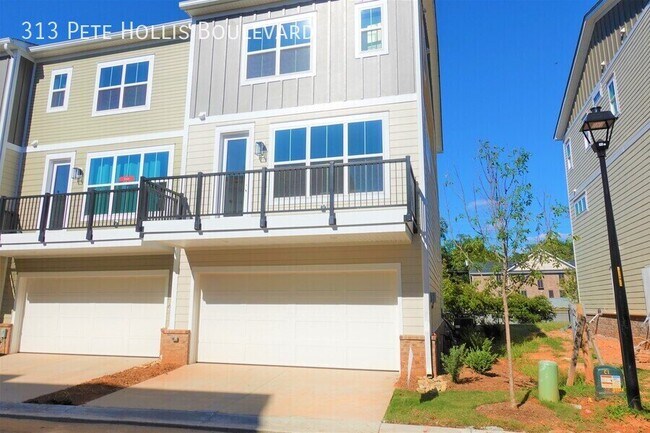
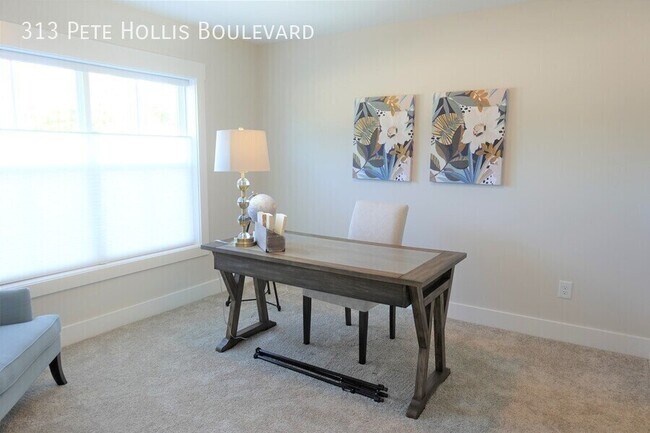
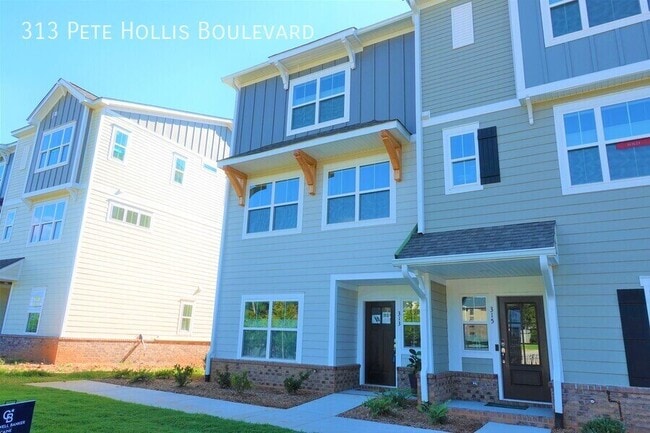
3-bedroom, 3.5-bath townhouse offering approximately 2050 square feet. The interior features a practical multi-level layout with hardwood floors and hardwood stairs connecting the main living areas. Quartz countertops are used throughout, while the... kitchen includes a spacious island, gas range stove, refrigerator, dishwasher, microwave, disposal, pantry, and ample work space for everyday meal preparation and storage. Air conditioning, heat, ceiling fans, carpet, and vinyl flooring support comfort and functionality across the home's different living areas. The primary suite bathroom includes a double-sink vanity and a heavy glass frameless shower door, creating a clean and functional private bath arrangement. Walk-in closets, a linen closet, mirrors, and additional storage space provide several options for organizing household and personal items. A washer and dryer are included, with laundry hookups available for the in-home laundry setup. The combination of kitchen storage, closet space, multiple bathrooms, and durable flooring helps the interior accommodate regular daily routines while remaining straightforward to maintain. The property is offered unfurnished; any furniture shown in marketing photographs is for presentation purposes only and is not included with the rental. Property features extend the home's usability beyond the primary interior spaces. A spacious private balcony provides a dedicated outdoor area for sitting, dining, or routine daily use. The two-car garage offers protected parking along with additional flexibility for storage, equipment, or household overflow. Together, the garage, balcony, and interior storage features create a balanced setup that supports both practical living and day-to-day organization. These amenities complement the home's larger floor plan and provide useful space for parking, storage, and outdoor use. The property is located near Historic Hampton-Pinckney and within walking distance of downtown destinations including Unity Park, Hampton Station, The Commons, the Swamp Rabbit Trail, the Peace Center, the library, Upcountry History Museum, The Children's Museum, and Main Street. Available 8/6/26 with a 12-month minimum lease term. The security deposit is equal to one month's rent. Applicants should have income of at least 3 times the monthly rent and a minimum credit score of 630. Pets allowed with approval.
Amenities
Air conditioner, Carpet, Ceiling fan, Dishwasher, Disposal, Double sink vanity, Dryer, Garage parking, Heat, Kitchen island, Laundry hookup, Linen closet, Microwave, Mirrors, Pantry, Private balcony, Refrigerator, Storage space, Stove and oven, Vinyl floors, Walk-in closets, Washer
Fees:
To Apply
Application Fee = $50
Screening Fee = $22
To Lease
Security Deposit = 1 month rent
Pet if applicable = $230 (Fee is $200 & Screen is separate at $30)
3-bedroom, 3.5-bath townhouse offering approximately 2050 square feet. The interior features a practical multi-level layout with hardwood floors and hardwood stairs connecting the main living areas. Quartz countertops are used throughout, while the kitchen includes a spacious island, gas range stove, refrigerator, dishwasher, microwave, disposal, pantry, and ample work space for everyday meal preparation and storage. Air conditioning, heat, ceiling fans, carpet, and vinyl flooring support comfort and functionality across the home's different living areas. The primary suite bathroom includes a double-sink vanity and a heavy glass frameless shower door, creating a clean and functional private bath arrangement. Walk-in closets, a linen closet, mirrors, and additional storage space provide several options for organizing household and personal items. A washer and dryer are included, with laundry hookups available for the in-home laundry setup. The combination of kitchen storage, closet space, multiple bathrooms, and durable flooring helps the interior accommodate regular daily routines while remaining straightforward to maintain. The property is offered unfurnished; any furniture shown in marketing photographs is for presentation purposes only and is not included with the rental. Property features extend the home's usability beyond the primary interior spaces. A spacious private balcony provides a dedicated outdoor area for sitting, dining, or routine daily use. The two-car garage offers protected parking along with additional flexibility for storage, equipment, or household overflow. Together, the garage, balcony, and interior storage features create a balanced setup that supports both practical living and day-to-day organization. These amenities complement the home's larger floor plan and provide useful space for parking, storage, and outdoor use. The property is located near Historic Hampton-Pinckney and within walking distance of downtown destinations including Unity Park, Hampton Station, The Commons, the Swamp Rabbit Trail, the Peace Center, the library, Upcountry History Museum, The Children's Museum, and Main Street. Available 8/6/26 with a 12-month minimum lease term. The security deposit is equal to one month's rent. Applicants should have income of at least 3 times the monthly rent and a minimum credit score of 630. Pets allowed with approval.
Amenities
Air conditioner, Carpet, Ceiling fan, Dishwasher, Disposal, Double sink vanity, Dryer, Garage parking, Heat, Kitchen island, Laundry hookup, Linen closet, Microwave, Mirrors, Pantry, Private balcony, Refrigerator, Storage space, Stove and oven, Vinyl floors, Walk-in closets, Washer
Fees:
To Apply
Application Fee = $50
Screening Fee = $22
To Lease
Security Deposit = 1 month rent
Pet if applicable = $230 (Fee is $200 & Screen is separate at $30)
313 Pete Hollis Blvd is located in Greenville, SC in the 29601 zip code.
Within 50 Miles of 313 Pete Hollis Blvd