Palisades at Paris Mountain I & II
1 - 3 Beds
$1,285 - $1,915



School
Commute Time (Distance)
Drive: 8 min (3.3 mi)
Drive: 10 min (3.7 mi)
Drive: 12 min (4.6 mi)
Greenville Tech., McKinney Ctr
Drive: 13 min (6.2 mi)
Property Information
The fees below are based on community-supplied data and may exclude additional fees and utilities.
Property Fee Disclaimer Based on community-supplied data and independent market research. Subject to change without notice. May exclude fees for mandatory or optional services and usage-based utilities.
Walkability
Moderately walkable60 / 100
Transit
Limited public transit30 / 100
Driveability
Very drivable80 / 100
Bikeability
Fairly bikeable40 / 100

Soundscore ™
Active77 / 100

Shoppers will appreciate 107 Taverly Dr proximity to K-Mart Plaza, River Oaks, and Anderson Road Plaza. K-Mart Plaza is 0.7 miles away, and River Oaks is within a 17 minute walk.
With a TransitScore of 30, 107 Taverly Dr has limited public transit, including 3 transit stops within 34.3 miles. Transit options include Greenville Amtrak Station and Clemson Amtrak Station.

Recreational activities near 107 Taverly Dr are plentiful. Discover 4 parks within 3.9 miles, including Falls Park, Cleveland Park, and The Children's Museum of the Upstate.
Living in Outer Greenville/Gantt provides easy access to Greenville Spartanburg International, located just 27 minutes from 107 Taverly Dr.
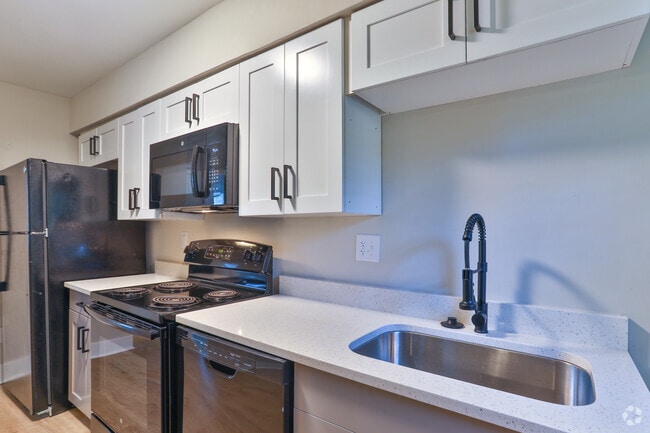

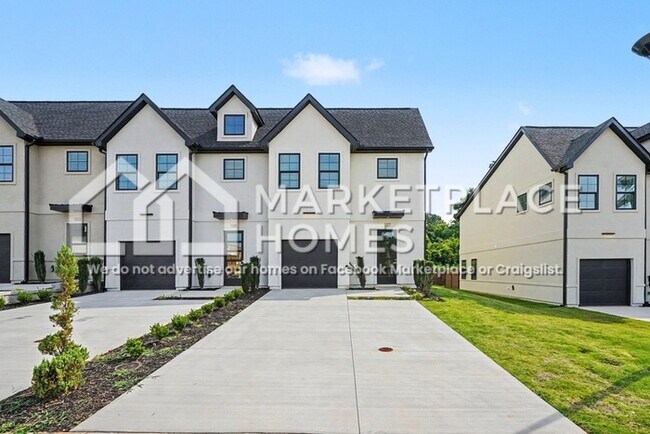
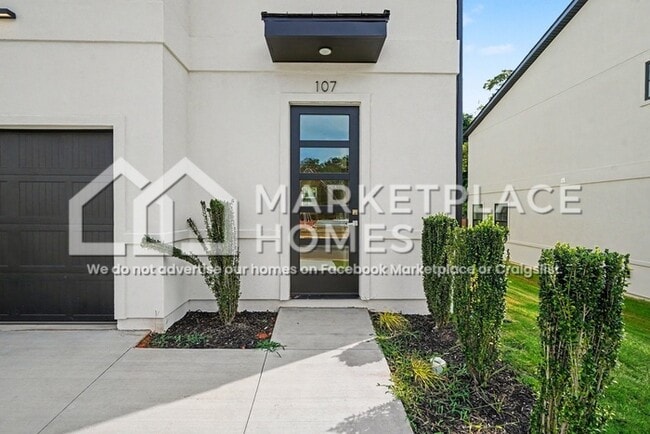
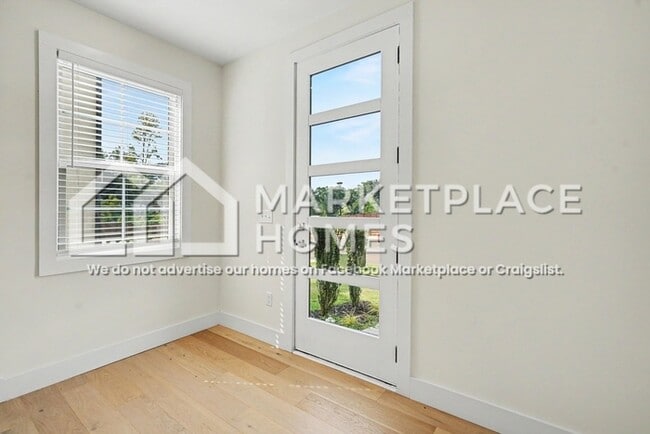
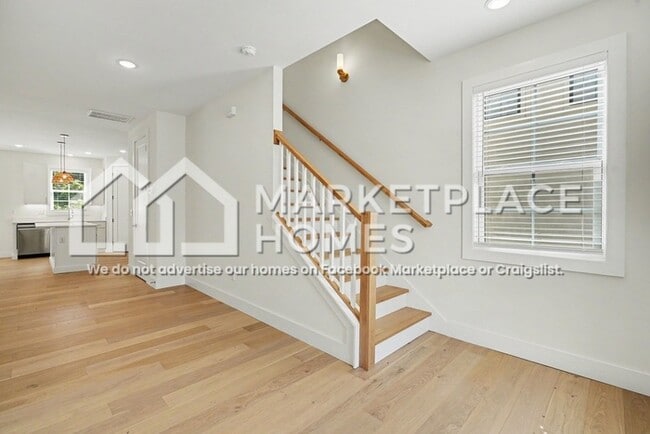
NEWLY AVAILABLE! Be the first to live in this newly built end-unit townhome offering modern style and low-maintenance living! The open-concept floorplan features light and bright neutral finishes designed to complement any décor along with stylish... white oak engineered hardwood flooring and soaring 9’ ceilings throughout the first floor. The sleek kitchen comes fully equipped with stainless steel appliances, quartz countertops, and soft-close drawers and cabinets to inspire memorable meals and effortless entertaining. Retreat upstairs to the spacious primary suite featuring a private en-suite bathroom with dual sinks and a walk-in shower. An attached half-car garage provides convenient storage space while two dedicated parking spaces in front of the unit add everyday ease. Move-in ready and designed with comfort and style in mind. Schedule your showing today!
BEWARE OF SCAMMERS. Only apply for this home through We DO NOT advertise on Facebook Marketplace or Craigslist, and we will NEVER ask you to wire money or pay in cash.
WHY RENT WITH US?
The future resident of this home is automatically eligible for the Roots Growth program in partnership with Marketplace Homes. This is a completely free program that builds your credit while you rent, lets you earn points for investable rewards, and gives you access to financial education and a real pathway to homeownership! Ask the Marketplace Homes team to learn more.
The price listed is based on a 12-month lease for an approved applicant. Prices and special offers are valid for new residents only. All leasing information is believed to be accurate; however, prices and special offers may change without notice and are not guaranteed until the application has been approved. Additional fees may apply, including a $175 lease administration fee, damage waiver fee, and pet fees (where applicable).
Images depict a similar home/floorplan but may not be the actual unit. Slight variations, including colors and finishes, may differ from what's shown. Some images have been virtually staged. We strongly recommended that every unit is toured in person before signing a lease.
This property allows self guided viewing without an appointment. Contact for details.
NEWLY AVAILABLE! Be the first to live in this newly built end-unit townhome offering modern style and low-maintenance living! The open-concept floorplan features light and bright neutral finishes designed to complement any décor along with stylish white oak engineered hardwood flooring and soaring 9’ ceilings throughout the first floor. The sleek kitchen comes fully equipped with stainless steel appliances, quartz countertops, and soft-close drawers and cabinets to inspire memorable meals and effortless entertaining. Retreat upstairs to the spacious primary suite featuring a private en-suite bathroom with dual sinks and a walk-in shower. An attached half-car garage provides convenient storage space while two dedicated parking spaces in front of the unit add everyday ease. Move-in ready and designed with comfort and style in mind. Schedule your showing today!
BEWARE OF SCAMMERS. Only apply for this home through We DO NOT advertise on Facebook Marketplace or Craigslist, and we will NEVER ask you to wire money or pay in cash.
WHY RENT WITH US?
The future resident of this home is automatically eligible for the Roots Growth program in partnership with Marketplace Homes. This is a completely free program that builds your credit while you rent, lets you earn points for investable rewards, and gives you access to financial education and a real pathway to homeownership! Ask the Marketplace Homes team to learn more.
The price listed is based on a 12-month lease for an approved applicant. Prices and special offers are valid for new residents only. All leasing information is believed to be accurate; however, prices and special offers may change without notice and are not guaranteed until the application has been approved. Additional fees may apply, including a $175 lease administration fee, damage waiver fee, and pet fees (where applicable).
Images depict a similar home/floorplan but may not be the actual unit. Slight variations, including colors and finishes, may differ from what's shown. Some images have been virtually staged. We strongly recommended that every unit is toured in person before signing a lease.
This property allows self guided viewing without an appointment. Contact for details.
107 Taverly Dr is located in Greenville, SC in the 29605 zip code.
Within 50 Miles of 107 Taverly Dr