Avana Thornblade
1 - 3 Beds
$1,272 - $5,584


School
Commute Time (Distance)
Drive: 15 min (6 mi)
Greenville Tech., McKinney Ctr
Drive: 15 min (6.1 mi)
Drive: 16 min (6.2 mi)
Drive: 17 min (9 mi)
Property Information
The fees below are based on community-supplied data and may exclude additional fees and utilities.
Property Fee Disclaimer Based on community-supplied data and independent market research. Subject to change without notice. May exclude fees for mandatory or optional services and usage-based utilities.
Walkability
Somewhat walkable30 / 100
Driveability
Very drivable80 / 100
Bikeability
Somewhat bikeable30 / 100

Soundscore ™
Calm81 / 100

Shoppers will appreciate 10 Lynell Pl proximity to 403 Miller Rd. 403 Miller Rd is 1.9 miles away.
Recreational activities near 10 Lynell Pl are plentiful. Discover 1 park within 4.2 miles, including Roper Mountain Science Center.
Living in Outer Greenville/Mauldin provides easy access to Greenville Spartanburg International, located just 20 minutes from 10 Lynell Pl.
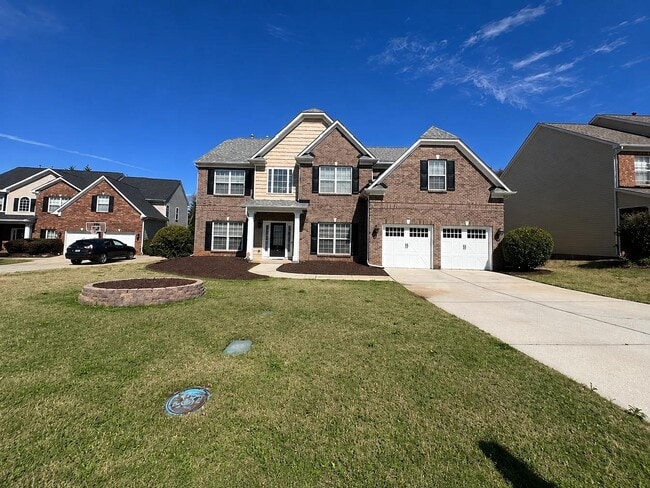
This gorgeous 5 bedroom, 3.5 bathroom home is situated on a large lot at the end of a quiet cul-de-sac and features a spacious fenced-in backyard.
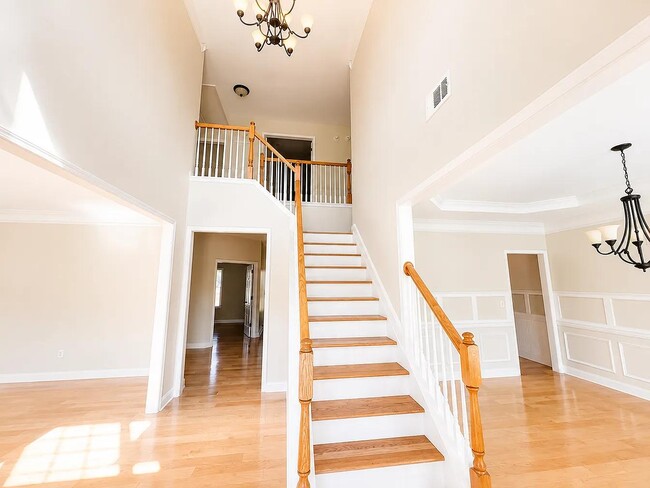
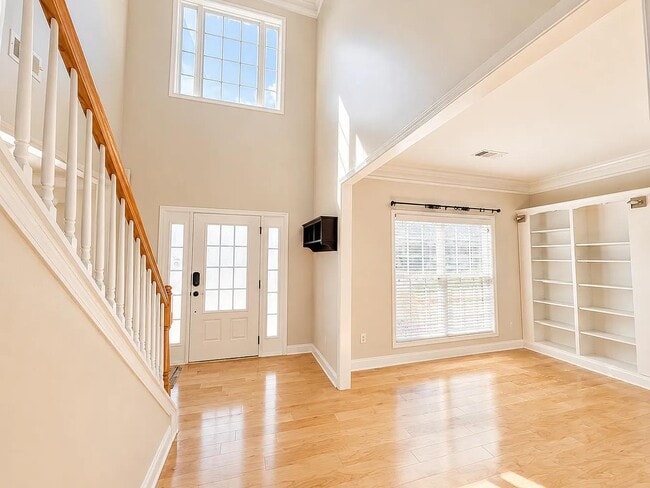
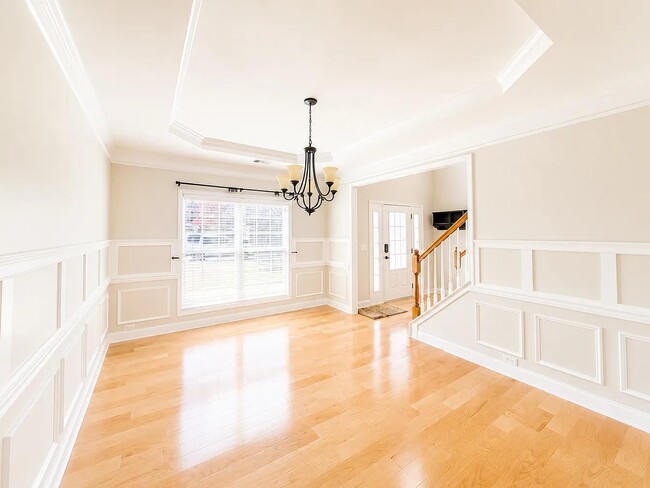
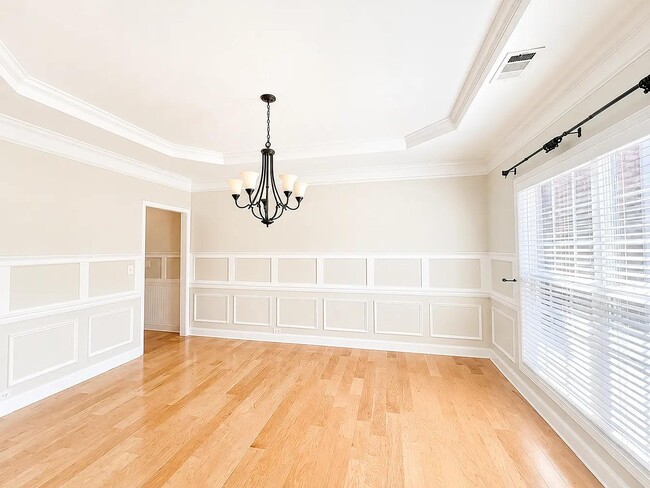
As you enter, you're greeted by beautiful hardwood floors and a grand two-story foyer. The main level... offers a formal dining room, a private den/office with built-in bookshelves, and an additional office or multipurpose room with French doors for added privacy.
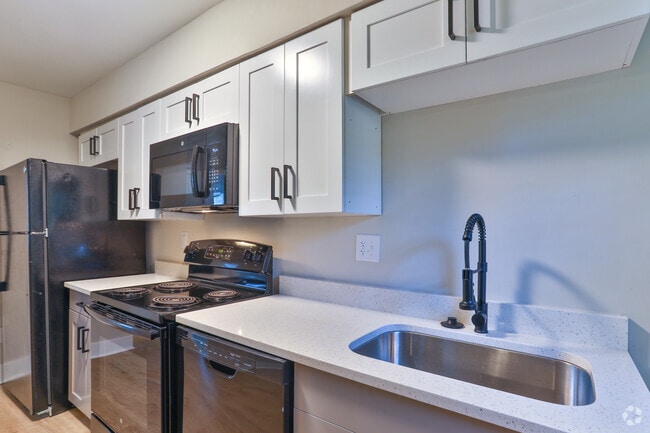

The impressive open-concept living area is perfect for both everyday living and entertaining. The gourmet kitchen is a chef's dream, featuring an abundance of beautiful cabinetry, stainless steel appliances, a large island with seating, and an additional bar area, all overlooking the spacious family room with a cozy fireplace. A second staircase from the family room provides convenient access to the upper level.
The main floor is completed by a half bathroom and a large walk-in laundry room with a utility sink.
Upstairs, the oversized primary suite is truly a retreat, offering plenty of space for a sitting area along with an additional office or multipurpose space. The spacious primary en suite features a large garden tub, separate walk-in shower, and an enormous walk-in closet.
The second floor also offers four additional bedrooms, two of the bedrooms have a jack and jill bathroom, plus an additional full bathroom to serve the remaining bedrooms. One of the upstairs bedrooms is exceptionally large and offers incredible flexibility as a bonus room, theater room, recreation space, or additional multipurpose area.

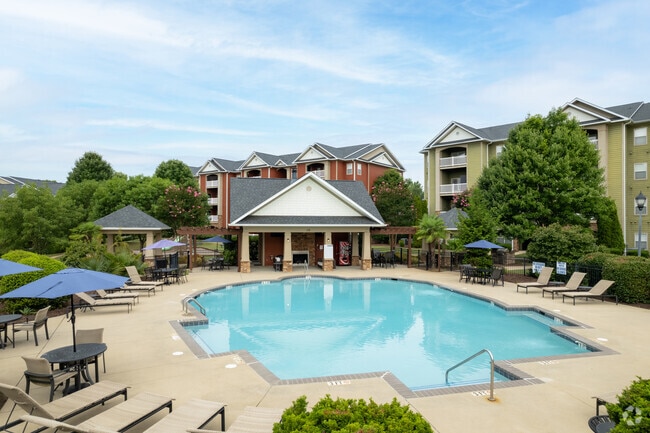
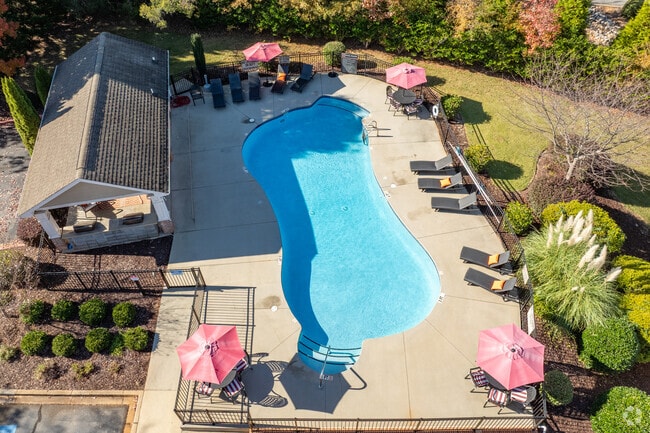
Community offers great amenities with a community pool.
With six bedrooms, multiple office and flex spaces, a thoughtfully designed floor plan, and an expansive fenced backyard, this home offers an incredible amount of space and versatility both inside and out.
At least a 12 month lease is required. No smoking/ vaping. No cats.
Contact Friddle Property Management at .
This gorgeous 5 bedroom, 3.5 bathroom home is situated on a large lot at the end of a quiet cul-de-sac and features a spacious fenced-in backyard.
As you enter, you're greeted by beautiful hardwood floors and a grand two-story foyer. The main level offers a formal dining room, a private den/office with built-in bookshelves, and an additional office or multipurpose room with French doors for added privacy.
The impressive open-concept living area is perfect for both everyday living and entertaining. The gourmet kitchen is a chef's dream, featuring an abundance of beautiful cabinetry, stainless steel appliances, a large island with seating, and an additional bar area, all overlooking the spacious family room with a cozy fireplace. A second staircase from the family room provides convenient access to the upper level.
The main floor is completed by a half bathroom and a large walk-in laundry room with a utility sink.
Upstairs, the oversized primary suite is truly a retreat, offering plenty of space for a sitting area along with an additional office or multipurpose space. The spacious primary en suite features a large garden tub, separate walk-in shower, and an enormous walk-in closet.
The second floor also offers four additional bedrooms, two of the bedrooms have a jack and jill bathroom, plus an additional full bathroom to serve the remaining bedrooms. One of the upstairs bedrooms is exceptionally large and offers incredible flexibility as a bonus room, theater room, recreation space, or additional multipurpose area.
Community offers great amenities with a community pool.
With six bedrooms, multiple office and flex spaces, a thoughtfully designed floor plan, and an expansive fenced backyard, this home offers an incredible amount of space and versatility both inside and out.
At least a 12 month lease is required. No smoking/ vaping. No cats.
Contact Friddle Property Management at .
10 Lynell Pl is located in Greenville, SC in the 29607 zip code.
Within 50 Miles of 10 Lynell Pl