Avana Thornblade
1 - 3 Beds
$1,272 - $5,584


School
Commute Time (Distance)
Drive: 14 min (6.8 mi)
Property Information
The fees below are based on community-supplied data and may exclude additional fees and utilities.
No Pets Allowed
Property Fee Disclaimer Based on community-supplied data and independent market research. Subject to change without notice. May exclude fees for mandatory or optional services and usage-based utilities.
Walkability
Somewhat walkable30 / 100
Driveability
Exceptionally drivable100 / 100
Bikeability
Somewhat bikeable30 / 100

Soundscore ™
Calm82 / 100
Shoppers will appreciate Charming 4-Bedroom Retreat with Cozy Fireplace in Fountain Inn proximity to Armstrong Plaza, Piedmonte Commons, and 100 Fairview St. Armstrong Plaza is 0.6 miles away, and Piedmonte Commons is within a 12 minute walk.
Living in Southwest Greenville County provides easy access to Greenville Spartanburg International, located just 29 minutes from Charming 4-Bedroom Retreat with Cozy Fireplace in Fountain Inn.
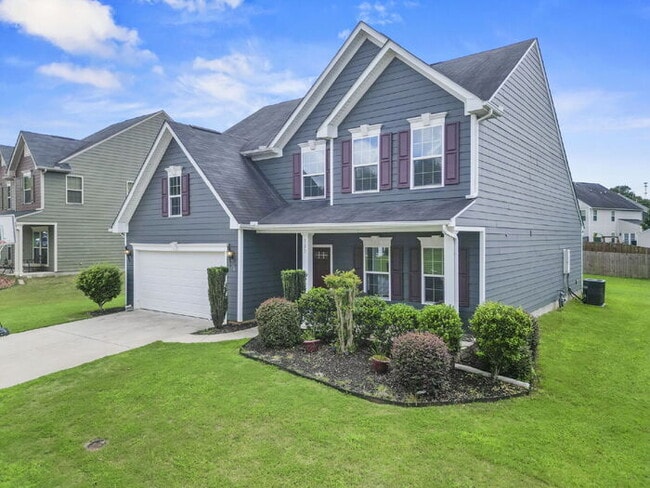
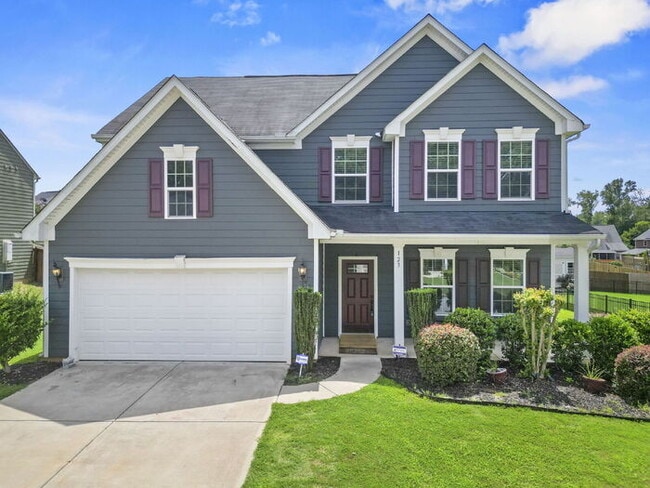
Welcome to 123 Village Vista Drive, a spacious 4-bedroom, 3-bath home located in Fountain Inn. The thoughtfully designed two-story layout provides plenty of room to spread out, with two bedrooms and two full bathrooms conveniently located on the main... level, two additional bedrooms upstairs, and an expansive loft that adds valuable flexible living space.
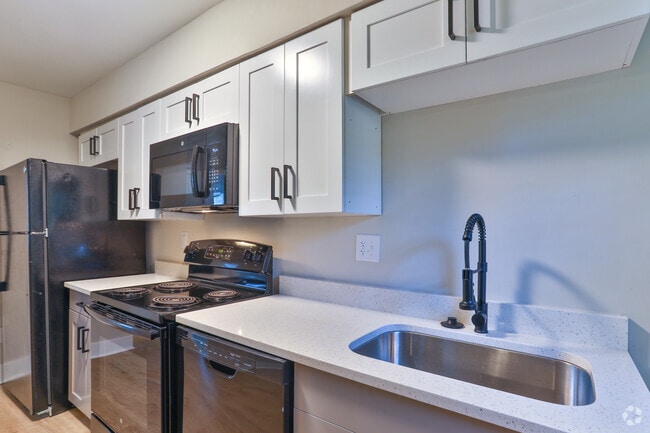
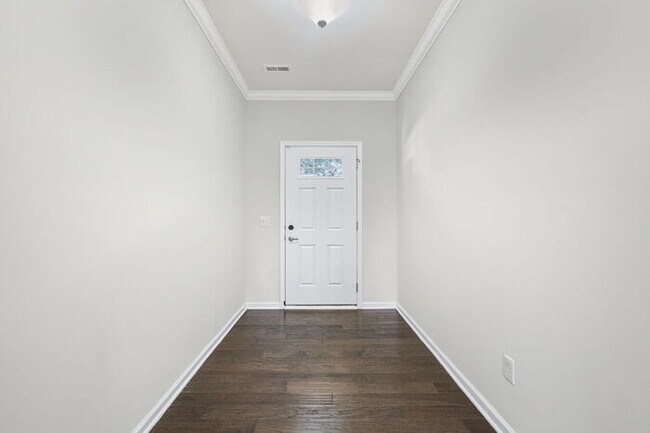

The main living area feels bright and open, with hardwood-style flooring flowing through the foyer, living room, kitchen, and dining area. A fireplace anchors the spacious living room, while the open kitchen makes it easy to stay connected to the rest of the home. The kitchen features granite countertops, abundant dark cabinetry, stainless steel appliances, a tile backsplash, recessed lighting, and a large center island with space for casual seating. Just beyond the kitchen, the dining area opens to the backyard through sliding glass doors.
The main-level primary suite offers a generous retreat with a tray ceiling, ceiling fan, walk-in closet, and private bath featuring a double-sink granite vanity and separate shower. A second bedroom and full bathroom are also located downstairs, creating a versatile setup for a home office, guest room, or additional bedroom without requiring access to the second floor.
Upstairs, the large central loft provides an impressive amount of additional living space and can easily accommodate a second living room, media area, playroom, home office, or combination of uses. Two more generously sized bedrooms are located off the loft, along with a full bathroom. One of the upstairs bedrooms also features a walk-in closet.
Additional conveniences include a dedicated laundry room with washer and dryer included, an attached two-car garage, a rear patio, and a level backyard. With over 2.500 square feet, multiple flexible living areas, and a layout that places bedrooms on both levels, this home offers a great balance of open gathering space and private rooms.
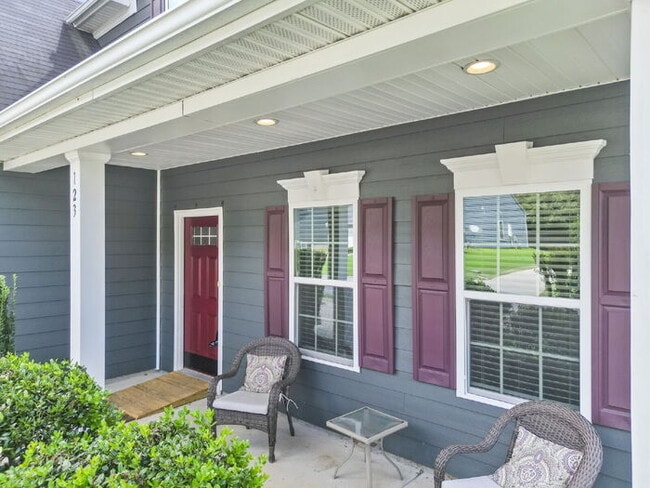
Located in Fountain Inn, the home offers a residential neighborhood setting while remaining convenient to everyday shopping, dining, schools, and the growing Fountain Inn area.
This property is offered with a 12-month lease. Lawn care and trash service are included, while all other utilities are the tenant's responsibility. No pets are permitted.
This property allows self guided viewing without an appointment. Contact for details.
Welcome to 123 Village Vista Drive, a spacious 4-bedroom, 3-bath home located in Fountain Inn. The thoughtfully designed two-story layout provides plenty of room to spread out, with two bedrooms and two full bathrooms conveniently located on the main level, two additional bedrooms upstairs, and an expansive loft that adds valuable flexible living space.
The main living area feels bright and open, with hardwood-style flooring flowing through the foyer, living room, kitchen, and dining area. A fireplace anchors the spacious living room, while the open kitchen makes it easy to stay connected to the rest of the home. The kitchen features granite countertops, abundant dark cabinetry, stainless steel appliances, a tile backsplash, recessed lighting, and a large center island with space for casual seating. Just beyond the kitchen, the dining area opens to the backyard through sliding glass doors.
The main-level primary suite offers a generous retreat with a tray ceiling, ceiling fan, walk-in closet, and private bath featuring a double-sink granite vanity and separate shower. A second bedroom and full bathroom are also located downstairs, creating a versatile setup for a home office, guest room, or additional bedroom without requiring access to the second floor.
Upstairs, the large central loft provides an impressive amount of additional living space and can easily accommodate a second living room, media area, playroom, home office, or combination of uses. Two more generously sized bedrooms are located off the loft, along with a full bathroom. One of the upstairs bedrooms also features a walk-in closet.
Additional conveniences include a dedicated laundry room with washer and dryer included, an attached two-car garage, a rear patio, and a level backyard. With over 2.500 square feet, multiple flexible living areas, and a layout that places bedrooms on both levels, this home offers a great balance of open gathering space and private rooms.
Located in Fountain Inn, the home offers a residential neighborhood setting while remaining convenient to everyday shopping, dining, schools, and the growing Fountain Inn area.
This property is offered with a 12-month lease. Lawn care and trash service are included, while all other utilities are the tenant's responsibility. No pets are permitted.
This property allows self guided viewing without an appointment. Contact for details.
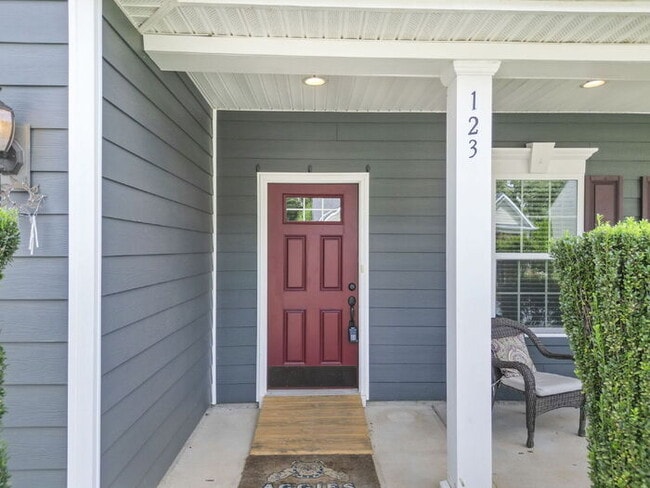
123 Village Vista Dr is located in Fountain Inn, SC in the 29644 zip code.
Within 50 Miles of Charming 4-Bedroom Retreat with Cozy Fireplace in Fountain Inn