Polo Village
1 - 3 Beds
$1,211 - $3,369


School
Commute Time (Distance)
Drive: 21 min (14.5 mi)
Drive: 22 min (14.8 mi)
Property Information
The fees below are based on community-supplied data and may exclude additional fees and utilities.
Property Fee Disclaimer Based on community-supplied data and independent market research. Subject to change without notice. May exclude fees for mandatory or optional services and usage-based utilities.
Walkability
Somewhat walkable20 / 100
Driveability
Exceptionally drivable100 / 100
Bikeability
Somewhat bikeable20 / 100

Soundscore ™
Busy59 / 100

Shoppers will appreciate 1074 Cornelia St proximity to Spears Creek Point. Spears Creek Point is 0.7 miles away.
Living in Northeast Arcadia Lakes provides easy access to Columbia Metro, located just 44 minutes from 1074 Cornelia St.
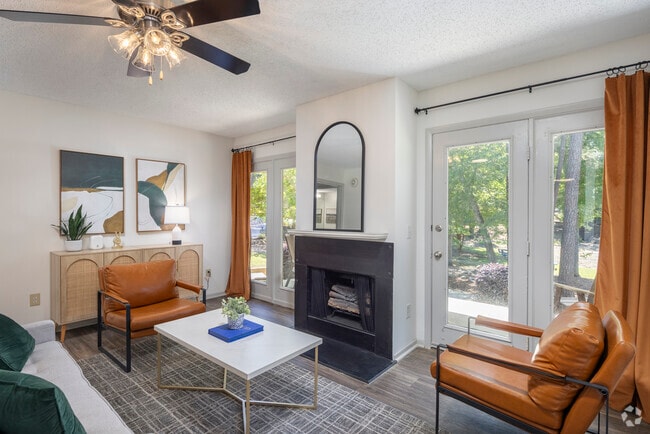
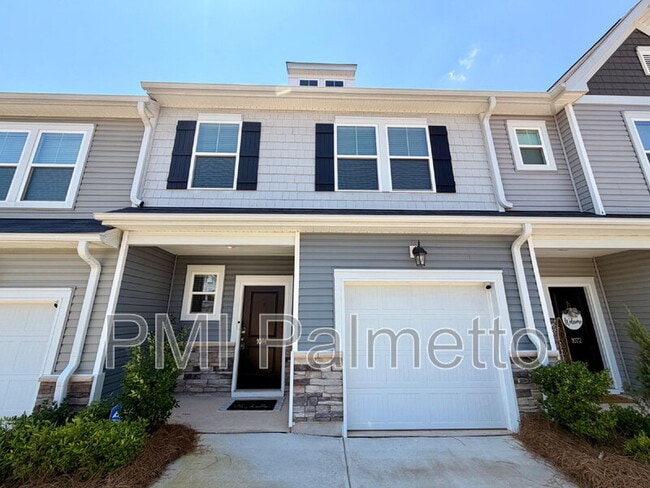
Welcome to 1074 Cornelia Street, a beautifully maintained 3-bedroom, 2.5-bath townhome offering modern finishes, a spacious layout, and convenient access to everything you need. Located just minutes from I-20, this home combines comfortable living... with low-maintenance convenience and desirable community amenities.
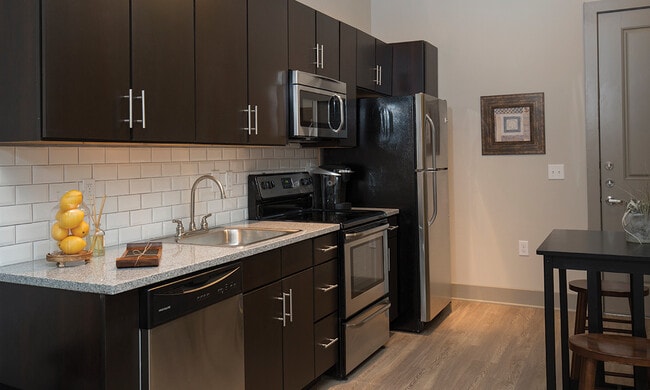
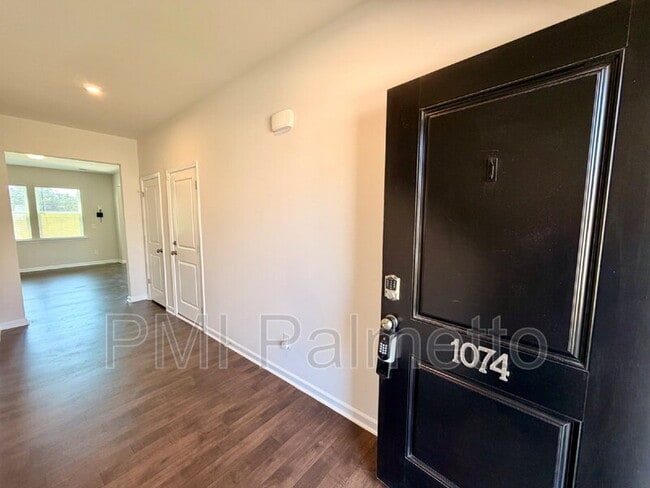
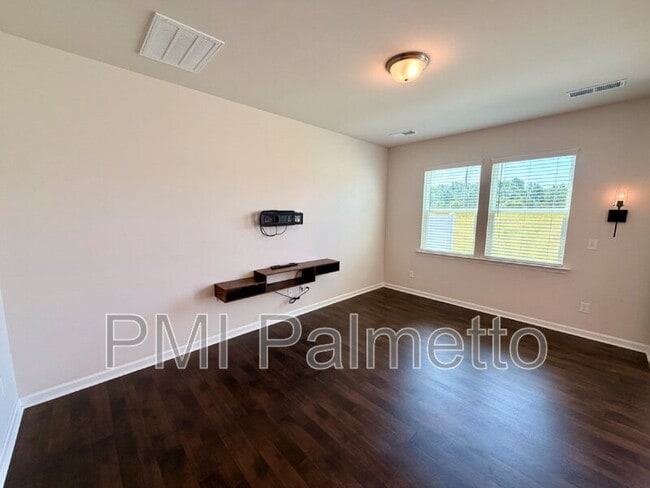
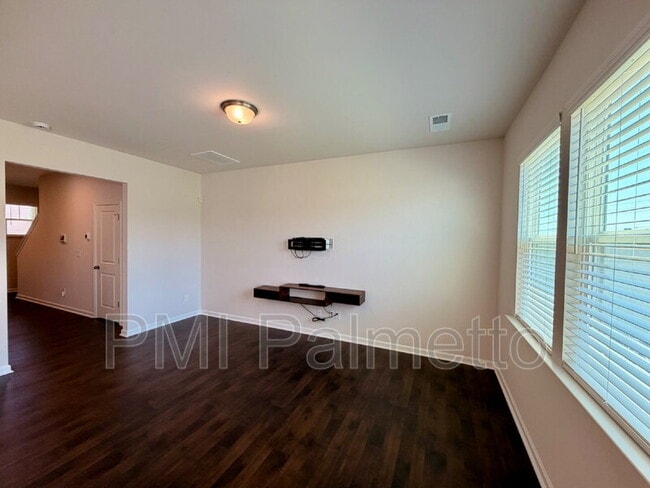
The main level features an open floor plan that seamlessly connects the living, dining, and kitchen areas, creating an inviting space for both everyday living and entertaining. The kitchen is equipped with granite countertops, stainless steel appliances—including a refrigerator, gas stove/oven, microwave, and dishwasher—and a pantry for additional storage. A convenient half bath is also located on the first floor for guests.
All three bedrooms are situated upstairs, providing added privacy from the main living areas. The spacious primary suite features a large walk-in closet and an ensuite bathroom with a stand-up shower. Two additional bedrooms are located at the rear of the home and share a full bathroom with a tub/shower combination. All bedrooms are carpeted for added comfort. The laundry area is conveniently located on the second floor near the bedrooms and includes a washer and dryer.

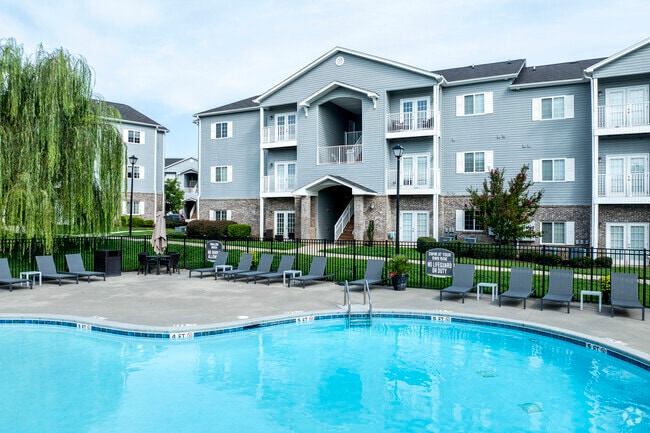
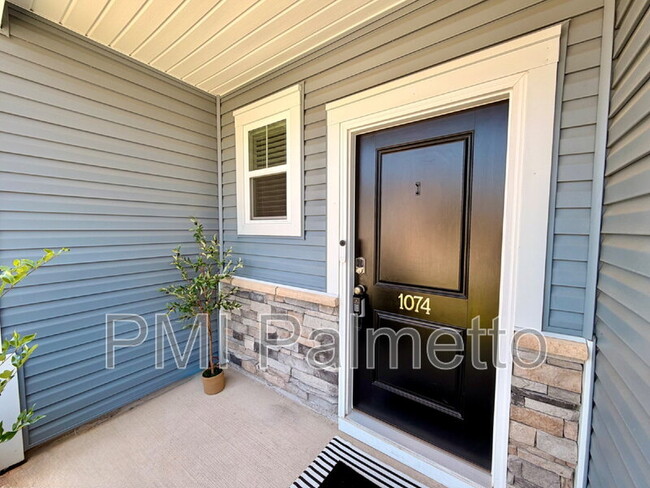
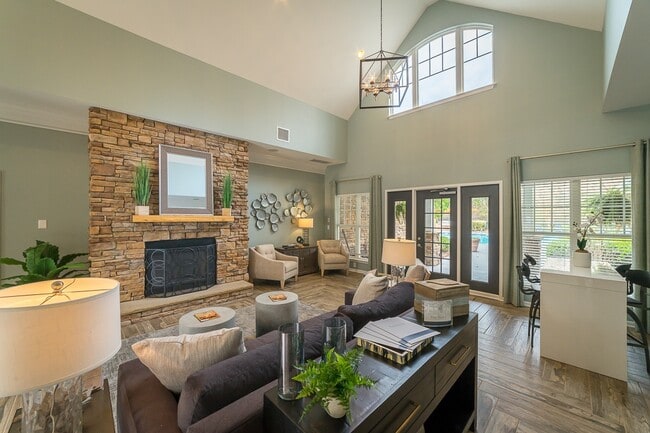
Additional features include an attached one-car garage, extra attic storage, a covered front entry, and access to a community pool. HOA services, including front yard maintenance, exterior maintenance, power washing, termite bond coverage, and common area maintenance, are included in the rent.
This home offers the perfect combination of space, convenience, and community amenities in a great location. Schedule your showing today!
Additional Info:
Pet Friendly with a max of 3 pets and no vicious breeds.
$400 non refundable pet fee/per pet and a monthly rent that is determined from the pet screening - can run anywhere from $25 - $75/month per pet.
Tenant is responsible for all utilities
The HOA provides yard maintenance, exterior maintenance, power washing, termite bond coverage, and common area maintenance, all of which are included in the rent and paid by the property owner.
The washer and dryer are included with the property; however, tenants will be responsible for repairs or replacement resulting from tenant-caused damage.
Renter's Insurance required (and must show proof of policy).
Pre-screening required prior to tour of property.
Income requirements - Gross monthly household income must be at least 3 times the monthly rent.
No prior evictions or criminal record.
Minimum credit score of 650
Section 8 vouchers are NOT accepted
$95 application fee all tenants over 18
$60 application fee for Guarantors
$100 Lease Documentation Fee
$10/month Tenant Portal Fee
At PMI Palmetto, we strive to provide an experience that is cost-effective and convenient. That’s why we provide a Resident Benefits Package (RBP) to address common headaches for our residents. Our program handles insurance, identity protection, pest control, air filter delivery, utility set up, credit building, rent rewards, and more at a rate of $49.95/month, added to every property as a required program. More details upon application.
*If you provide your own insurance policy, the RBP cost will be reduced by the amount of the insurance premium, $11.95, billed by Second Nature Insurance Services (NPN No. 20224621)
Pet Details: Pet Friendly with a max of 2 pets, max weight of 40 lbs (each) and no vicious breeds.
Welcome to 1074 Cornelia Street, a beautifully maintained 3-bedroom, 2.5-bath townhome offering modern finishes, a spacious layout, and convenient access to everything you need. Located just minutes from I-20, this home combines comfortable living with low-maintenance convenience and desirable community amenities.
The main level features an open floor plan that seamlessly connects the living, dining, and kitchen areas, creating an inviting space for both everyday living and entertaining. The kitchen is equipped with granite countertops, stainless steel appliances—including a refrigerator, gas stove/oven, microwave, and dishwasher—and a pantry for additional storage. A convenient half bath is also located on the first floor for guests.
All three bedrooms are situated upstairs, providing added privacy from the main living areas. The spacious primary suite features a large walk-in closet and an ensuite bathroom with a stand-up shower. Two additional bedrooms are located at the rear of the home and share a full bathroom with a tub/shower combination. All bedrooms are carpeted for added comfort. The laundry area is conveniently located on the second floor near the bedrooms and includes a washer and dryer.
Additional features include an attached one-car garage, extra attic storage, a covered front entry, and access to a community pool. HOA services, including front yard maintenance, exterior maintenance, power washing, termite bond coverage, and common area maintenance, are included in the rent.
This home offers the perfect combination of space, convenience, and community amenities in a great location. Schedule your showing today!
Additional Info:
Pet Friendly with a max of 3 pets and no vicious breeds.
$400 non refundable pet fee/per pet and a monthly rent that is determined from the pet screening - can run anywhere from $25 - $75/month per pet.
Tenant is responsible for all utilities
The HOA provides yard maintenance, exterior maintenance, power washing, termite bond coverage, and common area maintenance, all of which are included in the rent and paid by the property owner.
The washer and dryer are included with the property; however, tenants will be responsible for repairs or replacement resulting from tenant-caused damage.
Renter's Insurance required (and must show proof of policy).
Pre-screening required prior to tour of property.
Income requirements - Gross monthly household income must be at least 3 times the monthly rent.
No prior evictions or criminal record.
Minimum credit score of 650
Section 8 vouchers are NOT accepted
$95 application fee all tenants over 18
$60 application fee for Guarantors
$100 Lease Documentation Fee
$10/month Tenant Portal Fee
At PMI Palmetto, we strive to provide an experience that is cost-effective and convenient. That’s why we provide a Resident Benefits Package (RBP) to address common headaches for our residents. Our program handles insurance, identity protection, pest control, air filter delivery, utility set up, credit building, rent rewards, and more at a rate of $49.95/month, added to every property as a required program. More details upon application.
*If you provide your own insurance policy, the RBP cost will be reduced by the amount of the insurance premium, $11.95, billed by Second Nature Insurance Services (NPN No. 20224621)
Pet Details: Pet Friendly with a max of 2 pets, max weight of 40 lbs (each) and no vicious breeds.
1074 Cornelia St is located in Elgin, SC in the 29045 zip code.
Within 50 Miles of 1074 Cornelia St