Cost Calculator: Estimate your monthly and one-time fees.
Element
$1,435 - $1,507
1 Bed, 1 Bath
, 886 Sq. Ft.
Show Floor Plan Details
Oct. 9
Unit
Total Price
Sq. Ft.
Available
10-307
$1,435
886 Sq. Ft.
10/9/26
10-304
$1,435
886 Sq. Ft.
10/20/26
07-104
$1,503
886 Sq. Ft.
10/29/26
Solo
$1,359
1 Bed, 1 Bath
, 864 Sq. Ft.
Show Floor Plan Details
Sep. 8
Unit
Total Price
Sq. Ft.
Available
07-305
$1,359
864 Sq. Ft.
9/8/26
Apex
$1,445 - $1,544
2 Beds, 2 Baths
, 1,236 Sq. Ft.
Show Floor Plan Details
5 Rentals Available
Unit
Total Price
Sq. Ft.
Available
08-302
$1,445
1,236 Sq. Ft.
Now
05-306
$1,459
1,236 Sq. Ft.
Now
01-301
$1,459
1,236 Sq. Ft.
Now
Fusion
$1,529 - $1,626
2 Beds, 2 Baths
, 1,302 Sq. Ft.
Show Floor Plan Details
4 Rentals Available
Unit
Total Price
Sq. Ft.
Available
04-303
$1,529
1,302 Sq. Ft.
Now
06-303
$1,535
1,302 Sq. Ft.
Now
01-303
$1,617
1,302 Sq. Ft.
9/22/26
Vertex
$1,851 - $2,001
3 Beds, 2 Baths
, 1,444 Sq. Ft.
Show Floor Plan Details
3 Rentals Available
Unit
Total Price
Sq. Ft.
Available
09-208
$1,851
1,444 Sq. Ft.
Now
02-203
$1,929
1,444 Sq. Ft.
10/24/26
02-108
$2,001
1,444 Sq. Ft.
12/3/26
* Price shown is total price based on community-supplied monthly required fees. Excludes user-selected optional fees and variable or usage-based fees and required charges due at or prior to move-in or at move-out. View Fees and Policies for details. Price, availability, fees, and any applicable rent special are subject to change without notice. * Square footage definitions vary. Displayed square footage is approximate.
* Price shown is total price based on community-supplied monthly required fees. Excludes user-selected optional fees and variable or usage-based fees and required charges due at or prior to move-in or at move-out. View Fees and Policies for details. Price, availability, fees, and any applicable rent special are subject to change without notice. * Square footage definitions vary. Displayed square footage is approximate.
* Price shown is total price based on community-supplied monthly required fees. Excludes user-selected optional fees and variable or usage-based fees and required charges due at or prior to move-in or at move-out. View Fees and Policies for details. Price, availability, fees, and any applicable rent special are subject to change without notice. * Square footage definitions vary. Displayed square footage is approximate.
* Price shown is total price based on community-supplied monthly required fees. Excludes user-selected optional fees and variable or usage-based fees and required charges due at or prior to move-in or at move-out. View Fees and Policies for details. Price, availability, fees, and any applicable rent special are subject to change without notice. * Square footage definitions vary. Displayed square footage is approximate.
The fees below are based on community-supplied data and may exclude additional fees and utilities.
Utilities & Essentials
Valet Trash Fee
$30 / mo
Pest
$5 / mo
Utility Billing Fee
$5 / mo
One-Time Basics
Due at Application
Administration Fee
$250
Application Fee
$50
Garage
Parking Fee
$135 - $195 / mo
Additional Parking Options
Other
Dogs
Dog Fee
$350
Dog Rent
$25 / mo
Restrictions
Breed Restrictions Apply
Comments
| Restrictions: Breed Restrictions Apply
Cats
Cat Fee
$350
Cat Rent
$25 / mo
Restrictions
None
Comments
| Restrictions: None
Personalized Add-Ons
PetScreening
$30 / yr
Situational
rptrent
$10 - $15 / mo
Keys/Locks/Cards
$15 / occurrence
NSF Tenant Fee
$35 / occurrence
MTM Flat Fee
$500 / occurrence
transfer
$550 / occurrence
Property Fee Disclaimer Based on community-supplied data and independent market research. Subject to change without notice. May exclude fees for mandatory or optional services and usage-based utilities.
Matterport 3D Tours
Property Highlights
**The Price that is shown is the total price with all required monthly fees included: Valet Trash / Pest Control / Billing Fee.**
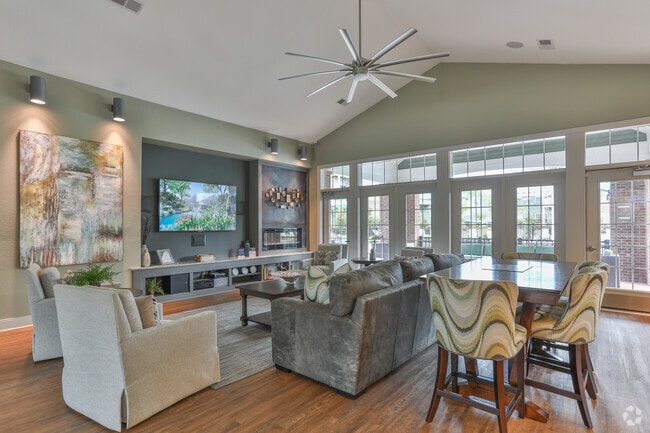
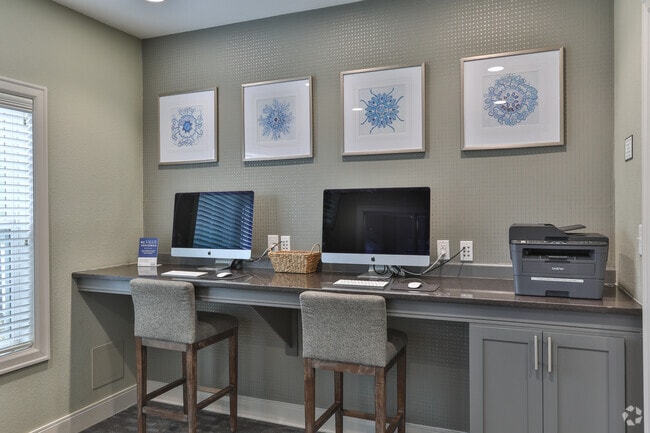
24-hour Cyber Lounge

24-Hour Fitness Center
4200 Square Foot Clubhouse
Baths with walk-in showers and soaking tubs
Built-in microwaves
Car care center
Ceiling fans with lighting
Certified Green community
Challenging putting green
Decorative tone-on-tone walls
Electronic entry system
Full-capacity washers and dryers
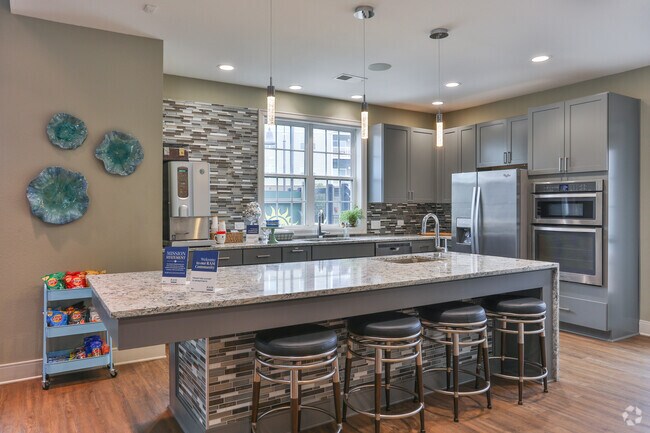
Indoor entertainment kitchen with serving bar
Lofty 9-foot ceilings
Nature walking trail
On-trend kitchens with center island
Open air balconies with extra storage room
Open floor plans available in 1, 2 and 3 bedrooms
Outdoor fireside lounge with dining area
Pet Agility Park
Pet grooming salon
Plank flooring and plush carpeting
Plantation-style window treatments
Private Garages with Remote Access*
Self-cleaning ranges
Sleek kitchen appliances
Smoke Free Community
Walk-in closets with ventilated shelving
WiFi hotspots within the community
Apartment Features
Air Conditioning
Cable Ready
Dining Room
Dishwasher
Disposal
Ice Maker
Instant Hot Water
Oven
Patio
Refrigerator
Community Features
Business Center
Car Wash Area
Clubhouse
Garages
Lounge
Maintenance on site
Online Services
Package Service
Planned Social Activities
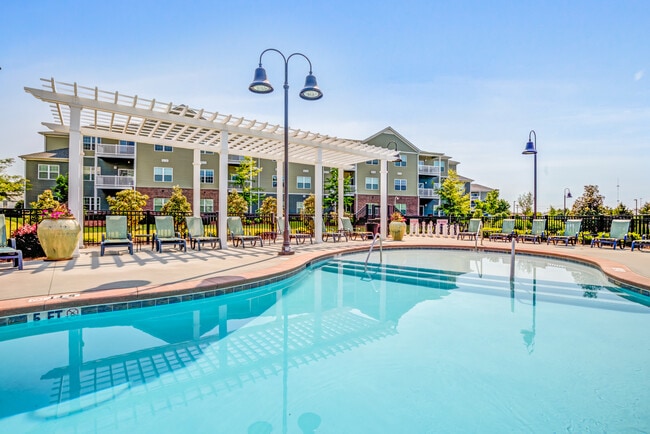
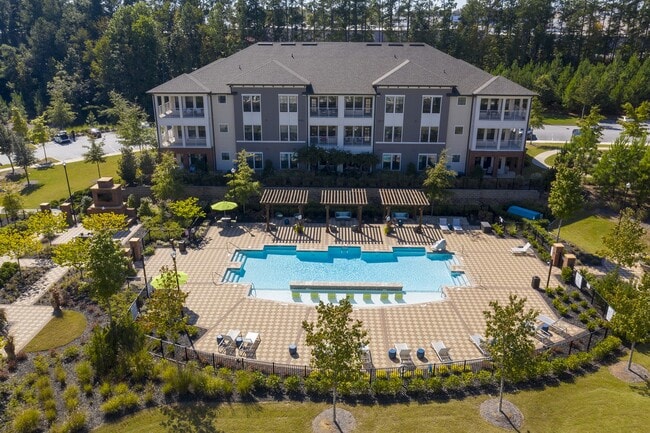
Pool
Property Manager on Site
Sundeck
Walk-Up
Area Scores
Walkability
Fairly walkable50 / 100
Driveability
Very drivable80 / 100
Bikeability
Somewhat bikeable30 / 100
Scores provided by
Soundscore ™
Active75 / 100
Scores provided by
HowLoud
Transit
Commuter Rail
Greenville Amtrak Station
18 min Drive
Airport
Greenville Spartanburg International
38 min Drive
Moving to Southeast Pickens County, Easley, SC
Shopping Centers
Shoppers will appreciate Ridge at Perry Bend proximity to Summit Square, Easley Town Center, and 5108 Calhoun Memorial Hwy. Summit Square is 0.7 miles away, and Easley Town Center is within a 14 minute walk.
Airports
Living in Southeast Pickens County provides easy access to Greenville Spartanburg International, located just 38 minutes from Ridge at Perry Bend.
Property Details
**The Price that is shown is the total price with all required monthly fees included: Valet Trash / Pest Control / Billing Fee.**
**The Price that is shown is the total price with all required monthly fees included: Valet Trash / Pest Control / Billing Fee.**
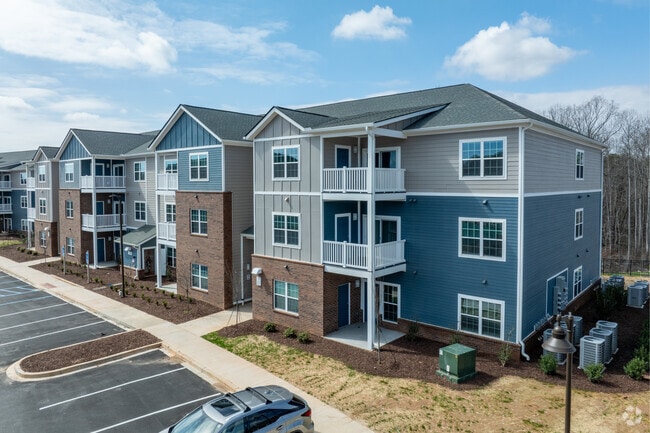
Ridge at Perry Bend is located in Easley, SC in the 29640 zip code.
Contact
Property Address: 130 Perry Bend Cir, Easley, SC 29640
Well run, neat and good facilities are available. The apartment interior looks good and is clean. So far all our neighbours are quiet, friendly and courteous.
Review from Apartments.com
Was this helpful?
8/29/26
Verified Renter
Excellent work. The apartment is very clean and lovely. Assistant manager is very friendly and helpful with our move in. Would recommend for someone to move here.
Review from Apartments.com
Was this helpful?
8/18/26
Verified Renter
Going on 5 years and enjoying our retirement home. Great staff and maintenance guys who are really helpful and on top of things. A quiet community and our experience has always been positive. Thank you Ridge!
Review from Apartments.com
Was this helpful?
8/15/26
Verified Renter
The complex is very clean and offers several amenities like a pool and gym that are clean and comfortable to use.
Good for families though this makes a few neighbours a bit louder when on the bottom floors.
Review from Apartments.com
Was this helpful?
8/10/26
Verified Renter
Very quick responses to requests. Nice staff. Quiet, safe complex where you can walk and exercise at night without any problems. Great location away from major shopping areas.