Wellspring Apartments
1 - 3 Beds
$1,369 - $4,331



190 Winding Chestnut Dr, Columbia, SC 29212
190 Winding Chestnut Dr, Columbia, SC 29212
| Monthly Rent | Bedrooms | Bathrooms | |||
|---|---|---|---|---|---|
| $2,025 - $2,125 | 3 Beds | 3 | 2.5 Baths | 2.5 | 1,335 sq. ft. |

Lease Term Options
Property Information
The fees below are based on community-supplied data and may exclude additional fees and utilities.
Pet Interview, Spayed/Neutered
Pet Interview, Spayed/Neutered
Property Fee Disclaimer Based on community-supplied data and independent market research. Subject to change without notice. May exclude fees for mandatory or optional services and usage-based utilities.
Walkability
Not walkable10 / 100
Driveability
Exceptionally drivable90 / 100
Bikeability
Somewhat bikeable20 / 100

Soundscore ™
Active78 / 100

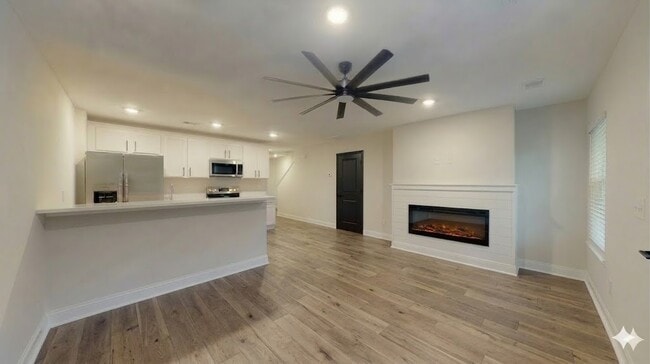
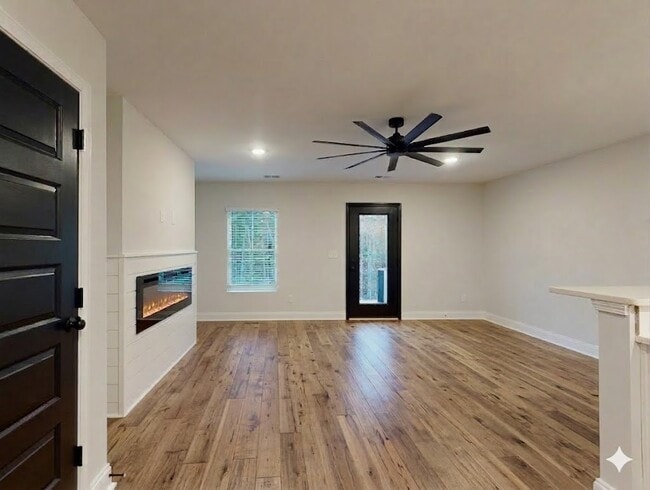
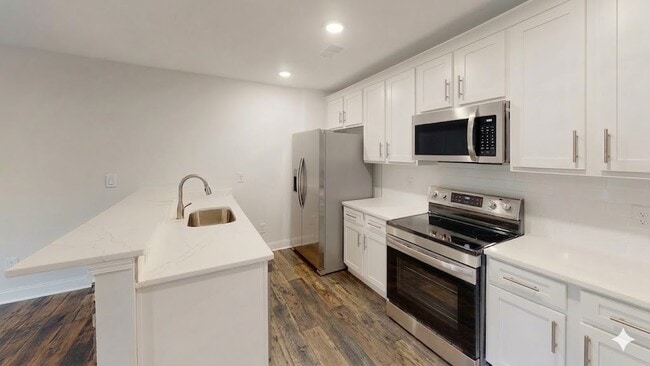
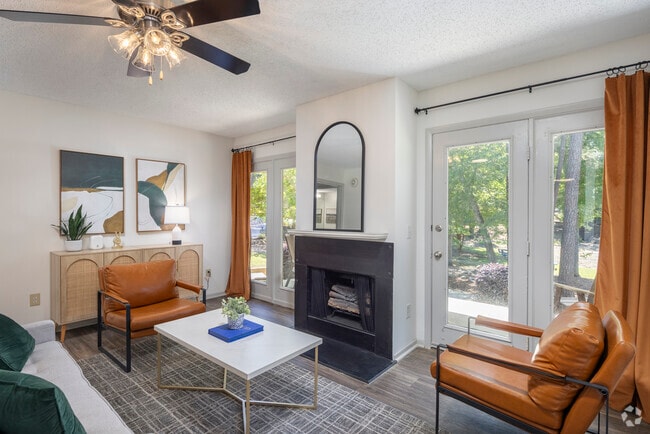
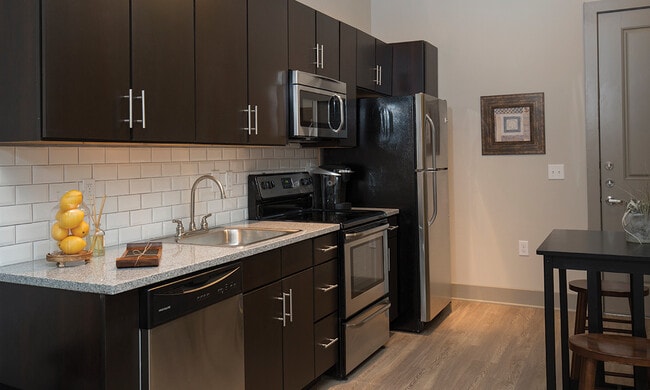
New Construction! The thoughtfully designed Millpond plan blends comfort, convenience, and modern style. The open-concept main level features luxury vinyl plank flooring, a spacious family room, dining area, and a designer kitchen with quartz... countertops, subway tile backsplash, shaker cabinets, stainless steel cabinet hardware, stainless steel appliances, and bar seating—perfect for everyday living and entertaining. A convenient half bath is also located on the main floor for guests.
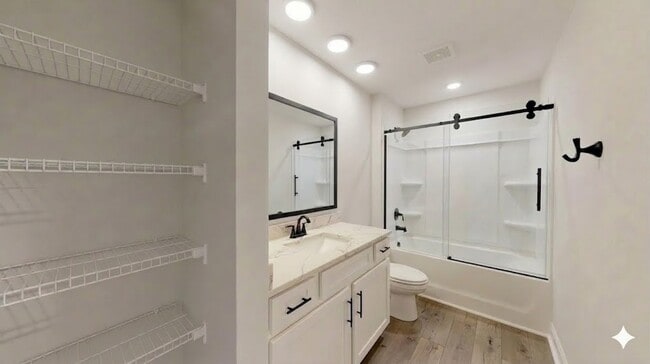
Upstairs, the primary suite offers a private retreat with an en-suite bath featuring barn doors for the stand-up shower and a walk-in closet. Two additional bedrooms share a stylish full bath, and the centrally located laundry room adds everyday convenience.
Designer finishes throughout include black door hardware, hinges, bathroom accessories, and shower trim, along with black ceiling fans in the primary bedroom and living room, digital thermostats, and a living room electric fireplace with a shiplap accent wall. Kitchen fixtures remain stainless steel, while upstairs plumbing fixtures feature a modern black finish.
Exterior features include a black front door, rear patio steps, and gutter extensions in place of splash guards.
Enjoy smart home features including a video doorbell and included internet, plus maintenance-free living with lawn care, exterior pressure washing, and roof maintenance included.
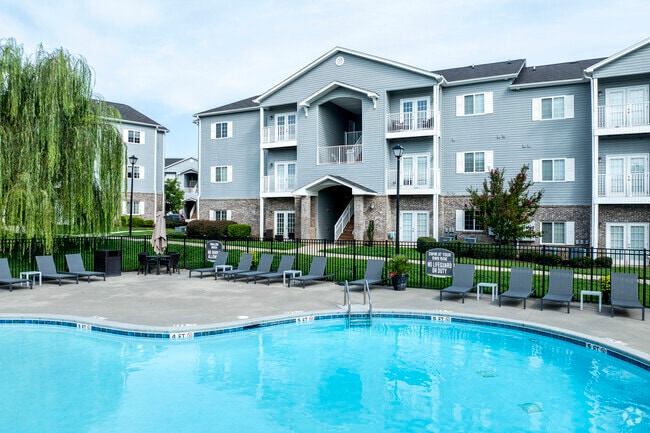

Located in a family-friendly Irmo community, residents enjoy Broad River access, walking trails, a junior Olympic-size pool, clubhouse, playground, tennis courts, and a boat launch, all just minutes from Columbia.
Photos are virtually staged.
New Construction! The thoughtfully designed Millpond plan blends comfort, convenience, and modern style. The open-concept main level features luxury vinyl plank flooring, a spacious family room, dining area, and a designer kitchen with quartz countertops, subway tile backsplash, shaker cabinets, stainless steel cabinet hardware, stainless steel appliances, and bar seating—perfect for everyday living and entertaining. A convenient half bath is also located on the main floor for guests.
Upstairs, the primary suite offers a private retreat with an en-suite bath featuring barn doors for the stand-up shower and a walk-in closet. Two additional bedrooms share a stylish full bath, and the centrally located laundry room adds everyday convenience.
Designer finishes throughout include black door hardware, hinges, bathroom accessories, and shower trim, along with black ceiling fans in the primary bedroom and living room, digital thermostats, and a living room electric fireplace with a shiplap accent wall. Kitchen fixtures remain stainless steel, while upstairs plumbing fixtures feature a modern black finish.
Exterior features include a black front door, rear patio steps, and gutter extensions in place of splash guards.
Enjoy smart home features including a video doorbell and included internet, plus maintenance-free living with lawn care, exterior pressure washing, and roof maintenance included.
Located in a family-friendly Irmo community, residents enjoy Broad River access, walking trails, a junior Olympic-size pool, clubhouse, playground, tennis courts, and a boat launch, all just minutes from Columbia.
Photos are virtually staged.
The Point at Chestnut Hill is located in Columbia, SC in the 29212 zip code.
Within 50 Miles of The Point at Chestnut Hill
Languages: English
Open 8:00 AM - 5:00 PM Today