42 Magnolia + 5000 Forest
Studio - 3 Beds
$1,375 - $1,999



School
Commute Time (Distance)
Drive: 15 min (6.3 mi)
Drive: 14 min (6.3 mi)
Drive: 14 min (6.6 mi)
Drive: 17 min (8.2 mi)
Property Information
The fees below are based on community-supplied data and may exclude additional fees and utilities.
Property Fee Disclaimer Based on community-supplied data and independent market research. Subject to change without notice. May exclude fees for mandatory or optional services and usage-based utilities.
Walkability
Somewhat walkable20 / 100
Driveability
Exceptionally drivable100 / 100
Bikeability
Somewhat bikeable20 / 100



Shoppers will appreciate 112 Tillbury Dr proximity to Greenview Center. Greenview Center is 1.5 miles away.
Living in Far North Columbia provides easy access to Columbia Metro, located just 33 minutes from 112 Tillbury Dr.
MOVE-IN READY
This home is move-in ready. Schedule your tour now or start your application today.
Arriving at 112 Tillbury Drive, you’re greeted by a classic brick exterior set on a gently elevated lot, with a wide driveway and a welcoming front... entry that sets the tone for what’s inside. This 3-bedroom, 2-bathroom home offers approximately 1,732 square feet in Columbia, SC, delivering a single-level layout that makes everyday living feel seamless and easy to navigate.
Step inside and the main living area immediately opens up, showcasing LVP flooring that stretches across a generously sized space with room to arrange seating, work zones, or entertainment areas. A painted brick accent wall adds character and anchors the room, while natural light filters in through surrounding windows. Just beyond, a dedicated dining area creates a natural transition into the kitchen, giving structure without closing off the flow.
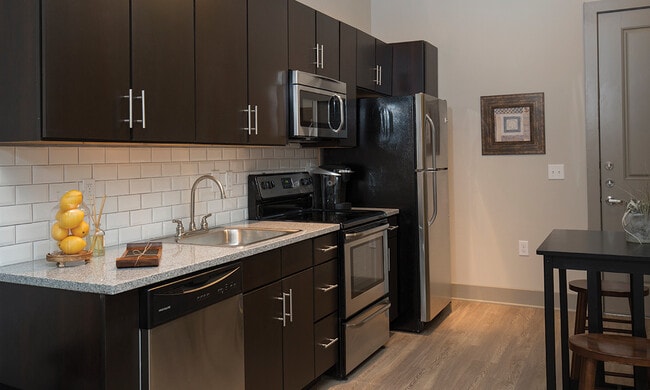
The kitchen is designed with functionality in mind, featuring ample cabinet storage, durable countertops, and a newly installed refrigerator. Its layout keeps everything within reach while maintaining a connection to the rest of the home. Nearby, additional living space offers flexibility, ideal for a second sitting area, hobby space, or a quiet corner to unwind.
Down the hall, the bedrooms are comfortably sized with fresh carpet flooring that adds warmth underfoot. The primary bathroom includes double sinks and an extended vanity, making mornings more manageable, while the secondary bath is conveniently positioned for shared access. Fresh interior paint throughout helps create a clean, cohesive feel from room to room.
Out back, a wide patio area extends your living space outdoors, offering room to set up seating or simply enjoy the open yard behind the home. Located in Columbia with access to local shopping, dining, and major roadways, this home brings together space, layout, and everyday convenience in one place. Apply Now!
*Maymont Homes provides residents with convenient solutions, including simplified utility billing and flexible rent payment options. Contact us for more details.
This information is deemed reliable, but not guaranteed. All measurements are approximate. Actual product and home specifications may vary in dimension or detail. Images are for representational purposes only. Some programs and services may not be available in all market areas.
Prices and availability are subject to change without notice. Advertised rent prices do not include the required application fee, the partially refundable reservation fee (due upon application approval), or the mandatory monthly utility management fee (in select market areas.) Residents must maintain renters insurance as specified in their lease. If third-party renters insurance is not provided, residents will be automatically enrolled in our Master Insurance Policy for a fee. Select homes may be located in communities that require a monthly fee for community-specific amenities or services.
For complete details, please contact a company leasing representative. Equal Housing Opportunity.
Estimated availability date is subject to change based on construction timelines and move-out confirmation.
This property allows self guided viewing without an appointment. Contact for details.
MOVE-IN READY
This home is move-in ready. Schedule your tour now or start your application today.
Arriving at 112 Tillbury Drive, you’re greeted by a classic brick exterior set on a gently elevated lot, with a wide driveway and a welcoming front entry that sets the tone for what’s inside. This 3-bedroom, 2-bathroom home offers approximately 1,732 square feet in Columbia, SC, delivering a single-level layout that makes everyday living feel seamless and easy to navigate.
Step inside and the main living area immediately opens up, showcasing LVP flooring that stretches across a generously sized space with room to arrange seating, work zones, or entertainment areas. A painted brick accent wall adds character and anchors the room, while natural light filters in through surrounding windows. Just beyond, a dedicated dining area creates a natural transition into the kitchen, giving structure without closing off the flow.
The kitchen is designed with functionality in mind, featuring ample cabinet storage, durable countertops, and a newly installed refrigerator. Its layout keeps everything within reach while maintaining a connection to the rest of the home. Nearby, additional living space offers flexibility, ideal for a second sitting area, hobby space, or a quiet corner to unwind.
Down the hall, the bedrooms are comfortably sized with fresh carpet flooring that adds warmth underfoot. The primary bathroom includes double sinks and an extended vanity, making mornings more manageable, while the secondary bath is conveniently positioned for shared access. Fresh interior paint throughout helps create a clean, cohesive feel from room to room.
Out back, a wide patio area extends your living space outdoors, offering room to set up seating or simply enjoy the open yard behind the home. Located in Columbia with access to local shopping, dining, and major roadways, this home brings together space, layout, and everyday convenience in one place. Apply Now!
*Maymont Homes provides residents with convenient solutions, including simplified utility billing and flexible rent payment options. Contact us for more details.
This information is deemed reliable, but not guaranteed. All measurements are approximate. Actual product and home specifications may vary in dimension or detail. Images are for representational purposes only. Some programs and services may not be available in all market areas.
Prices and availability are subject to change without notice. Advertised rent prices do not include the required application fee, the partially refundable reservation fee (due upon application approval), or the mandatory monthly utility management fee (in select market areas.) Residents must maintain renters insurance as specified in their lease. If third-party renters insurance is not provided, residents will be automatically enrolled in our Master Insurance Policy for a fee. Select homes may be located in communities that require a monthly fee for community-specific amenities or services.
For complete details, please contact a company leasing representative. Equal Housing Opportunity.
Estimated availability date is subject to change based on construction timelines and move-out confirmation.
This property allows self guided viewing without an appointment. Contact for details.
112 Tillbury Dr is located in Columbia, SC in the 29203 zip code.
Within 50 Miles of 112 Tillbury Dr