River Falls
1 - 3 Beds
$1,265 - $1,775


School
Commute Time (Distance)
Drive: 9 min (4 mi)
Drive: 15 min (6.5 mi)
Drive: 15 min (7 mi)
Drive: 19 min (8.5 mi)
Property Information
The fees below are based on community-supplied data and may exclude additional fees and utilities.
Property Fee Disclaimer Based on community-supplied data and independent market research. Subject to change without notice. May exclude fees for mandatory or optional services and usage-based utilities.
Walkability
Fairly walkable40 / 100
Driveability
Exceptionally drivable90 / 100
Bikeability
Somewhat bikeable30 / 100

Soundscore ™
Active80 / 100

Shoppers will appreciate 1675 Wren Crk Rd proximity to Cantrell Plaza, 3621 Boiling Springs Rd, and 3413-3425 Boiling Springs Rd. Cantrell Plaza is 0.3 miles away, and 3621 Boiling Springs Rd is within a 7 minute walk.
Living in North Spartanburg County provides easy access to Greenville Spartanburg International, located just 32 minutes from 1675 Wren Crk Rd.

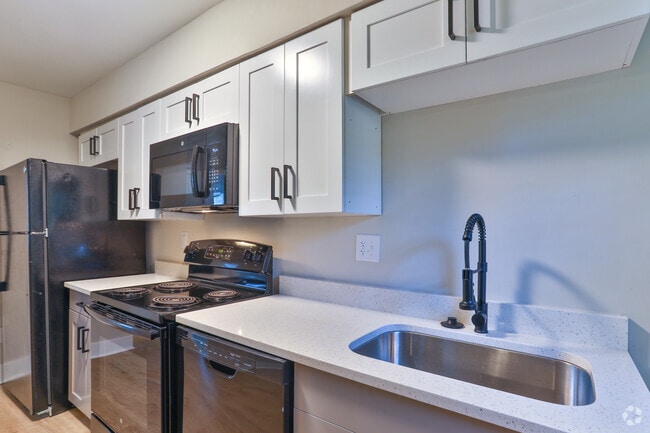
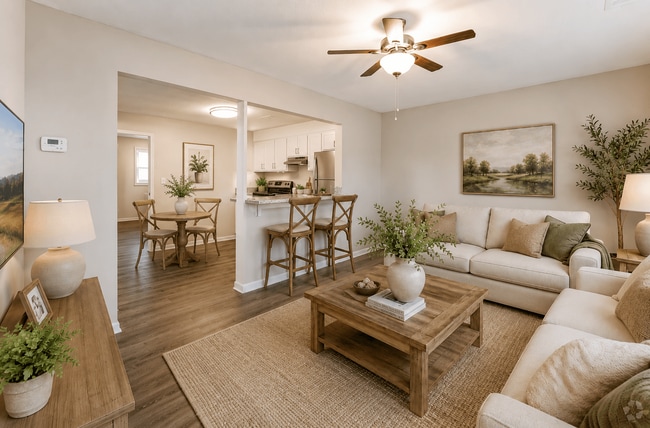
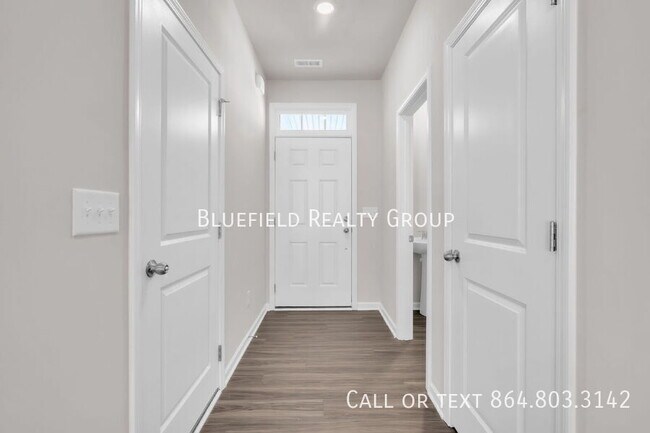
Welcome to this brand-new 3-bedroom, 2.5-bath townhome offering a fresh, modern feel and thoughtfully designed living spaces! Step inside to an inviting open-concept layout where the spacious family room flows effortlessly into the stylish kitchen... and breakfast area, creating the perfect setting for everyday living, entertaining, and relaxing. The kitchen features beautiful quartz countertops, a large pantry, modern appliances, and plenty of workspace.
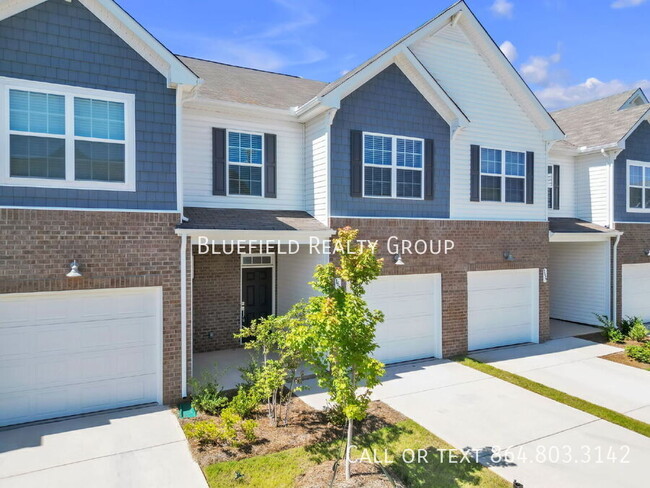
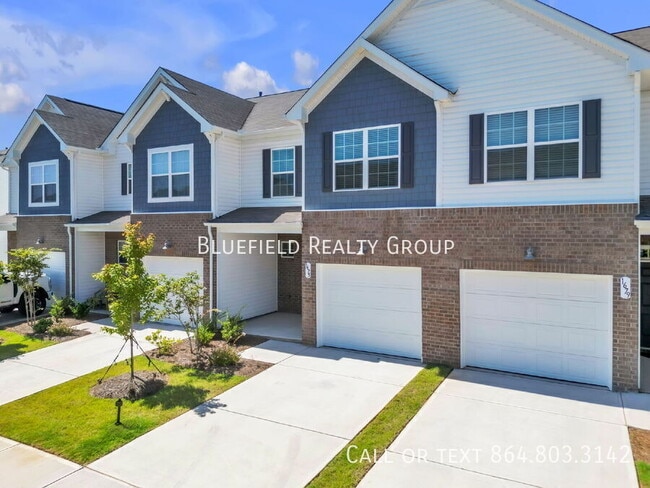
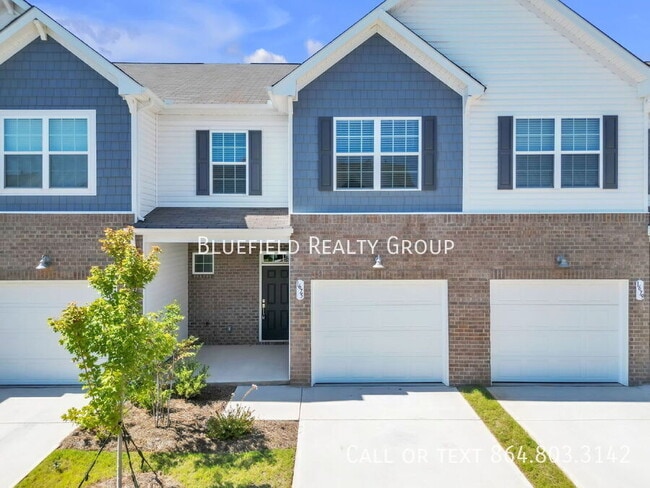
One of the highlights of this home is the combination of indoor and outdoor living. Enjoy your morning coffee or unwind in the evening from the covered front porch, or step out back onto the private patio for additional space to entertain, grill, or simply enjoy some fresh air.
Upstairs, all three bedrooms provide comfortable private spaces, including a spacious primary suite complete with a private full bathroom, double-sink vanity, and walk-in closet. The convenient second-floor laundry area keeps everyday chores easy and accessible.


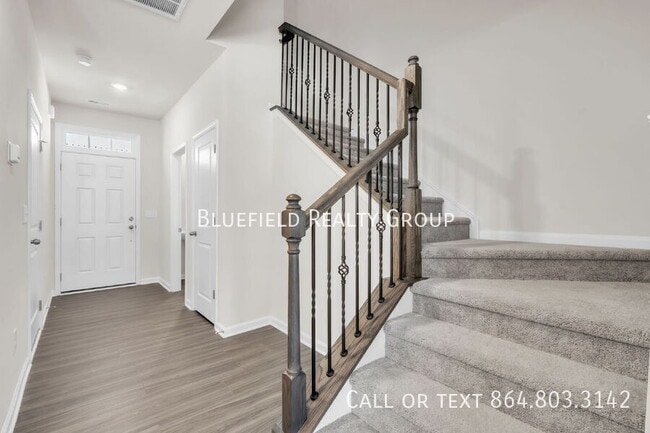
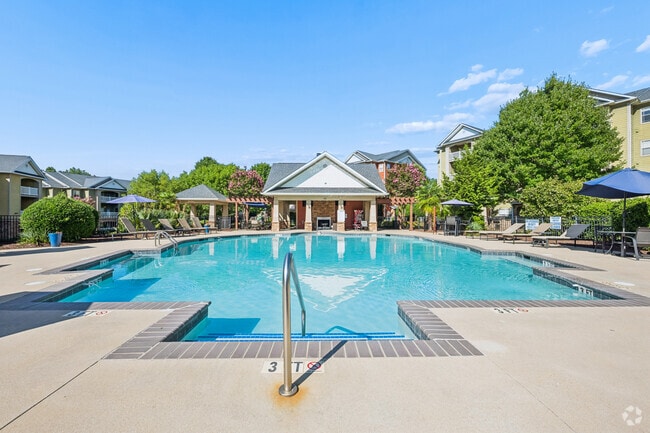
Additional features include luxury vinyl flooring, smooth ceilings, an attached one-car garage, and an open floor plan that makes the home feel bright and spacious. Located in Chestnut Springs, residents also have access to community amenities including a pool and maintained common areas.
If you’re looking for a brand-new home with modern finishes, functional living space, and great outdoor areas, this townhome is ready to welcome you home!
**Bluefield residents are enrolled in the Resident Benefits Package (RBP) for $50 per month which includes (1) move-in concierge service making utility connection and home service setup a breeze during your move-in, (2) HVAC air filter delivery (for applicable properties) every 90 days, (3) on-demand pest control, (4) our best-in-class resident rewards program, (5) credit building to help boost the resident’s credit score with timely rent payments, (6) $100,000 in renters insurance coverage, and (7) up to $1M in Identity Fraud Protection... More details upon application!
Pets allowed on case-by-case basis: 2 Pet Max Only Small Pets less than 45lbs
$200 OneTime Pet Fee per pet, $20/mo Pet Fee per pet
NO Smoking, NO Vaping - Inside/Outside of Bluefield managed properties
24 mo lease terms preferred with marginal rate increase at 13th month (12 month minimum)
Application Fee is $55/ Person
Anyone 18 years of age or older who will be occupying the home must submit a complete application.
Total verifiable household income must equal at least 2.5 times the rent amount.
Applicant must exhibit financial responsibility. Credit scores below 500 or recent bankruptcies will be grounds for denial.
Applicant must provide contact information for all previous landlords within the past two years.
Occupancy is limited to two persons per bedroom (An exception is made for children age two or younger).
Pets are case-by-case basis and must be approved prior to occupancy. Please check listing details carefully and also check out of pet policy on our website.
Some criminal records will be grounds for denial.Countertops Quartz*
Luxury Vinyl Tile/Plank
Sidewalks
Smoke Detectors
Welcome to this brand-new 3-bedroom, 2.5-bath townhome offering a fresh, modern feel and thoughtfully designed living spaces! Step inside to an inviting open-concept layout where the spacious family room flows effortlessly into the stylish kitchen and breakfast area, creating the perfect setting for everyday living, entertaining, and relaxing. The kitchen features beautiful quartz countertops, a large pantry, modern appliances, and plenty of workspace.
One of the highlights of this home is the combination of indoor and outdoor living. Enjoy your morning coffee or unwind in the evening from the covered front porch, or step out back onto the private patio for additional space to entertain, grill, or simply enjoy some fresh air.
Upstairs, all three bedrooms provide comfortable private spaces, including a spacious primary suite complete with a private full bathroom, double-sink vanity, and walk-in closet. The convenient second-floor laundry area keeps everyday chores easy and accessible.
Additional features include luxury vinyl flooring, smooth ceilings, an attached one-car garage, and an open floor plan that makes the home feel bright and spacious. Located in Chestnut Springs, residents also have access to community amenities including a pool and maintained common areas.
If you’re looking for a brand-new home with modern finishes, functional living space, and great outdoor areas, this townhome is ready to welcome you home!
**Bluefield residents are enrolled in the Resident Benefits Package (RBP) for $50 per month which includes (1) move-in concierge service making utility connection and home service setup a breeze during your move-in, (2) HVAC air filter delivery (for applicable properties) every 90 days, (3) on-demand pest control, (4) our best-in-class resident rewards program, (5) credit building to help boost the resident’s credit score with timely rent payments, (6) $100,000 in renters insurance coverage, and (7) up to $1M in Identity Fraud Protection... More details upon application!
Pets allowed on case-by-case basis: 2 Pet Max Only Small Pets less than 45lbs
$200 OneTime Pet Fee per pet, $20/mo Pet Fee per pet
NO Smoking, NO Vaping - Inside/Outside of Bluefield managed properties
24 mo lease terms preferred with marginal rate increase at 13th month (12 month minimum)
Application Fee is $55/ Person
Anyone 18 years of age or older who will be occupying the home must submit a complete application.
Total verifiable household income must equal at least 2.5 times the rent amount.
Applicant must exhibit financial responsibility. Credit scores below 500 or recent bankruptcies will be grounds for denial.
Applicant must provide contact information for all previous landlords within the past two years.
Occupancy is limited to two persons per bedroom (An exception is made for children age two or younger).
Pets are case-by-case basis and must be approved prior to occupancy. Please check listing details carefully and also check out of pet policy on our website.
Some criminal records will be grounds for denial.Countertops Quartz*
Luxury Vinyl Tile/Plank
Sidewalks
Smoke Detectors
1675 Wren Crk Rd is located in Boiling Springs, SC in the 29316 zip code.
Within 50 Miles of 1675 Wren Crk Rd