
The Villages at Town Creek
3 - 5 Beds
$400 - $715


School
Commute Time (Distance)
Drive: 10 min (4.9 mi)
Drive: 21 min (12 mi)
Property Information
The fees below are based on community-supplied data and may exclude additional fees and utilities.
No Pets Allowed
Property Fee Disclaimer Based on community-supplied data and independent market research. Subject to change without notice. May exclude fees for mandatory or optional services and usage-based utilities.
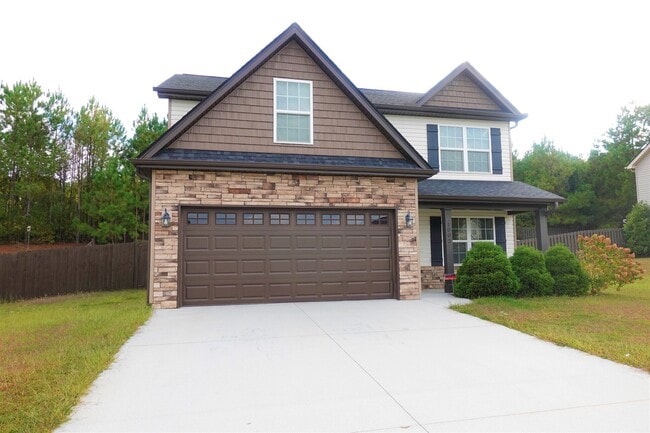
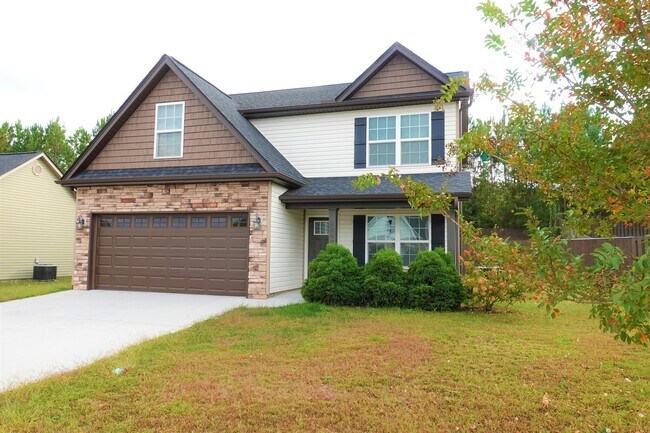
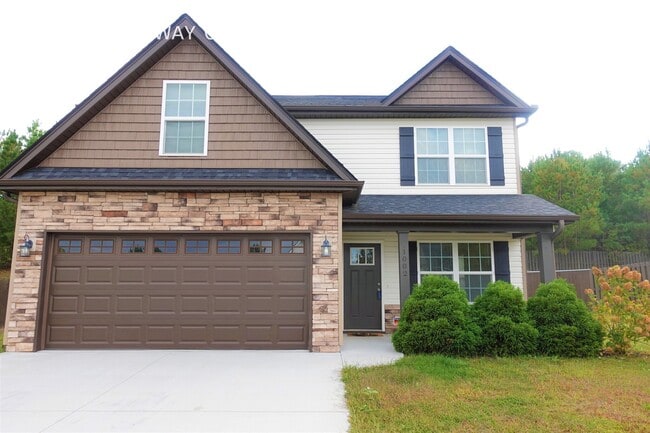
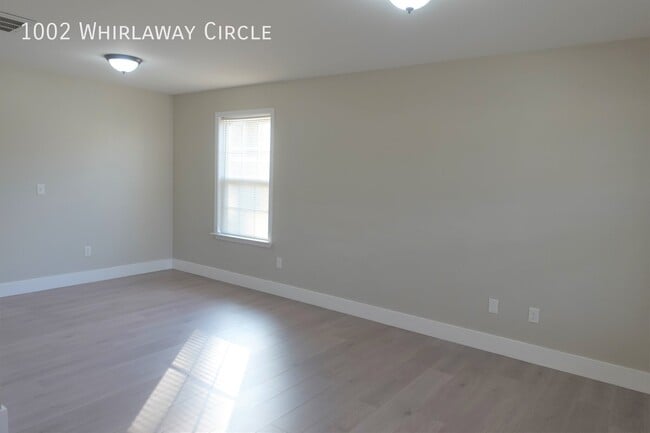
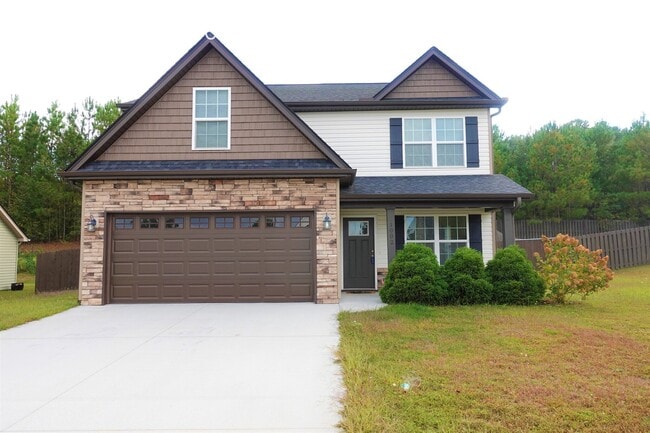
Open-concept, spacious garage-equipped 3-bedroom, 2.5-bath house offering approximately 2042 square feet. The interior is arranged around an open floor plan that supports practical daily living, with luxury vinyl floors adding a durable and polished finish through key living areas. Ceiling fans provide an additional comfort feature, while the overall layout gives the main shared spaces a connected and functional feel. The home is located in the Lexington Pointe Subdivision, and the interior setup emphasizes straightforward usability with room to accommodate regular household routines. The kitchen includes granite countertops, hardwood cabinets, stainless steel appliances, an electric stove and oven, dishwasher, refrigerator, microwave, and garbage disposal. A pantry provides additional storage for groceries and kitchen essentials, while the combination of cabinetry and counter space supports everyday meal preparation and cleanup. Modern bath fixtures add a clean, updated touch in the bathroom areas. Central heat and central air conditioning support year-round comfort, while garage parking adds protected vehicle space and flexibility for storage or general household use. Outdoor features extend the home’s functionality beyond the interior. A private patio provides a dedicated space for sitting, dining, grilling, or routine outdoor use, while the yard adds additional exterior space around the home. These areas create a practical extension of the living space and provide flexibility for enjoying the outdoors without relying on shared community amenities. The combination of garage parking, private patio, yard space, and interior storage helps create a balanced residential setup focused on everyday function and manageable upkeep. The private patio and yard offer useful outdoor space for grilling and general everyday enjoyment. Available 8/30/26 with a 12-month minimum lease term. The security deposit is equal to one month’s rent. Applicants should have income of at least 3 times the monthly rent and a minimum credit score of 630. Fees: To Apply Application Fee = $50 Screening Fee = $22 To Lease Security Deposit = 1 month rent Pet if applicable = $230 (Fee is $200 & Screen is separate at $30)
Walkability
Somewhat walkable30 / 100
Driveability
Very drivable80 / 100
Bikeability
Fairly bikeable40 / 100

Soundscore ™
Active78 / 100
Shoppers will appreciate 1002 Whirlaway Cir proximity to Cinema Center and Market Place Shopping Center. Cinema Center is 1.8 miles away, and Market Place Shopping Center is within a 39 minute walk.
Living in Anderson Core provides easy access to Greenville Spartanburg International, located just 52 minutes from 1002 Whirlaway Cir.

Open-concept, spacious garage-equipped 3-bedroom, 2.5-bath house offering approximately 2042 square feet. The interior is arranged around an open floor plan that supports practical daily living, with luxury vinyl floors adding a durable and polished... finish through key living areas. Ceiling fans provide an additional comfort feature, while the overall layout gives the main shared spaces a connected and functional feel. The home is located in the Lexington Pointe Subdivision, and the interior setup emphasizes straightforward usability with room to accommodate regular household routines.
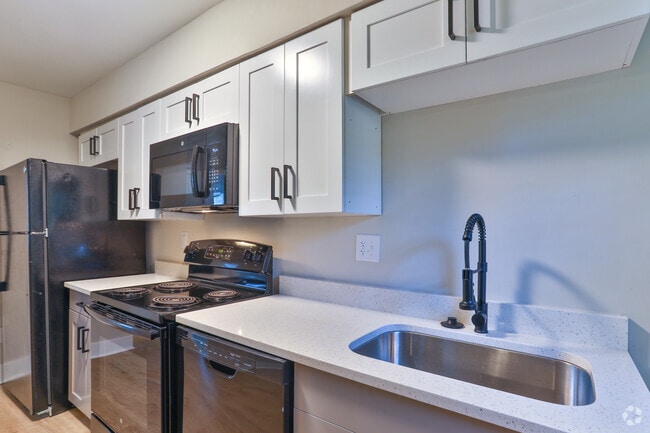
The kitchen includes granite countertops, hardwood cabinets, stainless steel appliances, an electric stove and oven, dishwasher, refrigerator, microwave, and garbage disposal. A pantry provides additional storage for groceries and kitchen essentials, while the combination of cabinetry and counter space supports everyday meal preparation and cleanup. Modern bath fixtures add a clean, updated touch in the bathroom areas. Central heat and central air conditioning support year-round comfort, while garage parking adds protected vehicle space and flexibility for storage or general household use.
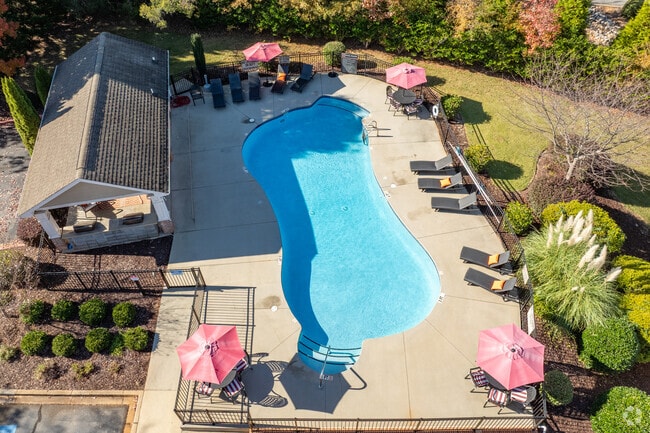
Outdoor features extend the home’s functionality beyond the interior. A private patio provides a dedicated space for sitting, dining, grilling, or routine outdoor use, while the yard adds additional exterior space around the home. These areas create a practical extension of the living space and provide flexibility for enjoying the outdoors without relying on shared community amenities. The combination of garage parking, private patio, yard space, and interior storage helps create a balanced residential setup focused on everyday function and manageable upkeep.
The private patio and yard offer useful outdoor space for grilling and general everyday enjoyment.
Available 8/30/26 with a 12-month minimum lease term. The security deposit is equal to one month’s rent. Applicants should have income of at least 3 times the monthly rent and a minimum credit score of 630.
Fees:
To Apply
Application Fee = $50
Screening Fee = $22
To Lease
Security Deposit = 1 month rent
Pet if applicable = $230 (Fee is $200 & Screen is separate at $30)
Open-concept, spacious garage-equipped 3-bedroom, 2.5-bath house offering approximately 2042 square feet. The interior is arranged around an open floor plan that supports practical daily living, with luxury vinyl floors adding a durable and polished finish through key living areas. Ceiling fans provide an additional comfort feature, while the overall layout gives the main shared spaces a connected and functional feel. The home is located in the Lexington Pointe Subdivision, and the interior setup emphasizes straightforward usability with room to accommodate regular household routines.
The kitchen includes granite countertops, hardwood cabinets, stainless steel appliances, an electric stove and oven, dishwasher, refrigerator, microwave, and garbage disposal. A pantry provides additional storage for groceries and kitchen essentials, while the combination of cabinetry and counter space supports everyday meal preparation and cleanup. Modern bath fixtures add a clean, updated touch in the bathroom areas. Central heat and central air conditioning support year-round comfort, while garage parking adds protected vehicle space and flexibility for storage or general household use.
Outdoor features extend the home’s functionality beyond the interior. A private patio provides a dedicated space for sitting, dining, grilling, or routine outdoor use, while the yard adds additional exterior space around the home. These areas create a practical extension of the living space and provide flexibility for enjoying the outdoors without relying on shared community amenities. The combination of garage parking, private patio, yard space, and interior storage helps create a balanced residential setup focused on everyday function and manageable upkeep.
The private patio and yard offer useful outdoor space for grilling and general everyday enjoyment.
Available 8/30/26 with a 12-month minimum lease term. The security deposit is equal to one month’s rent. Applicants should have income of at least 3 times the monthly rent and a minimum credit score of 630.
Fees:
To Apply
Application Fee = $50
Screening Fee = $22
To Lease
Security Deposit = 1 month rent
Pet if applicable = $230 (Fee is $200 & Screen is separate at $30)
1002 Whirlaway Cir is located in Anderson, SC in the 29621 zip code.
Within 50 Miles of 1002 Whirlaway Cir