Cost Calculator: Estimate your monthly and one-time fees.
s1
$1,629 - $1,809
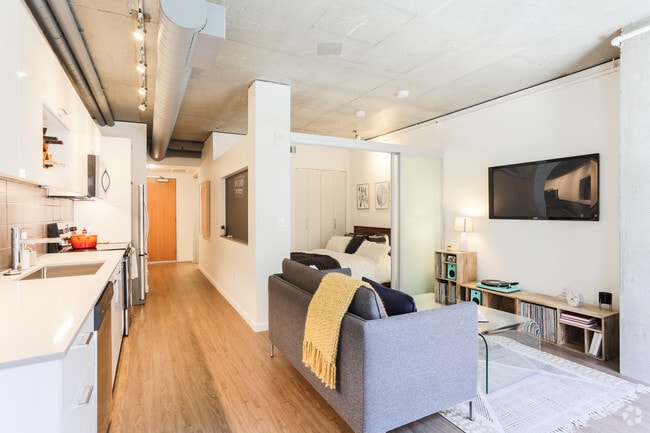
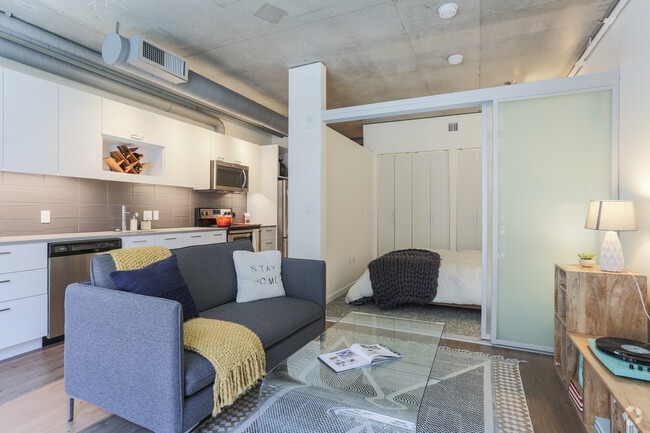
Studio, 1 Bath
, 511 Sq. Ft.
Show Floor Plan Details
3 Rentals Available
Unit
Price
Sq. Ft.
Available
0715
$1,629
511 Sq. Ft.
Now
1415
$1,809
511 Sq. Ft.
Now
1211
$1,714
511 Sq. Ft.
10/4/26
s2
$1,663
Studio, 1 Bath
, 514 Sq. Ft.
Show Floor Plan Details
1 Rental Available
Unit
Price
Sq. Ft.
Available
0709
$1,663
514 Sq. Ft.
Now
a1
$1,785 - $1,865
1 Bed, 1 Bath
, 564 Sq. Ft.
Show Floor Plan Details
2 Rentals Available
Unit
Price
Sq. Ft.
Available
1310
$1,785
564 Sq. Ft.
Now
1410
$1,865
564 Sq. Ft.
Now
a7
$2,286 - $2,456
1 Bed, 1 Bath
, 705 Sq. Ft.
Show Floor Plan Details
2 Rentals Available
Unit
Price
Sq. Ft.
Available
1408
$2,456
705 Sq. Ft.
Now
0713
$2,286
705 Sq. Ft.
9/26/26
a3
$1,635
1 Bed, 1 Bath
, 582 Sq. Ft.
Show Floor Plan Details
1 Rental Available
Unit
Price
Sq. Ft.
Available
1305
$1,635
582 Sq. Ft.
Now
a2
$1,698
1 Bed, 1 Bath
, 582 Sq. Ft.
Show Floor Plan Details
1 Rental Available
Unit
Price
Sq. Ft.
Available
0605
$1,698
582 Sq. Ft.
Now
a9
$2,682
1 Bed, 1 Bath
, 762 Sq. Ft.
Show Floor Plan Details
1 Rental Available
Unit
Price
Sq. Ft.
Available
0502
$2,682
762 Sq. Ft.
Now
aTH5
$2,335
1 Bed, 1 Bath
, 839 Sq. Ft.
Show Floor Plan Details
Sep. 16
Unit
Price
Sq. Ft.
Available
0103
$2,335
839 Sq. Ft.
9/16/26
New
a8
$2,120
1 Bed, 1 Bath
, 746 Sq. Ft.
Show Floor Plan Details
Oct. 10
Unit
Price
Sq. Ft.
Available
0403
$2,120
746 Sq. Ft.
10/10/26
a4
$1,611
1 Bed, 1 Bath
, 624 Sq. Ft.
Show Floor Plan Details
Oct. 11
Unit
Price
Sq. Ft.
Available
0306
$1,611
624 Sq. Ft.
10/11/26
New
a6
$2,293
1 Bed, 1 Bath
, 702 Sq. Ft.
Show Floor Plan Details
Oct. 12
Unit
Price
Sq. Ft.
Available
0807
$2,293
702 Sq. Ft.
10/12/26
a5
$1,963
1 Bed, 1 Bath
, 660 Sq. Ft.
Show Floor Plan Details
Nov. 6
Unit
Price
Sq. Ft.
Available
0414
$1,963
660 Sq. Ft.
11/6/26
New
b2
$2,812
2 Beds, 2 Baths
, 970 Sq. Ft.
Show Floor Plan Details
1 Rental Available
Unit
Price
Sq. Ft.
Available
0616
$2,812
970 Sq. Ft.
Now
* Price shown is total price based on community-supplied monthly required fees. Excludes user-selected optional fees and variable or usage-based fees and required charges due at or prior to move-in or at move-out. View Fees and Policies for details. Price, availability, fees, and any applicable rent special are subject to change without notice. * Square footage definitions vary. Displayed square footage is approximate.
* Price shown is total price based on community-supplied monthly required fees. Excludes user-selected optional fees and variable or usage-based fees and required charges due at or prior to move-in or at move-out. View Fees and Policies for details. Price, availability, fees, and any applicable rent special are subject to change without notice. * Square footage definitions vary. Displayed square footage is approximate.
* Price shown is total price based on community-supplied monthly required fees. Excludes user-selected optional fees and variable or usage-based fees and required charges due at or prior to move-in or at move-out. View Fees and Policies for details. Price, availability, fees, and any applicable rent special are subject to change without notice. * Square footage definitions vary. Displayed square footage is approximate.
* Price shown is total price based on community-supplied monthly required fees. Excludes user-selected optional fees and variable or usage-based fees and required charges due at or prior to move-in or at move-out. View Fees and Policies for details. Price, availability, fees, and any applicable rent special are subject to change without notice. * Square footage definitions vary. Displayed square footage is approximate.
* Price shown is total price based on community-supplied monthly required fees. Excludes user-selected optional fees and variable or usage-based fees and required charges due at or prior to move-in or at move-out. View Fees and Policies for details. Price, availability, fees, and any applicable rent special are subject to change without notice. * Square footage definitions vary. Displayed square footage is approximate.
The fees below are based on community-supplied data and may exclude additional fees and utilities.
Utilities & Essentials
Hot Water Energy
Varies / mo
Disclaimer: Utility apportionment is allocation: unit size & occupants.
Utility - Stormwater/Drainage
Varies / mo
Disclaimer: Utility apportionment is allocation: unit size & occupants.
Utility - Water
Varies / mo
Disclaimer: Utility apportionment is allocation: unit size & occupants.
Utility - Sewer
Varies / mo
Disclaimer: Utility apportionment is allocation: unit size & occupants.
Trash Services - Hauling
Varies / mo
Disclaimer: Price varies based on utility cost. 57 Utility apportionment is allocation: divided eq per occupied unit.
One-Time Basics
Due at Application
Application Fee
$45
Due at Move-In
Security Deposit (Refundable)
$500
Garage
Parking Fee
$125 - $225 / mo
Disclaimer: Price varies based on rentable item type.
Comments
Max of 1
Electric Vehicle Parking
Parking Fee
$250 / mo
Comments
Max of 1
Parking
Parking Fee
$60 / mo
Comments
Max of 1
Additional Parking Options
Electric Vehicle Parking
Garage
Covered
Other
Pet Fees
Pet Deposit (Refundable)
$300
Pet Rent
$35 / mo
Cats
Cats Allowed
Max of 2
Restrictions
None
Comments
Heartline is a pet friendly community. We allow two (2) pets max per household. $35/pet monthly pet rent. For complete Breed Restrictions, please see the Import Links section on our website.
Heartline is a pet friendly community. We allow two (2) pets max per household. $35/pet monthly pet rent. For complete Breed Restrictions, please see the Import Links section on our website.
Other Pets
Other Pets Allowed
Bike Storage
Storage Fee
$20 / mo
Storage Unit
Storage Deposit
N/A
Storage Rent
$50 / mo
Personalized Add-Ons
Renters Liability/Content - Property Program
$14.50 / mo
Situational
Payment Services - Third Party
$15 / occurrence
Late Fee
$200 / occurrence
Returned Payment Fee (NSF)
$35 / occurrence
Property Fee Disclaimer Total Monthly Leasing Price includes base rent, all monthly mandatory and any user-selected optional fees. Excludes variable, usage-based, and required charges due at or prior to move-in or at move-out. Security Deposit may change based on screening results, but total will not exceed legal maximums. Some items may be taxed under applicable law. Some fees may not apply to rental homes subject to an affordable program. All fees are subject to application and/or lease terms. Prices and availability subject to change. Resident is responsible for damages beyond ordinary wear and tear. Resident may need to maintain insurance and to activate and maintain utility services, including but not limited to electricity, water, gas, and internet, per the lease. Additional fees may apply as detailed in the application and/or lease agreement, which can be requested prior to applying.
Pets: Pet breed and other pet restrictions apply.
Rentable Items: All Parking, storage, and other rentable items are subject to availability. Final pricing and availability will be determined during lease agreement.
See Leasing Agent for details.
Matterport 3D Tours
Property Highlights
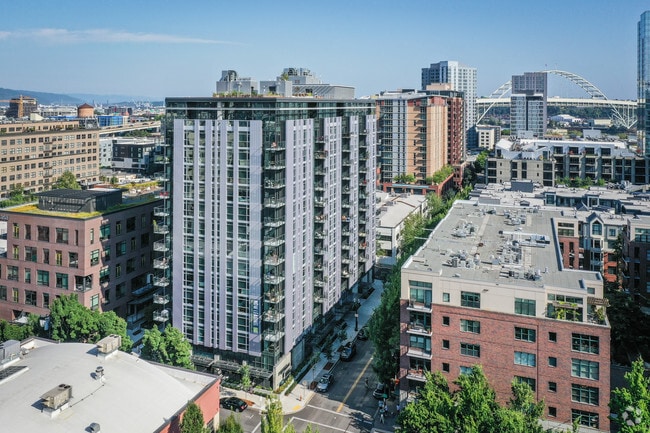
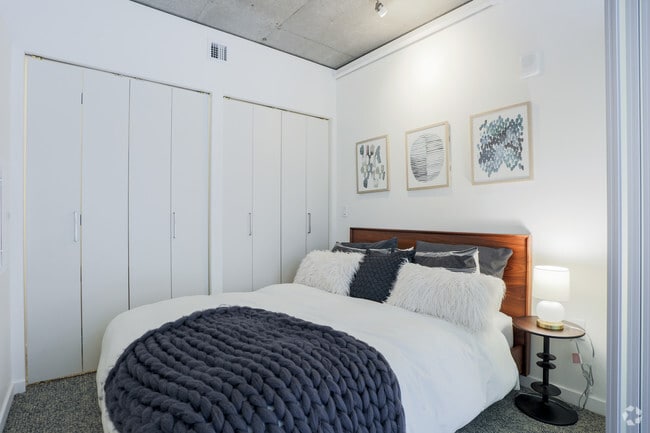
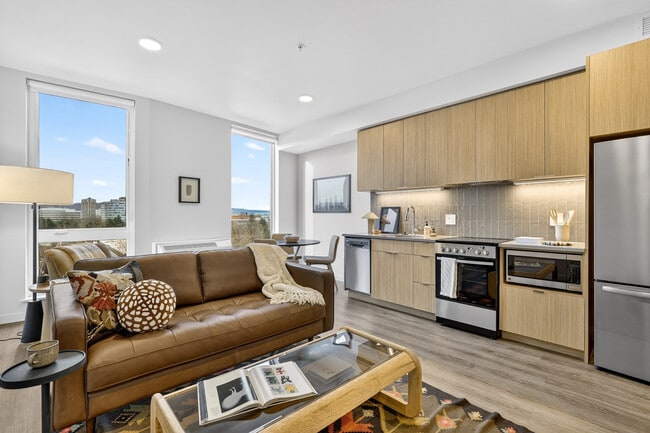

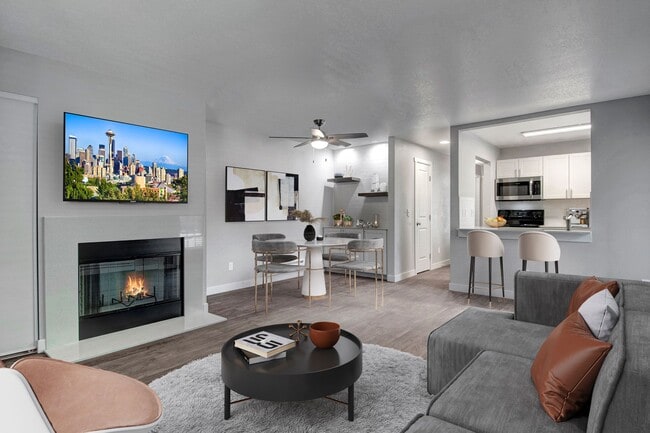
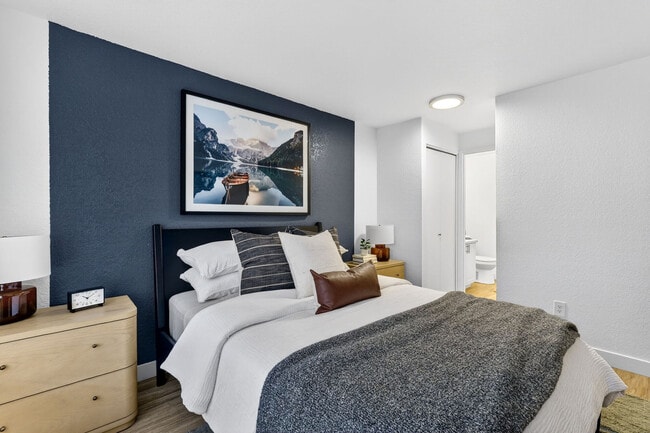

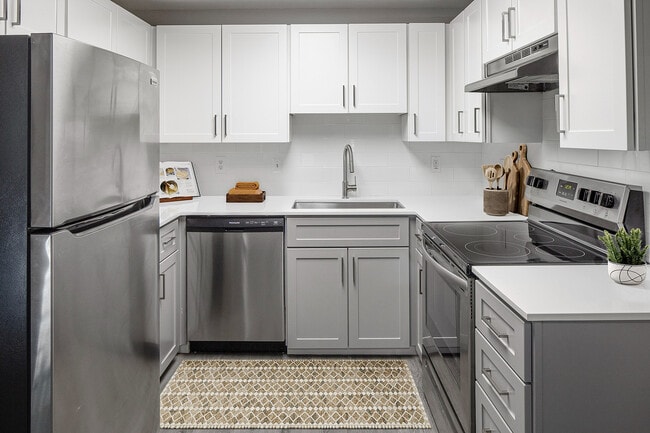
Heartline is a tall glass tower nestled amongst the reinvented Pearl District brick warehouses that house some of Portland's most creative artists. We offer modern and well-appointed studio, one- and two-bedroom apartments as well as some of the best penthouse apartments in town. But Heartline is more than beautiful spaces in an ideal location; it's also a tight-knit community with a highly-rated management team and responsive on-site maintenance crew.
Bike racks and secure bicycle storage
Bocce Ball Court
Cinema room/movie theater
Electric vehicle charging stations
Guest suite for overnight visitors
Outdoor courtyard
Pet spa/dog washing station
Resident garden boxes on the rooftop
Self-guided tour options
Smoke-free community
The Hub resident lounge with a chef's kitchen
Think Tank conference room and coworking space
Underground parking garage
View City
Apartment Features
Air Conditioning
Balcony
Built-In Bookshelves
Deck
Den
Dock
Hardwood Floors
Kitchen
Microwave
Oven
Range
Refrigerator
Smoke Free
Stainless Steel Appliances
Tub/Shower
Washer/Dryer
Wheelchair Accessible (Rooms)
Community Features
Bicycle Storage
Business Center
Car Charging Station
Conference Rooms
Courtyard
Elevator
Fitness Center
Garages
Garages
Maintenance on site
Media Center/Movie Theatre
Pet Care
Pond
Property Manager on Site
Roof Terrace
Spa
Area Scores
Walkability
Exceptionally walkable100 / 100
Transit
Strong public transit80 / 100
Driveability
Fairly drivable40 / 100
Bikeability
Moderately bikeable70 / 100
Scores provided by
Soundscore ™
Busy67 / 100
Scores provided by
HowLoud
Transit
Subway
Nw 10Th & Marshall
0 min Drive
Subway
Nw 10Th & Johnson
1 min Drive
Subway
Nw 11Th & Johnson
1 min Drive
Subway
Nw 13Th & Lovejoy
2 min Drive
Subway
Nw 12Th & Northrup
1 min Drive
Commuter Rail
Portland
1 min Drive
Commuter Rail
Beaverton Tc Wes Station
16 min Drive
Airport
Portland International
21 min Drive
Moving to Pearl, Portland, OR
Shopping Centers
Shoppers will appreciate Heartline proximity to 910 NW 13th Ave, 224 NW 13th Ave, and Glisan Center. 910 NW 13th Ave is 0.1 miles away, and 224 NW 13th Ave is within a 6 minute walk.
Commuting
With a TransitScore of 80, Heartline has strong public transit, including 10 transit stops within 10.9 miles. Transit options include Nw 11Th & Johnson and Nw 13Th & Lovejoy.
Parks and Recreation
Recreational activities near Heartline are plentiful. Discover 5 parks within 1.9 miles, including Forest Park Conservancy, Lan Su Chinese Garden, and Director Park.
Airports
Living in Pearl provides easy access to Portland International, located just 22 minutes from Heartline.
Property Details
Heartline is a tall glass tower nestled amongst the reinvented Pearl District brick warehouses that house some of Portland's most creative artists. We offer modern and well-appointed studio, one- and two-bedroom apartments as well as some of the best... penthouse apartments in town. But Heartline is more than beautiful spaces in an ideal location; it's also a tight-knit community with a highly-rated management team and responsive on-site maintenance crew.
Heartline is a tall glass tower nestled amongst the reinvented Pearl District brick warehouses that house some of Portland's most creative artists. We offer modern and well-appointed studio, one- and two-bedroom apartments as well as some of the best penthouse apartments in town. But Heartline is more than beautiful spaces in an ideal location; it's also a tight-knit community with a highly-rated management team and responsive on-site maintenance crew.
Heartline is located in Portland, OR in the 97209 zip code.
Contact
Property Address: 1250 NW Kearney St, Portland, OR 97209
Heartline is a comfortable and convenient place to live. The apartment building has a good sense of community for all who reside here.
Review from Apartments.com
Was this helpful?
Property Manager at Heartline responded to this review
Hi,
Thank you for sharing your positive experience with us! We're happy to know you find Heartline a comfortable and convenient place to live. Your feedback about the sense of community is greatly appreciated.
Kind regards, The Heartline... Apartments Management Team
8/20/25
Verified Renter
I have lived in several different Portland properties. Heartline is the very best.
Review from Apartments.com
Was this helpful?
Property Manager at Heartline responded to this review
Hi,
Thank you for sharing your positive experience with us! We're thrilled to be your top choice in Portland.
Kind regards, The Heartline Apartments Management Team
8/14/25
Verified Renter
Our move in experience was great! Lesley and the maintenance team even went above and beyond to assist us after hours with loading dock access. We’ve really enjoyed our new home & being a part of this community.
Review from Apartments.com
Was this helpful?
Property Manager at Heartline responded to this review
Hi,
Thank you for sharing your positive experience! It's wonderful to hear that Lesley and the team were able to assist you during your move. We're thrilled that you're enjoying your new home and being part of our community.
Kind regards, The... Heartline Apartments Management Team
7/6/25
Verified Renter
Customer service is always at the top of my list and everyone who works here always delivers the best of themselves. Questions, concerns, package inquiries, maintenance issues are always greeted with kindness and a friendly face.
The building is always clean, the rooftop is amazing and the location is perfect for shopping, eating and grabbing a quick coffee, so many options.
I enjoy living in this community!
Review from Apartments.com
Was this helpful?
Property Manager at Heartline responded to this review
Hi,
We appreciate your positive feedback. It's wonderful to know that our team's efforts to provide excellent service are recognized and appreciated. We're also happy to hear that you're enjoying the cleanliness, rooftop, and convenient location.... Your satisfaction is our priority.
Kind regards, The Heartline Apartments Management Team
5/31/25
Verified Renter
There are a lot of upscale buildings in Portland, but Heartline is on another level. From leasing to move-in to everyday living, it's clear that the staff genuinely care about the residents. The building and individual units are beautiful, well-appointed, and offer incredible views. All of this translates to happy neighbors who seem to be in agreement that we're lucky to live here. I'm so grateful to have landed at Heartline.
Review from Apartments.com
Was this helpful?
Property Manager at Heartline responded to this review
Hi,
We appreciate your kind words and are thrilled to know that you're enjoying your experience with us. It's wonderful to hear that you find our community beautiful and our views incredible. We're grateful to have you as part of our Heartline... family.
Kind regards, The Heartline Apartments Management Team