Receive up to 6 weeks of free base rent on select homes! *Minimum lease term applies. Other costs and fees excluded. Three-bedroom Income-Restricted Homes Available
Pricing and Floor Plans
Cost Calculator: Estimate your monthly and one-time fees.
A8
$2,140 - $2,508
1 Bed, 1 Bath
, 808 Sq. Ft.
Show Floor Plan Details
5 Rentals Available
Unit
Total Price
Sq. Ft.
Available
313
$2,140
808 Sq. Ft.
Now
1113
$2,427
808 Sq. Ft.
Now
1413
$2,462
808 Sq. Ft.
Now
A5
$1,615 - $2,015
1 Bed, 1 Bath
, 475 Sq. Ft.
Show Floor Plan Details
4 Rentals Available
Unit
Total Price
Sq. Ft.
Available
1109
$1,966
475 Sq. Ft.
Now
1309
$2,015
475 Sq. Ft.
Now
1517
$2,008
475 Sq. Ft.
Now
A1
$1,817 - $1,884
1 Bed, 1 Bath
, 562 Sq. Ft.
Show Floor Plan Details
2 Rentals Available
Unit
Total Price
Sq. Ft.
Available
504
$1,817
562 Sq. Ft.
Now
New
304
$1,817
562 Sq. Ft.
Now
New
A3
$2,245 - $2,268
1 Bed, 1 Bath
, 616 Sq. Ft.
Show Floor Plan Details
2 Rentals Available
Unit
Total Price
Sq. Ft.
Available
1903
$2,268
616 Sq. Ft.
Now
1703
$2,245
616 Sq. Ft.
Now
A7
$1,965 - $2,054
1 Bed, 1 Bath
, 729 Sq. Ft.
Show Floor Plan Details
Sep. 13
Unit
Total Price
Sq. Ft.
Available
406
$2,054
729 Sq. Ft.
9/13/26
New
1506
$1,965
729 Sq. Ft.
10/31/26
New
A2
$2,114
1 Bed, 1 Bath
, 605 Sq. Ft.
Show Floor Plan Details
1 Rental Available
Unit
Total Price
Sq. Ft.
Available
1005
$2,114
605 Sq. Ft.
Now
A4
$2,257
1 Bed, 1 Bath
, 695 Sq. Ft.
Show Floor Plan Details
1 Rental Available
Unit
Total Price
Sq. Ft.
Available
1311
$2,257
695 Sq. Ft.
Now
PH08
$3,411
1 Bed, 1 Bath
, 684 Sq. Ft.
Show Floor Plan Details
1 Rental Available
Unit
Total Price
Sq. Ft.
Available
2108
$3,411
684 Sq. Ft.
Now
PH04
$3,599
1 Bed, 1 Bath
, 715 Sq. Ft.
Show Floor Plan Details
1 Rental Available
Unit
Total Price
Sq. Ft.
Available
2104
$3,599
715 Sq. Ft.
Now
PH05
$3,942
1 Bed, 1 Bath
, 784 Sq. Ft.
Show Floor Plan Details
1 Rental Available
Unit
Total Price
Sq. Ft.
Available
2105
$3,942
784 Sq. Ft.
Now
B2
$3,491
2 Beds, 2 Baths
, 1,114 Sq. Ft.
Show Floor Plan Details
1 Rental Available
Unit
Total Price
Sq. Ft.
Available
1015
$3,491
1,114 Sq. Ft.
Now
PH09
$9,224
2 Beds, 2 Baths
, 1,329 Sq. Ft.
Show Floor Plan Details
1 Rental Available
Unit
Total Price
Sq. Ft.
Available
2109
$9,224
1,329 Sq. Ft.
Now
B1
$2,960
2 Beds, 2 Baths
, 1,027 Sq. Ft.
Show Floor Plan Details
Oct. 7
Unit
Total Price
Sq. Ft.
Available
2008
$2,960
1,027 Sq. Ft.
10/7/26
* Price shown is total price based on community-supplied monthly required fees. Excludes user-selected optional fees and variable or usage-based fees and required charges due at or prior to move-in or at move-out. View Fees and Policies for details. Price, availability, fees, and any applicable rent special are subject to change without notice. * Square footage definitions vary. Displayed square footage is approximate.
* Price shown is total price based on community-supplied monthly required fees. Excludes user-selected optional fees and variable or usage-based fees and required charges due at or prior to move-in or at move-out. View Fees and Policies for details. Price, availability, fees, and any applicable rent special are subject to change without notice. * Square footage definitions vary. Displayed square footage is approximate.
* Price shown is total price based on community-supplied monthly required fees. Excludes user-selected optional fees and variable or usage-based fees and required charges due at or prior to move-in or at move-out. View Fees and Policies for details. Price, availability, fees, and any applicable rent special are subject to change without notice. * Square footage definitions vary. Displayed square footage is approximate.
* Price shown is total price based on community-supplied monthly required fees. Excludes user-selected optional fees and variable or usage-based fees and required charges due at or prior to move-in or at move-out. View Fees and Policies for details. Price, availability, fees, and any applicable rent special are subject to change without notice. * Square footage definitions vary. Displayed square footage is approximate.
The fees below are based on community-supplied data and may exclude additional fees and utilities.
Utilities & Essentials
Utility - Gas
Included
Disclaimer: Utility apportionment is allocation: unit size & occupants.
Trash Services - Hauling
Included
Disclaimer: Price varies based on utility cost. 56 Utility apportionment is allocation: divided eq per unit.
Utility - Water/Sewer
Included
Disclaimer: Utility apportionment is allocation: number of occupants in unit.
One-Time Basics
Due at Application
Application Fee
$47.95
Due at Move-In
Security Deposit (Refundable)
$400
Parking
Parking Fee
$100 - $300 / mo
Disclaimer: Price varies based on amenity type.
Comments
Max of 1
Additional Parking Options
Other
Pet Fees
Pet Deposit (Refundable)
$300
Pet Rent
$50 / mo
Cats
Cats Allowed
0 lbs. Weight Limit
Restrictions
None
Comments
| Restrictions: None
Dogs
Dogs Allowed
0 lbs. Weight Limit
Restrictions
None
Comments
| Restrictions: None
Other Pets
Other Pets Allowed
Personalized Add-Ons
Renters Liability/Content - Property Program
$14.50 / mo
Guest Suite Rental
$200 / occurrence
Common Area/Clubhouse Rental
$300 / occurrence
Situational
Late Fee
$100 / occurrence
Returned Payment Fee (NSF)
$35 / occurrence
Property Fee Disclaimer Total Monthly Leasing Price includes base rent, all monthly mandatory and any user-selected optional fees. Excludes variable, usage-based, and required charges due at or prior to move-in or at move-out. Security Deposit may change based on screening results, but total will not exceed legal maximums. Some items may be taxed under applicable law. Some fees may not apply to rental homes subject to an affordable program. All fees are subject to application and/or lease terms. Prices and availability subject to change. Resident is responsible for damages beyond ordinary wear and tear. Resident may need to maintain insurance and to activate and maintain utility services, including but not limited to electricity, water, gas, and internet, per the lease. Additional fees may apply as detailed in the application and/or lease agreement, which can be requested prior to applying.
Pets: Pet breed and other pet restrictions apply.
Rentable Items: All Parking, storage, and other rentable items are subject to availability. Final pricing and availability will be determined during lease agreement.
See Leasing Agent for details.
Matterport 3D Tours
Property Highlights

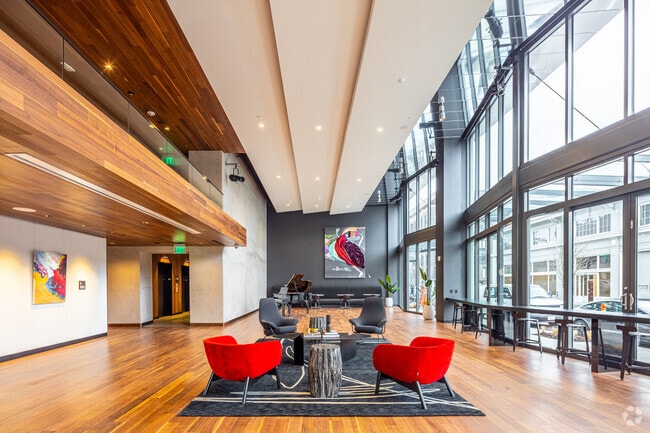
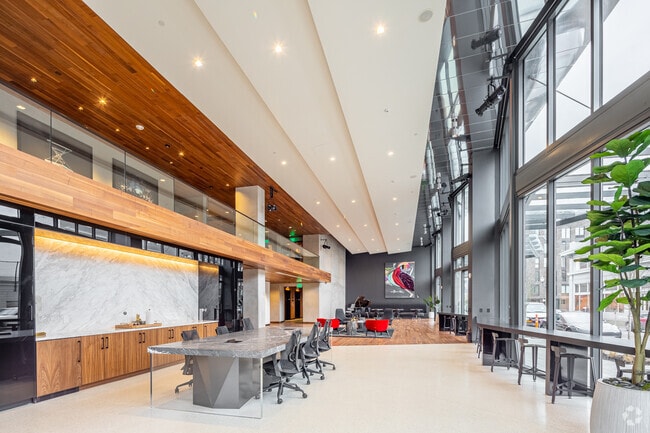
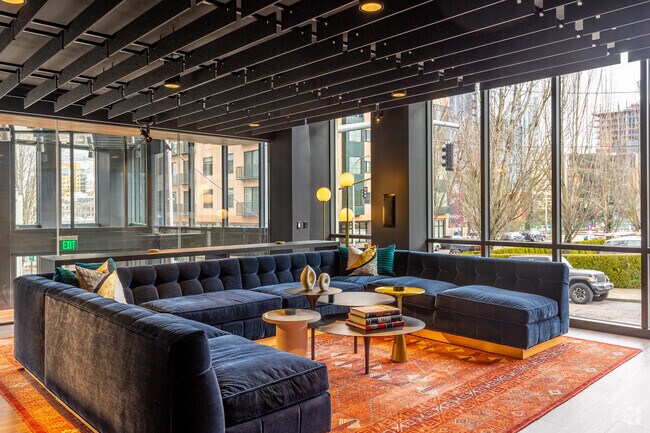
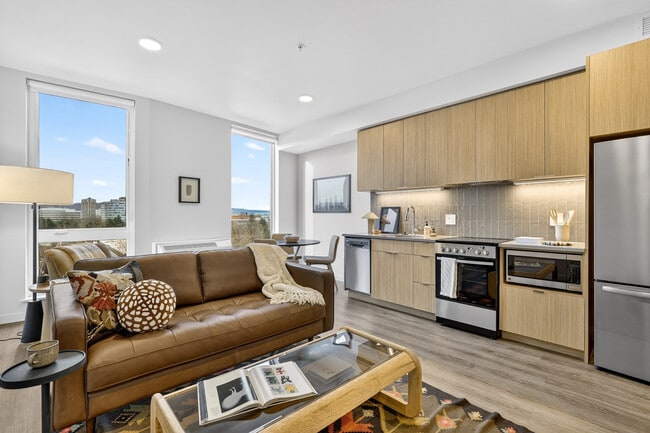
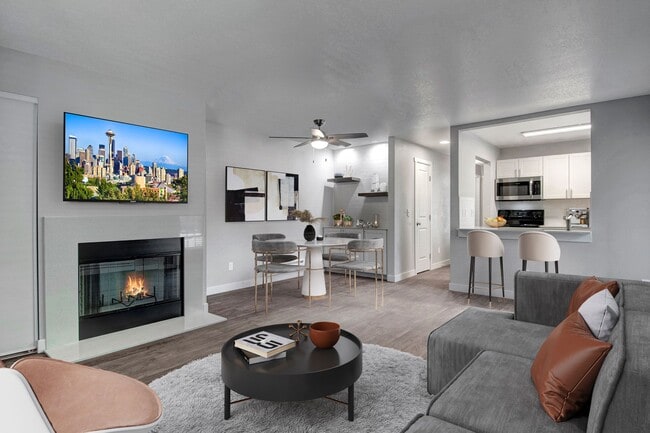

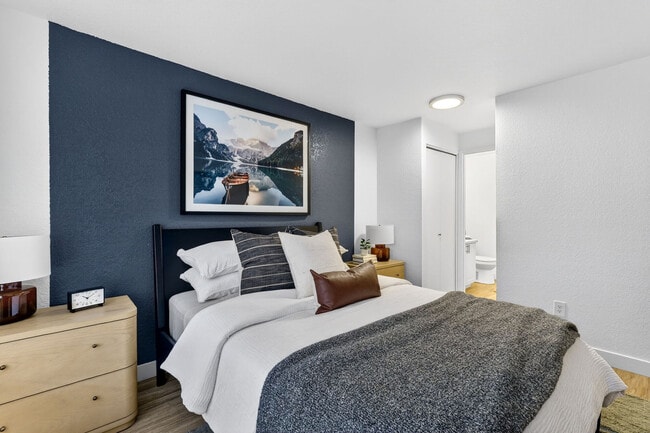
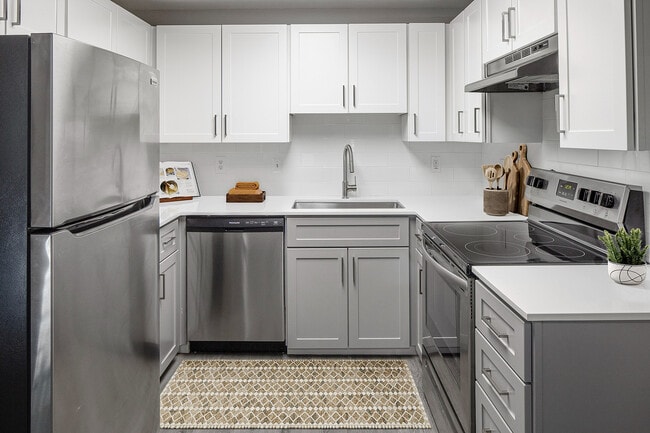
Welcome to ART Tower! Curated List of Amenities Including Fitness Center, Art Gallery, Co-Working Lounge & More. Modern One, Two and Three Bedroom Apartments With Sophisticated Touches. Schedule a Tour! Pet-Friendly. Central Located. Designer Finishes. Near Downtown Portland.
Affordable - Call For Availability
Air Conditioner
Bike Repair & Parking
Co-working lounge
Efficient Appliances
Electronic Thermostat
Extra Storage
Gallery
Gas Cooking Ranges
Music Recording Studio
Parking Garage
Patio/Balcony
Performance Area
Roof-top Terrace
Solar Shades
Tile Shower Surrounds and Soaking Tubs
View
Vinyl - Wood Flooring
W/D Hookup
Wheelchair Access
Apartment Features
Air Conditioning
Balcony
Cable Ready

Dishwasher
Disposal
Hardwood Floors
High Speed Internet Access
Microwave
Patio
Quartz Countertops
Range
Refrigerator
Washer/Dryer
Washer/Dryer Hookup
Community Features
24 Hour Access
Clubhouse
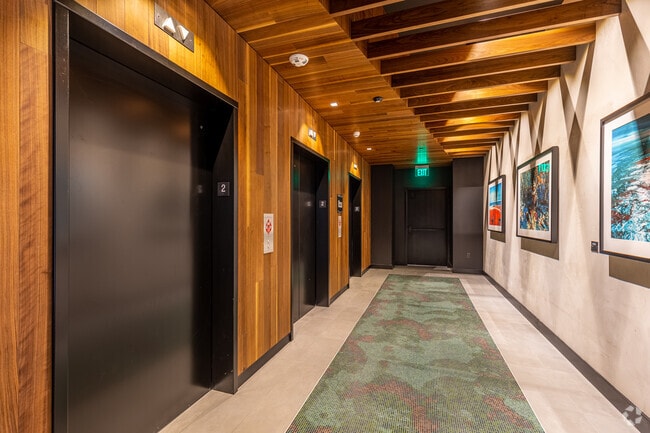
Elevator
Fitness Center
Gated
Grill
Lounge
Maintenance on site
Package Service
Property Manager on Site
Roof Terrace
Area Scores
Walkability
Exceptionally walkable100 / 100
Transit
Exceptional public transit90 / 100
Driveability
Moderately drivable70 / 100
Bikeability
Moderately bikeable70 / 100
Scores provided by
Soundscore ™
Busy62 / 100
Scores provided by
HowLoud
Transit
Subway
Kings Hill/Sw Salmon
0 min Drive
Subway
Pge Park (Eastbound)
1 min Drive
Subway
Pge Park (Westbound)
1 min Drive
Subway
Goose Hollow/Sw Jefferson
1 min Drive
Subway
Sw 11Th & Taylor
2 min Drive
Commuter Rail
Portland
5 min Drive
Commuter Rail
Beaverton Tc Wes Station
13 min Drive
Airport
Portland International
23 min Drive
Moving to Goose Hollow, Portland, OR
Shopping Centers
Shoppers will appreciate ART Tower proximity to 1605 NW Everett, 1221 SW Yamhill, and Fred Meyer Stadium. 1605 NW Everett is 0.5 miles away, and 1221 SW Yamhill is within a 5 minute walk.
Commuting
With top-notch public transportation and a TransitScore of 90, Goose Hollow is exceptional public transit. Within 10.3 miles of ART Tower, you’ll find Pge Park (Westbound), Pge Park (Eastbound), and Kings Hill/Sw Salmon.
Parks and Recreation
Recreational activities near ART Tower are plentiful. Discover 5 parks within 1.5 miles, including Forest Park Conservancy, Director Park, and Friends of the Columbia River Gorge.
Airports
Living in Goose Hollow provides easy access to Portland International, located just 22 minutes from ART Tower.
Property Details
Welcome to ART Tower! Curated List of Amenities Including Fitness Center, Art Gallery, Co-Working Lounge & More. Modern One, Two and Three Bedroom Apartments With Sophisticated Touches. Schedule a Tour! Pet-Friendly. Central Located. Designer... Finishes. Near Downtown Portland.
Welcome to ART Tower! Curated List of Amenities Including Fitness Center, Art Gallery, Co-Working Lounge & More. Modern One, Two and Three Bedroom Apartments With Sophisticated Touches. Schedule a Tour! Pet-Friendly. Central Located. Designer Finishes. Near Downtown Portland.
ART Tower is located in Portland, OR in the 97205 zip code.
Contact
Property Address: 1510 SW Alder St, Portland, OR 97205
I love ART Tower. It is a stunning building with very pleasant people. I am grateful for the opportunity to be a part of this community and reside in such a pleasant area!
Review from Apartments.com
Was this helpful?
Property Manager at ART Tower responded to this review
Hi, we're so glad that we were able to go above and beyond your expectations! If you ever need anything else from us, please feel free to give us a call or stop by. Have an awesome day!
6/6/26
Verified Renter
Alta ART Tower is a very fine place to call home. ???? they have amenities to suit whatever your needs are and I will definitely be back when my 15 months are up ?? thank you guys for making my move just as easy and uncomplicated as it could possibly be ???? see yall in a week or so ??
Review from Apartments.com
Was this helpful?
Property Manager at ART Tower responded to this review
We appreciate your positive review about your recent experience with us! Please don't hesitate to reach out to us if there's anything more we can do. Thank you, and have a fantastic day!
5/31/26
Verified Renter
If you want to live in a downtown setting and within walking distance of so many fantastic things that Portland has to offer I think Alta Art Tower is the place for it. They offer amazing rental rates for the area and amenities like the penthouse are to die for. I think loving here will be an experience you will soon not forget.
Review from Apartments.com
Was this helpful?
Property Manager at ART Tower responded to this review
Hi there, thank you for taking the time to leave a review for us at ART Tower. We're happy we could meet your expectations! Your recommendation means so much to us and we're so happy to have earned it. Thank you again for taking the time to let the... world know about your positive experience. Have a great day!
5/20/26
Verified Renter
They know what they’re doing!!!
Review from Apartments.com
Was this helpful?
Property Manager at ART Tower responded to this review
Hello, we strive for 100% satisfaction, and it is great to see you had such a positive experience at ART Tower. Please don't hesitate to reach out if there's anything additional we can do for you. Have an awesome day!
4/29/26
Verified Renter
Quick response by maintenance team.
Review from Apartments.com
Was this helpful?
Property Manager at ART Tower responded to this review
Hello, we really appreciate your feedback! We hope to be of service to you again in the future. Best wishes, ART Tower