


$3,395 /month
9440 SW Garden Home Rd, Portland, OR 97223
Last Updated:
$3,395 /month
9440 SW Garden Home Rd, Portland, OR 97223
Last Updated:
Unit
- $3,395 / month
- 4 Beds
- 3 Baths
- 2476 sq. ft.
- Available Now
Map of 9440 SW Garden Home Rd
Loading...
Points of Interest
Nearby Colleges and Universities
School
Commute Time (Distance)
Portland C.C., Sylvania Campus
Drive: 13 min (4.8 mi)
Drive: 14 min (5.9 mi)
Drive: 17 min (7.6 mi)
Drive: 16 min (8.1 mi)
Details
Property Information
- 1 unit
Area Scores
Walkability
Fairly walkable50 / 100
Transit
Limited public transit30 / 100
Driveability
Exceptionally drivable90 / 100
Bikeability
Moderately bikeable60 / 100
Scores provided by 
Soundscore ™
Active78 / 100
Scores provided by
HowLoud
Transit
Commuter Rail
Hall/Nimbus Wes Station
5 min Drive
Commuter Rail
Beaverton Tc Wes Station
7 min Drive
Airport
Portland International
35 min Drive

Moving to Raleigh Hills, Portland, OR
Shopping Centers
Shoppers will appreciate 9440 SW Garden Home Rd proximity to 9454-9460 SW Allen Blvd, Progress Plaza, and Progress Square. 9454-9460 SW Allen Blvd is 0.7 miles away, and Progress Plaza is within an 18 minute walk.
Commuting
With a TransitScore of 30, 9440 SW Garden Home Rd has limited public transit, including 10 transit stops within 8.6 miles. Transit options include Beaverton Transit Center (Blue, Red Lines) and Beaverton Central.
Parks and Recreation
Recreational activities near 9440 SW Garden Home Rd are plentiful. Discover 5 parks within 4.1 miles, including April Hill Park, Pendleton Park, and Woods Memorial Natural Area.
Airports
Living in Raleigh Hills provides easy access to Portland International, located just 35 minutes from 9440 SW Garden Home Rd.
Property Details
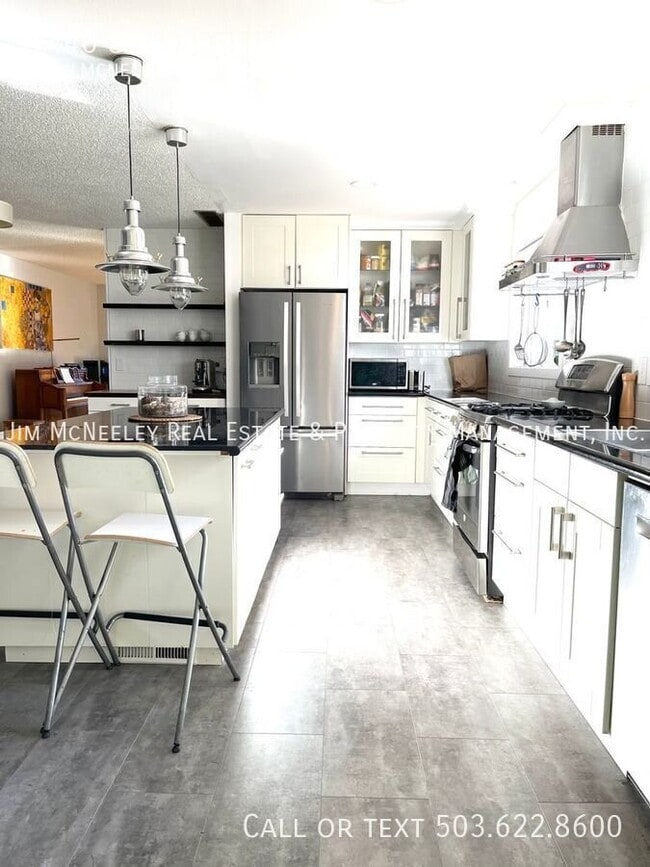
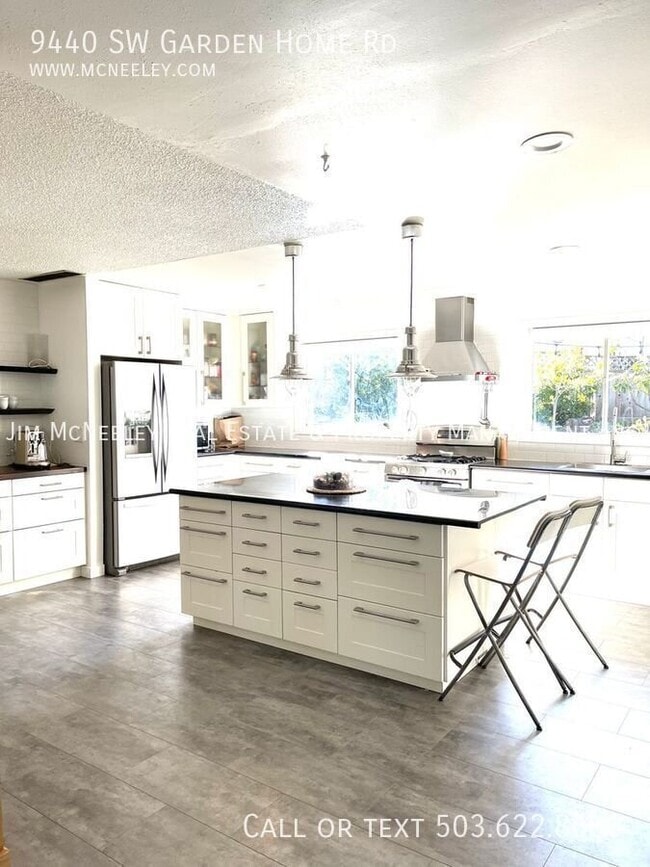
Step into this beautifully updated 4-bedroom, 3-bath home and imagine the possibilities! Gleaming hardwood floors flow throughout, leading you through a chef-inspired kitchen featuring granite counters, stainless steel appliances, custom cabinetry,... and a dedicated coffee station. Gather around the fireplace in the family room, where large windows fill the space with light and doors open to your private patio and yard.
All four bedrooms and baths sit conveniently on the main level for easy single-level living. The standout master suite offers a spa-like retreat with marble-tiled shower, oversized soaking tub, and upgraded finishes. Above, a versatile loft and private office provide the perfect work-from-home setup or bonus lounge.
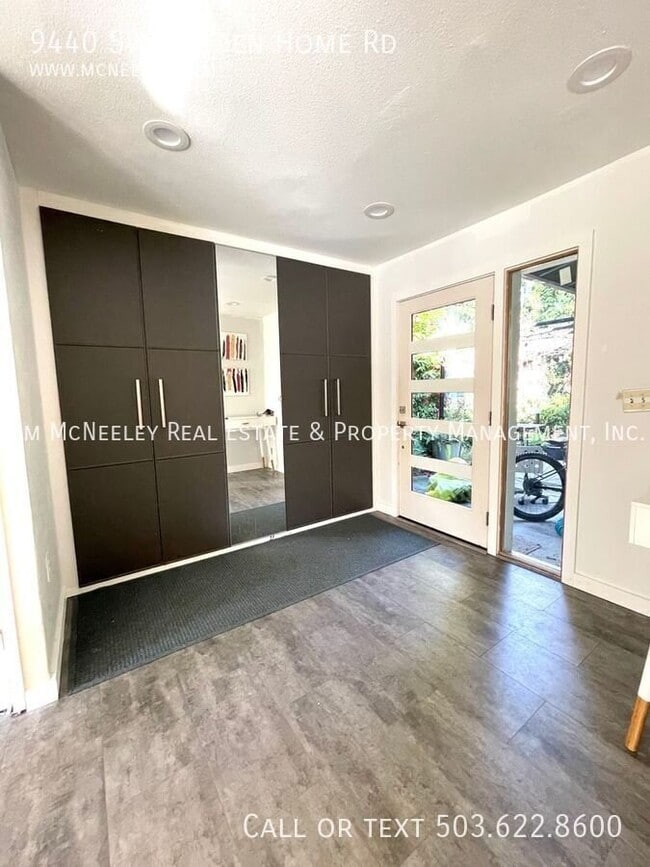
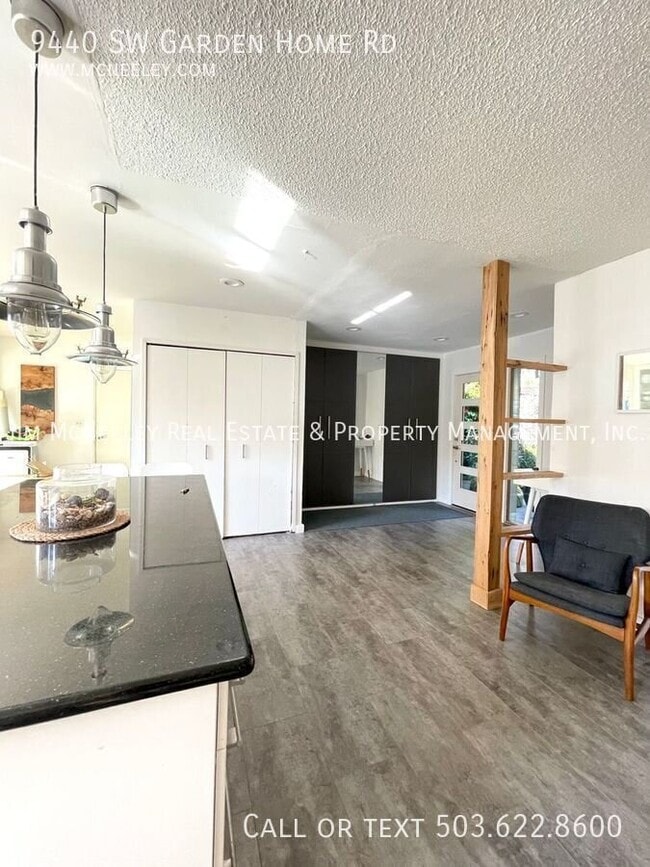
Entertain in style in a stunning new addition: a breathtaking dining room with picturesque windows, vaulted ceilings, and exposed wood beams. Custom built-in storage, upgraded light fixtures, and thoughtful details are found throughout.
Outside, lush landscaping surrounds a fully fenced yard with a deck and patio — an ideal space for summer gatherings. Additional conveniences include a main-floor laundry room with washer/dryer and a 1-car attached garage.
Our Application Process and Criteria (Please review before applying):
?? To Apply for this property??
? Link for application (1 per adult: Attach ID & Proof of Income directly to Application):
? Pay screening fee: $65.00/adult:
? To certify that you have no pets, or if you have a pet, assistance animal please create a profile which ever applies: (Breed restrictions apply. See pet policy on property listing)
Property Details:
Availability: 12-month lease term
Utilities: Not included in rent
Appliances included: Stainless steel fridge, stove, and W/D
Heat: Forced air (partial cooling in the home's new addition only)
Parking: Driveway parking only — no RV or boat parking
Pets: Not permitted
Shed: Not included with the rental
Room sizes: Kitchen 16x17 · Living 17x21 · Dining 15x13 · Master 13x11 · Loft 18x13 · Office 9x11 · Additional bedrooms 10x15 & 9x11
Information deemed reliable but not guaranteed.
Step into this beautifully updated 4-bedroom, 3-bath home and imagine the possibilities! Gleaming hardwood floors flow throughout, leading you through a chef-inspired kitchen featuring granite counters, stainless steel appliances, custom cabinetry, and a dedicated coffee station. Gather around the fireplace in the family room, where large windows fill the space with light and doors open to your private patio and yard.
All four bedrooms and baths sit conveniently on the main level for easy single-level living. The standout master suite offers a spa-like retreat with marble-tiled shower, oversized soaking tub, and upgraded finishes. Above, a versatile loft and private office provide the perfect work-from-home setup or bonus lounge.
Entertain in style in a stunning new addition: a breathtaking dining room with picturesque windows, vaulted ceilings, and exposed wood beams. Custom built-in storage, upgraded light fixtures, and thoughtful details are found throughout.
Outside, lush landscaping surrounds a fully fenced yard with a deck and patio — an ideal space for summer gatherings. Additional conveniences include a main-floor laundry room with washer/dryer and a 1-car attached garage.
Our Application Process and Criteria (Please review before applying):
?? To Apply for this property??
? Link for application (1 per adult: Attach ID & Proof of Income directly to Application):
? Pay screening fee: $65.00/adult:
? To certify that you have no pets, or if you have a pet, assistance animal please create a profile which ever applies: (Breed restrictions apply. See pet policy on property listing)
Property Details:
Availability: 12-month lease term
Utilities: Not included in rent
Appliances included: Stainless steel fridge, stove, and W/D
Heat: Forced air (partial cooling in the home's new addition only)
Parking: Driveway parking only — no RV or boat parking
Pets: Not permitted
Shed: Not included with the rental
Room sizes: Kitchen 16x17 · Living 17x21 · Dining 15x13 · Master 13x11 · Loft 18x13 · Office 9x11 · Additional bedrooms 10x15 & 9x11
Information deemed reliable but not guaranteed.
9440 SW Garden Home Rd is located in Portland, OR in the 97223 zip code.
Protect yourself from fraud. Do not send money to anyone you don't know.
Nearby Properties You Might Like



9440 SW Garden Home Rd Gallery
Nearby Properties You Might Like
Within 50 Miles of 9440 SW Garden Home Rd
Other Apartments near Portland
Cities
Colleges
- Student Housing near Pacific Northwest College Of Art
- Student Housing near Portland Community College-Cascade Campus
- Student Housing near Concordia University-Portland
- Student Housing near Portland State University
- Student Housing near Oregon Health and Science University-South Waterfront Campus
- Student Housing near Oregon Health and Science University
- Student Housing near University of Portland
- Student Housing near Mount Hood Community College-Maywood Park Campus