

$1,499 /month
5921 SE 83rd Ave, Portland, OR 97266
Last Updated:
$1,499 /month
5921 SE 83rd Ave, Portland, OR 97266
Last Updated:
Unit #5921
- $1,499 / month
- 2 Beds
- 1 Bath
- 850 sq. ft.
- Available Now
Map of 5921 SE 83rd Ave Unit #5921
Loading...
Points of Interest
The Closest Campus to 5921 SE 83rd Ave Unit #5921 is Portland Community College-Southeast Campus
Nearby Colleges and Universities
School
Commute Time (Distance)
Drive: 6 min (2.1 mi)
Drive: 9 min (2.7 mi)
Clackamas C.C., Harmony Campus
Drive: 7 min (3.7 mi)
Oregon Health & Sci Waterfront
Drive: 18 min (6.6 mi)
Details
Property Information
- 1 unit
Area Scores
Walkability
Moderately walkable70 / 100
Transit
Some public transit50 / 100
Driveability
Exceptionally drivable90 / 100
Bikeability
Moderately bikeable60 / 100
Scores provided by 
Soundscore ™
Busy67 / 100
Scores provided by
HowLoud
Transit
Subway
Lents Town Center/Se Foster Road
7 min Drive


Commuter Rail
Oregon City Amtrak
15 min Drive

Airport
Portland International
18 min Drive

Moving to Lents, Portland, OR
Shopping Centers
Shoppers will appreciate 5921 SE 83rd Ave Unit #5921 proximity to Peterson Plaza, SE 82nd Center, and SE 82nd. Peterson Plaza is 0.3 miles away, and SE 82nd Center is within a 6 minute walk.
Commuting
With a TransitScore of 50, 5921 SE 83rd Ave Unit #5921 has some public transit, including 10 transit stops within 15 miles. Transit options include Lents Town Center/Se Foster Road and Se Flavel Street.
Parks and Recreation
Recreational activities near 5921 SE 83rd Ave Unit #5921 are plentiful. Discover 5 parks within 3 miles, including Lents Park, Beggars-Tick Wildlife Refuge, and Brentwood Park.
Airports
Living in Lents provides easy access to Portland International, located just 17 minutes from 5921 SE 83rd Ave Unit #5921.
Property Details
Welcome to this inviting two-bedroom, one-bathroom single-level home offering 850 square feet of comfortable living space. Featuring an updated kitchen, easy-care vinyl wood-style flooring, spacious living areas, in-home laundry hookups, and a... private paved patio, this home offers a practical layout with modern conveniences throughout.
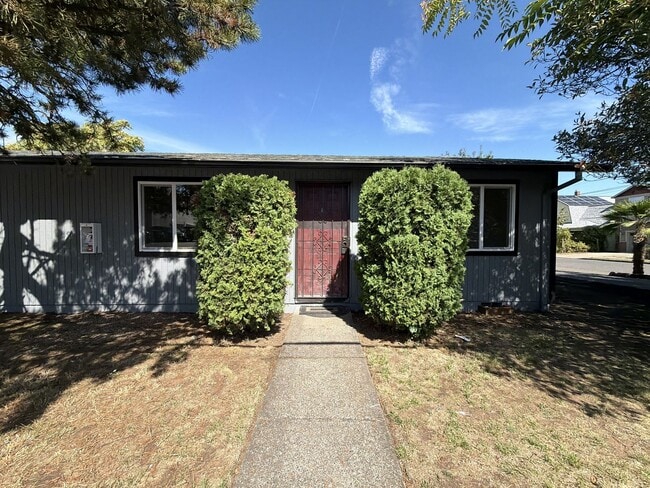
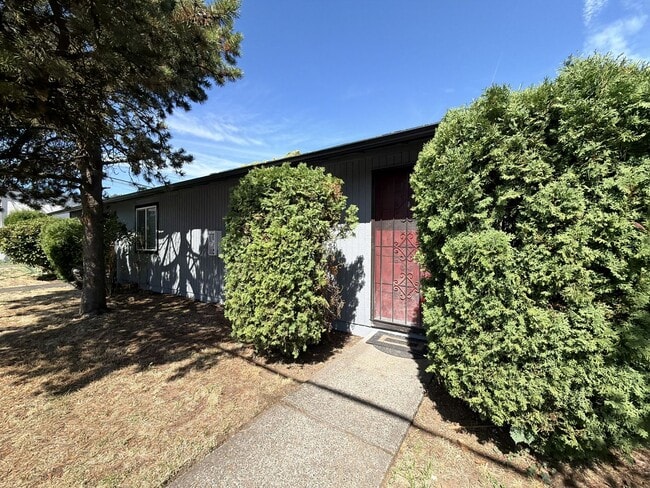
The front of the home features a welcoming grass yard divided by a paved walkway leading directly to the bright red front door. Step inside to a spacious living room with wood-look vinyl flooring extending throughout the space. The open layout provides plenty of room for comfortable furniture arrangements while offering easy access to the kitchen, dining area, and bedrooms.
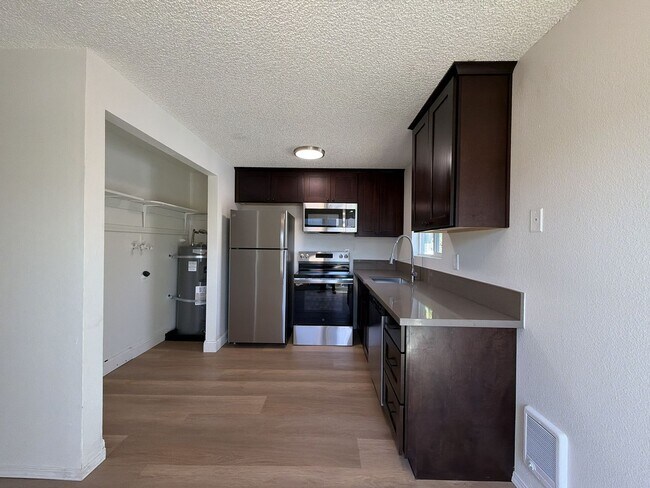
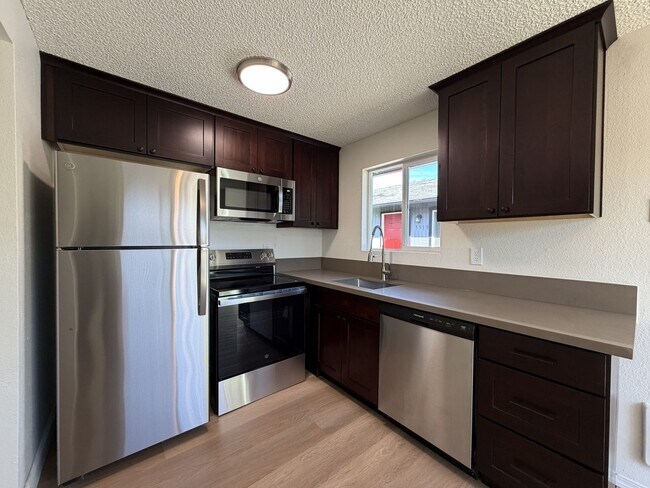
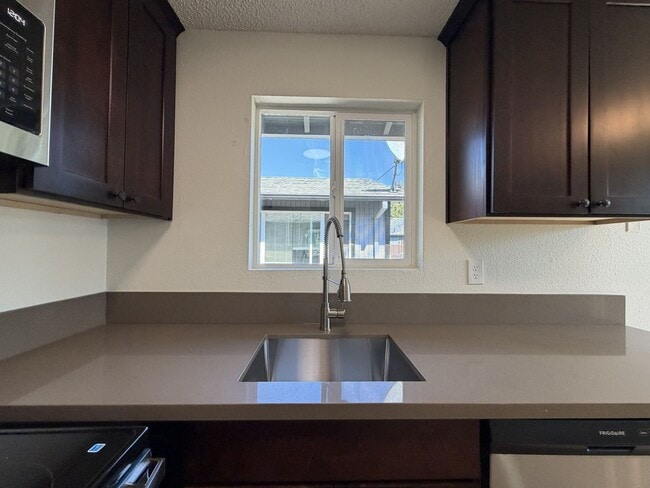
The living room flows naturally into the dining area, creating a connected main living space just beside the kitchen. The modern kitchen features updated stainless steel appliances, including a refrigerator, electric glass-top range and oven, mounted stainless steel microwave, single-basin stainless steel sink positioned beneath a bright window, and dishwasher. A long countertop stretches along the kitchen wall, providing plenty of room for meal preparation and serving, while dark cabinetry adds generous storage and a contemporary contrast to the stainless steel appliances.
Convenient washer and dryer hookups are located just beside the kitchen, creating an efficient and accessible laundry area without taking away from the main living space.
The opposite side of the home features two comfortable bedrooms, each offering a bright and functional layout. Both bedrooms include wood-look vinyl flooring, sliding-door closets, and bright windows that bring natural light into each room. The consistent flooring throughout the home creates a cohesive appearance while providing an easy-to-maintain surface.
A full bathroom is conveniently positioned between the bedrooms and features a single vanity along with a tub and shower combination.
Outside, a paved patio provides a comfortable extension of the home's living space and offers a convenient area for outdoor seating, relaxing, or enjoying the fresh air.
With its single-level layout, updated stainless steel kitchen, spacious living and dining areas, vinyl wood-style flooring, washer and dryer hookups, two comfortable bedrooms, and private paved patio, this 850-square-foot home offers a bright and functional place to call home.
Open Application Period: 09/09/2026
Call or Text Our Leasing Agent to schedule a showing!
English Speaking
Spanish Speaking
Visit our website to apply and view other homes we have available!
Do you need property management services?
Maximize your income and cut your costs!
Welcome to this inviting two-bedroom, one-bathroom single-level home offering 850 square feet of comfortable living space. Featuring an updated kitchen, easy-care vinyl wood-style flooring, spacious living areas, in-home laundry hookups, and a private paved patio, this home offers a practical layout with modern conveniences throughout.
The front of the home features a welcoming grass yard divided by a paved walkway leading directly to the bright red front door. Step inside to a spacious living room with wood-look vinyl flooring extending throughout the space. The open layout provides plenty of room for comfortable furniture arrangements while offering easy access to the kitchen, dining area, and bedrooms.
The living room flows naturally into the dining area, creating a connected main living space just beside the kitchen. The modern kitchen features updated stainless steel appliances, including a refrigerator, electric glass-top range and oven, mounted stainless steel microwave, single-basin stainless steel sink positioned beneath a bright window, and dishwasher. A long countertop stretches along the kitchen wall, providing plenty of room for meal preparation and serving, while dark cabinetry adds generous storage and a contemporary contrast to the stainless steel appliances.
Convenient washer and dryer hookups are located just beside the kitchen, creating an efficient and accessible laundry area without taking away from the main living space.
The opposite side of the home features two comfortable bedrooms, each offering a bright and functional layout. Both bedrooms include wood-look vinyl flooring, sliding-door closets, and bright windows that bring natural light into each room. The consistent flooring throughout the home creates a cohesive appearance while providing an easy-to-maintain surface.
A full bathroom is conveniently positioned between the bedrooms and features a single vanity along with a tub and shower combination.
Outside, a paved patio provides a comfortable extension of the home's living space and offers a convenient area for outdoor seating, relaxing, or enjoying the fresh air.
With its single-level layout, updated stainless steel kitchen, spacious living and dining areas, vinyl wood-style flooring, washer and dryer hookups, two comfortable bedrooms, and private paved patio, this 850-square-foot home offers a bright and functional place to call home.
Open Application Period: 09/09/2026
Call or Text Our Leasing Agent to schedule a showing!
English Speaking
Spanish Speaking
Visit our website to apply and view other homes we have available!
Do you need property management services?
Maximize your income and cut your costs!
5921 SE 83rd Ave is located in Portland, OR in the 97266 zip code.
Protect yourself from fraud. Do not send money to anyone you don't know.
Nearby Properties You Might Like



5921 SE 83rd Ave Unit #5921 Gallery
Nearby Properties You Might Like
Within 50 Miles of 5921 SE 83rd Ave Unit #5921
Other Apartments near Portland
Cities
Colleges
- Student Housing near Pacific Northwest College Of Art
- Student Housing near Portland Community College-Cascade Campus
- Student Housing near Concordia University-Portland
- Student Housing near Portland State University
- Student Housing near Oregon Health and Science University-South Waterfront Campus
- Student Housing near Oregon Health and Science University
- Student Housing near University of Portland
- Student Housing near Mount Hood Community College-Maywood Park Campus