

$1,495 /month
409 SE 165th Ave, Portland, OR 97233
Last Updated:
$1,495 /month
409 SE 165th Ave, Portland, OR 97233
Last Updated:
Unit #409
- $1,495 / month
- 2 Beds
- 1 Bath
- 813 sq. ft.
- Available Sep 25
Map of 409 SE 165th Ave Unit #409
Loading...
Points of Interest
The Closest Campus to 409 SE 165th Ave Unit #409 is Mount Hood Community College-The Bruning Center for Allied Health Education
Nearby Colleges and Universities
School
Commute Time (Distance)
Drive: 7 min (3.1 mi)
Drive: 14 min (5.2 mi)
Drive: 14 min (5.4 mi)
Drive: 13 min (5.8 mi)
Details
Property Information
- 1 unit
Property Highlights
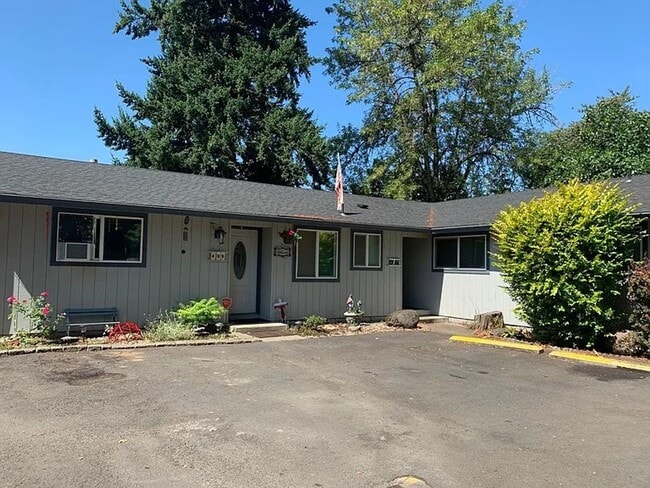
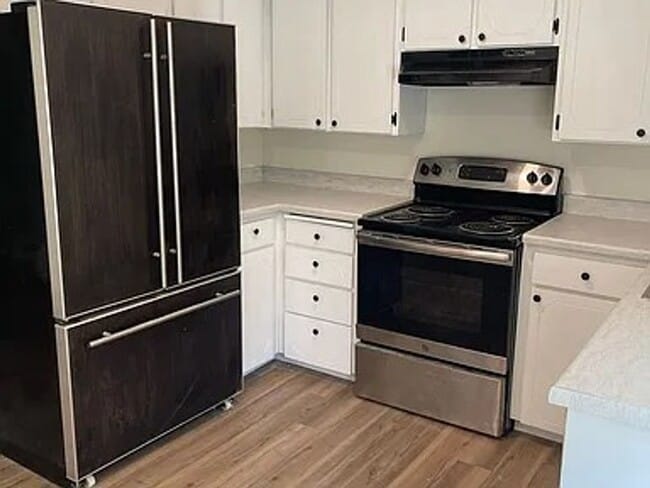
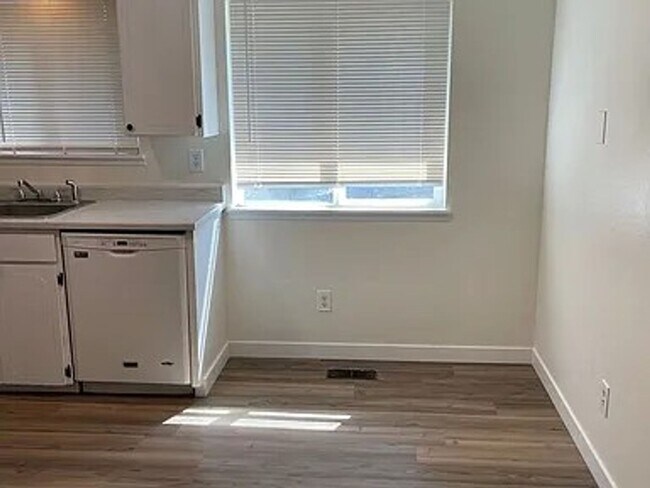
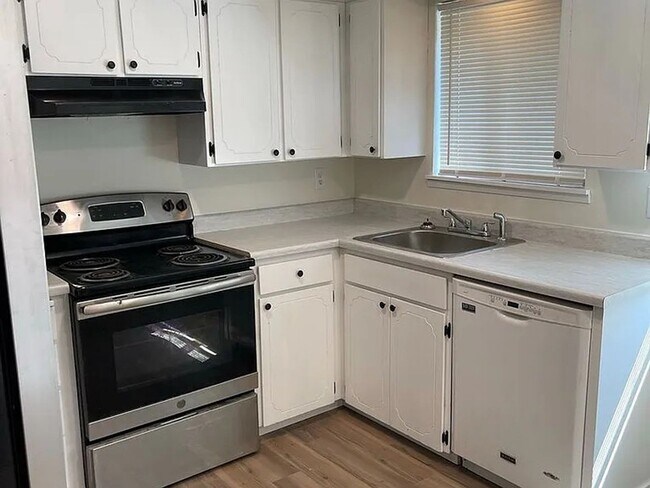
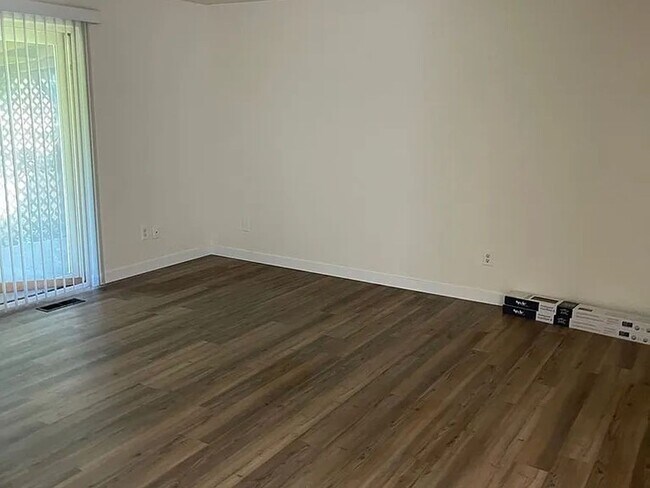
Welcome to this inviting two-bedroom, one-bathroom single-level home offering 813 square feet of comfortable living space with a modern kitchen, open dining and living areas, spacious bedrooms, and convenient washer and dryer hookups. Thoughtfully laid out for everyday living, this home combines practical features with a bright and comfortable interior. The modern kitchen is designed to maximize both storage and workspace. A French-door refrigerator with pull-out freezer provides generous food storage, while a stainless steel range and oven offer a clean, contemporary cooking setup. A single-basin stainless steel sink sits beneath a bright window, bringing natural light into the workspace, while a dishwasher is conveniently positioned at the end of the kitchen. Countertops extend throughout the space, providing plenty of room for meal preparation and serving, while surrounding cabinetry offers abundant storage for kitchen essentials. Just beyond the kitchen, the spacious dining area and living room flow seamlessly together to create an open and inviting main living space. Laminate flooring extends throughout both areas, providing an easy-to-maintain finish and a cohesive look. The generous layout offers plenty of open space for a variety of furniture arrangements, creating a comfortable setting for relaxing, dining, and entertaining. Both bedrooms offer comfortable and versatile layouts with the same laminate flooring, bright windows, and spacious closets. Their similar proportions provide flexibility for bedroom furnishings, storage, and additional personal space. A full bathroom is conveniently located near both bedrooms and features a single vanity along with a tub and shower combination. Washer and dryer hookups are also included, providing convenient in-home laundry capability. With its modern kitchen, French-door refrigerator, stainless steel appliances, abundant cabinetry and countertops, open dining and living areas, spacious bedrooms, laminate flooring, and washer and dryer hookups, this 813-square-foot single-level home offers a comfortable and functional layout designed for everyday living. **Open Application Period (9/9/26)** Call or Text Our Leasing Agent to schedule a showing! English Speaking Spanish Speaking YouTube Link: Coming Soon Visit our website to apply and view other homes we have available! Do you need property management services? Maximize your income and cut your costs!
- LVP Flooring
- New Interior Paint
Area Scores
Walkability
Moderately walkable60 / 100
Transit
Good public transit60 / 100
Driveability
Exceptionally drivable90 / 100
Bikeability
Moderately bikeable60 / 100
Scores provided by 
Soundscore ™
Active72 / 100
Scores provided by
HowLoud
Transit
Subway
E 172Nd
1 min Drive


Subway
E 162Nd
1 min Drive
Subway
E 181St
2 min Drive
Airport
Portland International
18 min Drive

Moving to Rockwood, Portland, OR
Shopping Centers
Shoppers will appreciate 409 SE 165th Ave Unit #409 proximity to Village Square, 17405 SE Stark St, and Glisan Shopping Center. Village Square is 0.4 miles away, and 17405 SE Stark St is within a 10 minute walk.
Commuting
With a TransitScore of 60, 409 SE 165th Ave Unit #409 has good public transit, including 10 transit stops within 21.4 miles. Transit options include E 162Nd and E 172Nd.
Parks and Recreation
Recreational activities near 409 SE 165th Ave Unit #409 are plentiful. Discover 5 parks within 3.6 miles, including Nadaka Nature Park, Midland Park, and Ventura Park.
Airports
Living in Rockwood provides easy access to Portland International, located just 17 minutes from 409 SE 165th Ave Unit #409.
Property Details
Welcome to this inviting two-bedroom, one-bathroom single-level home offering 813 square feet of comfortable living space with a modern kitchen, open dining and living areas, spacious bedrooms, and convenient washer and dryer hookups. Thoughtfully... laid out for everyday living, this home combines practical features with a bright and comfortable interior.
The modern kitchen is designed to maximize both storage and workspace. A French-door refrigerator with pull-out freezer provides generous food storage, while a stainless steel range and oven offer a clean, contemporary cooking setup. A single-basin stainless steel sink sits beneath a bright window, bringing natural light into the workspace, while a dishwasher is conveniently positioned at the end of the kitchen. Countertops extend throughout the space, providing plenty of room for meal preparation and serving, while surrounding cabinetry offers abundant storage for kitchen essentials.
Just beyond the kitchen, the spacious dining area and living room flow seamlessly together to create an open and inviting main living space. Laminate flooring extends throughout both areas, providing an easy-to-maintain finish and a cohesive look. The generous layout offers plenty of open space for a variety of furniture arrangements, creating a comfortable setting for relaxing, dining, and entertaining.
Both bedrooms offer comfortable and versatile layouts with the same laminate flooring, bright windows, and spacious closets. Their similar proportions provide flexibility for bedroom furnishings, storage, and additional personal space.
A full bathroom is conveniently located near both bedrooms and features a single vanity along with a tub and shower combination.
Washer and dryer hookups are also included, providing convenient in-home laundry capability.
With its modern kitchen, French-door refrigerator, stainless steel appliances, abundant cabinetry and countertops, open dining and living areas, spacious bedrooms, laminate flooring, and washer and dryer hookups, this 813-square-foot single-level home offers a comfortable and functional layout designed for everyday living.
**Open Application Period (9/9/26)**
Call or Text Our Leasing Agent to schedule a showing!
English Speaking
Spanish Speaking
YouTube Link: Coming Soon
Visit our website to apply and view other homes we have available!
Do you need property management services?
Maximize your income and cut your costs!
Welcome to this inviting two-bedroom, one-bathroom single-level home offering 813 square feet of comfortable living space with a modern kitchen, open dining and living areas, spacious bedrooms, and convenient washer and dryer hookups. Thoughtfully laid out for everyday living, this home combines practical features with a bright and comfortable interior.
The modern kitchen is designed to maximize both storage and workspace. A French-door refrigerator with pull-out freezer provides generous food storage, while a stainless steel range and oven offer a clean, contemporary cooking setup. A single-basin stainless steel sink sits beneath a bright window, bringing natural light into the workspace, while a dishwasher is conveniently positioned at the end of the kitchen. Countertops extend throughout the space, providing plenty of room for meal preparation and serving, while surrounding cabinetry offers abundant storage for kitchen essentials.
Just beyond the kitchen, the spacious dining area and living room flow seamlessly together to create an open and inviting main living space. Laminate flooring extends throughout both areas, providing an easy-to-maintain finish and a cohesive look. The generous layout offers plenty of open space for a variety of furniture arrangements, creating a comfortable setting for relaxing, dining, and entertaining.
Both bedrooms offer comfortable and versatile layouts with the same laminate flooring, bright windows, and spacious closets. Their similar proportions provide flexibility for bedroom furnishings, storage, and additional personal space.
A full bathroom is conveniently located near both bedrooms and features a single vanity along with a tub and shower combination.
Washer and dryer hookups are also included, providing convenient in-home laundry capability.
With its modern kitchen, French-door refrigerator, stainless steel appliances, abundant cabinetry and countertops, open dining and living areas, spacious bedrooms, laminate flooring, and washer and dryer hookups, this 813-square-foot single-level home offers a comfortable and functional layout designed for everyday living.
**Open Application Period (9/9/26)**
Call or Text Our Leasing Agent to schedule a showing!
English Speaking
Spanish Speaking
YouTube Link: Coming Soon
Visit our website to apply and view other homes we have available!
Do you need property management services?
Maximize your income and cut your costs!
409 SE 165th Ave is located in Portland, OR in the 97233 zip code.
Protect yourself from fraud. Do not send money to anyone you don't know.
Nearby Properties You Might Like



409 SE 165th Ave Unit #409 Gallery
Nearby Properties You Might Like
Within 50 Miles of 409 SE 165th Ave Unit #409
Other Apartments near Portland
Cities
Colleges
- Student Housing near Pacific Northwest College Of Art
- Student Housing near Portland Community College-Cascade Campus
- Student Housing near Concordia University-Portland
- Student Housing near Portland State University
- Student Housing near Oregon Health and Science University-South Waterfront Campus
- Student Housing near Oregon Health and Science University
- Student Housing near University of Portland
- Student Housing near Mount Hood Community College-Maywood Park Campus