

$1,650 /month
3601 S River Pkwy, Portland, OR 97239
Last Updated:
$1,650 /month
3601 S River Pkwy, Portland, OR 97239
Last Updated:
Unit #1516
- $1,650 / month
- Studio
- 1 Bath
- 638 sq. ft.
- Available Oct 6
Map of 3601 S River Pkwy Unit #1516
Loading...
Points of Interest
The Closest Campus to 3601 S River Pkwy Unit #1516 is Oregon Health and Science University-South Waterfront Campus
Nearby Colleges and Universities
School
Commute Time (Distance)
Oregon Health & Sci Waterfront
Walk: 2 min (0.2 mi)
Drive: 4 min (1.5 mi)
Drive: 6 min (2.2 mi)
Pacific Northwest Coll. Of Art
Drive: 8 min (3.2 mi)
Details
Property Information
- 1 unit
Fees and Policies
The fees below are based on community-supplied data and may exclude additional fees and utilities.
Cats
- Cats Allowed
Dogs
- Dogs Allowed
Property Fee Disclaimer Based on community-supplied data and independent market research. Subject to change without notice. May exclude fees for mandatory or optional services and usage-based utilities.
Area Scores
Walkability
Exceptionally walkable90 / 100
Transit
Good public transit70 / 100
Driveability
Moderately drivable60 / 100
Bikeability
Moderately bikeable60 / 100
Scores provided by 
Soundscore ™
Active68 / 100
Scores provided by
HowLoud
Transit
Subway
Ohsu Commons
2 min Drive


Subway
South Waterfront/S Moody Max Station
1 min Drive
Subway
S Moody & Meade South
1 min Drive
Subway
Sw Moody & Gaines
1 min Drive
Subway
Sw Bond & Lane
2 min Drive
Commuter Rail
Portland
10 min Drive

Airport
Portland International
23 min Drive

Moving to South Waterfront, Portland, OR
Shopping Centers
Shoppers will appreciate 3601 S River Pkwy Unit #1516 proximity to Portland Center Plaza. Portland Center Plaza is 1.2 miles away.
Commuting
With a TransitScore of 70, 3601 S River Pkwy Unit #1516 has good public transit, including 10 transit stops within 11.7 miles. Transit options include Sw Moody & Gaines and Sw Bond & Lane.
Parks and Recreation
Recreational activities near 3601 S River Pkwy Unit #1516 are plentiful. Discover 5 parks within 2.8 miles, including Lair Hill Park, OMSI, and Oregon Maritime Center and Museum.
Airports
Living in South Waterfront provides easy access to Portland International, located just 22 minutes from 3601 S River Pkwy Unit #1516.
Property Details
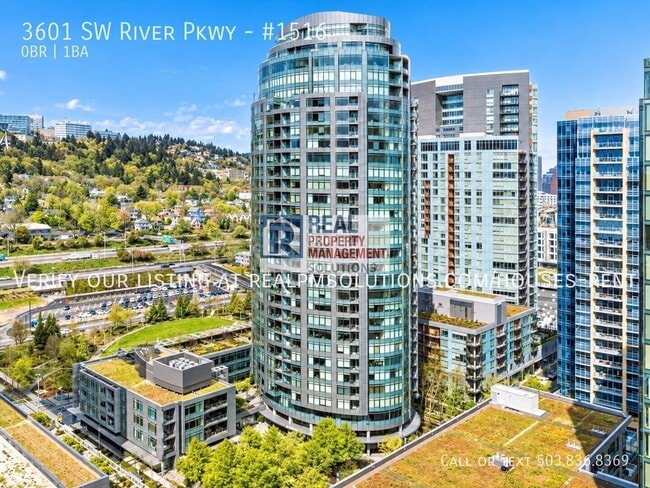
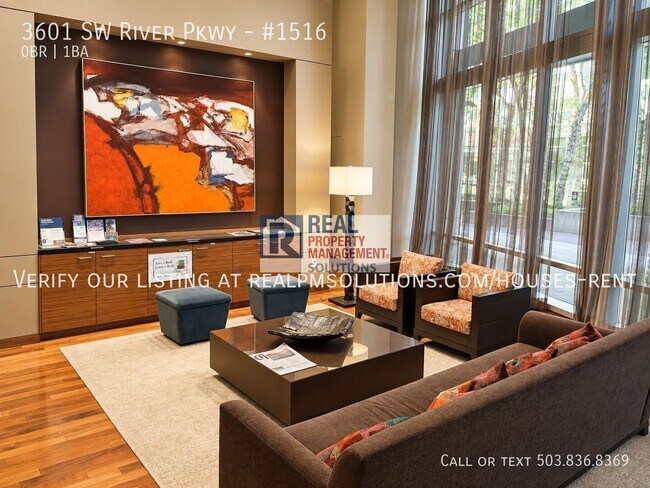
Enjoy elevated South Waterfront living from the 15th floor of The John Ross, where expansive windows, abundant natural light, contemporary finishes, and an impressive collection of building amenities come together in one of Portland's most... distinctive high-rise communities.
Originally constructed in 2006, this residence was remodeled in 2020 with new hardwood flooring, bathroom tile and vanity, window blinds, and cabinetry, giving the interior a refreshed, contemporary feel.
The home's wall of windows immediately sets the space apart, filling the open interior with natural light and providing an elevated outlook across the surrounding cityscape and West Hills. Beautiful hardwood flooring runs throughout the main living area, adding warmth to the condo's clean, contemporary design.
The open kitchen is exceptionally well equipped for a studio, featuring quartz countertops, extensive cabinetry, stainless steel appliances, gas cooktop, built-in oven and microwave, and dishwasher. The thoughtful layout keeps the kitchen connected to the living space while still providing plenty of room to create distinct areas for sleeping, dining, working, and relaxing.
A spacious bathroom includes a full tub and shower, contemporary vanity, and generous counter space. The home also features a dedicated laundry/storage area with an in-unit washer and dryer.
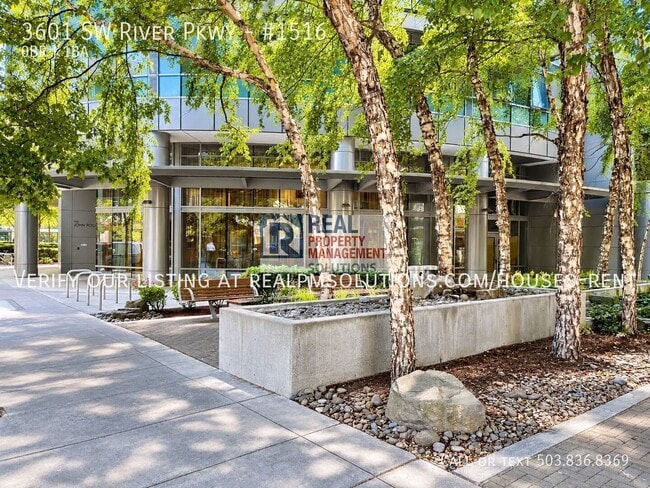
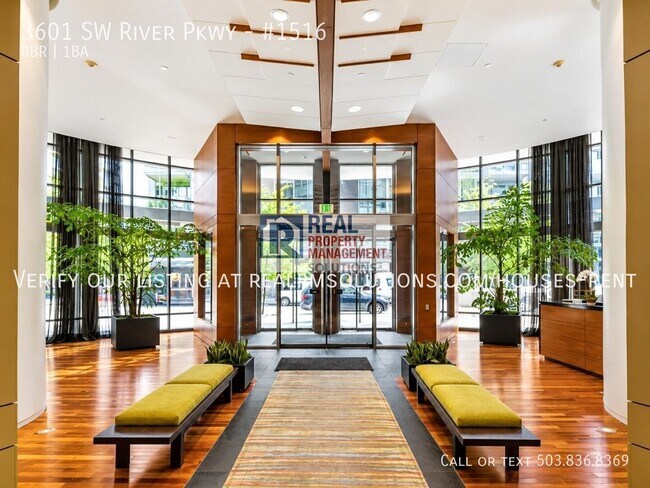
Beyond the condo itself, The John Ross offers amenities that make high-rise living especially appealing. Residents enjoy an elegant lobby, 24-hour concierge service and on-site security, resident gathering spaces, and beautifully landscaped outdoor areas. The 5th-floor rooftop terrace provides seating, greenery, BBQ facilities, and outdoor entertaining space, while the 2nd-floor club room offers additional indoor and outdoor gathering areas and may be reserved by residents at no additional charge.
The South Waterfront location puts some of Portland's most convenient transportation options right outside the building. The Portland Streetcar and Portland Aerial Tram are just steps away, providing easy connections to OHSU, downtown Portland, and surrounding neighborhoods. Waterfront paths, neighborhood dining, services, and recreation are also close at hand.
Whether you're enjoying the sunlight and views from the 15th floor, relaxing on the landscaped terrace, or heading out on the Streetcar, this John Ross condo offers a compelling combination of location, convenience, amenities, and contemporary urban living.
UTILITIES: Sewer, garbage, gas, heating, and water are included in the monthly rent.
PARKING: One assigned parking space is available in the building's basement garage for an additional $150 per month. Parking is rented separately from the residence and may be requested for the duration of the lease or on a month-to-month basis.
SCREENING CRITERIA: A link to the Application Criteria can be located in the upper right hand side of the listing on our Real PM Solutions website
PET POLICY: The Pet Policy for this home is: No more than 2 pets and 45lbs weight limit. $50/mo 1 pet/ $80/mo 2 pets pet rent applies. For more information on pets go to the FAQ link located at the top right of the listing description.
ASSISTANCE ANIMALS: Requests are reviewed by submitting an Assistance Animal profile, including required documentation. For more information on pets go to the FAQ link located at the top right of the listing description.
SMOKING: No Smoking Allowed in the Property
The current monthly rate is based on a 12-month lease. can be month to month or a fixed-term lease after the initial year. For disclaimers and more information such as, but not limited to, application details, fees not included in the rent and renters liability insurance requirements, visit our Frequently Asked Questions page. A link to our FAQ can be located in the upper right side of listing description just below the Application Criteria link.
Enjoy elevated South Waterfront living from the 15th floor of The John Ross, where expansive windows, abundant natural light, contemporary finishes, and an impressive collection of building amenities come together in one of Portland's most distinctive high-rise communities.
Originally constructed in 2006, this residence was remodeled in 2020 with new hardwood flooring, bathroom tile and vanity, window blinds, and cabinetry, giving the interior a refreshed, contemporary feel.
The home's wall of windows immediately sets the space apart, filling the open interior with natural light and providing an elevated outlook across the surrounding cityscape and West Hills. Beautiful hardwood flooring runs throughout the main living area, adding warmth to the condo's clean, contemporary design.
The open kitchen is exceptionally well equipped for a studio, featuring quartz countertops, extensive cabinetry, stainless steel appliances, gas cooktop, built-in oven and microwave, and dishwasher. The thoughtful layout keeps the kitchen connected to the living space while still providing plenty of room to create distinct areas for sleeping, dining, working, and relaxing.
A spacious bathroom includes a full tub and shower, contemporary vanity, and generous counter space. The home also features a dedicated laundry/storage area with an in-unit washer and dryer.
Beyond the condo itself, The John Ross offers amenities that make high-rise living especially appealing. Residents enjoy an elegant lobby, 24-hour concierge service and on-site security, resident gathering spaces, and beautifully landscaped outdoor areas. The 5th-floor rooftop terrace provides seating, greenery, BBQ facilities, and outdoor entertaining space, while the 2nd-floor club room offers additional indoor and outdoor gathering areas and may be reserved by residents at no additional charge.
The South Waterfront location puts some of Portland's most convenient transportation options right outside the building. The Portland Streetcar and Portland Aerial Tram are just steps away, providing easy connections to OHSU, downtown Portland, and surrounding neighborhoods. Waterfront paths, neighborhood dining, services, and recreation are also close at hand.
Whether you're enjoying the sunlight and views from the 15th floor, relaxing on the landscaped terrace, or heading out on the Streetcar, this John Ross condo offers a compelling combination of location, convenience, amenities, and contemporary urban living.
UTILITIES: Sewer, garbage, gas, heating, and water are included in the monthly rent.
PARKING: One assigned parking space is available in the building's basement garage for an additional $150 per month. Parking is rented separately from the residence and may be requested for the duration of the lease or on a month-to-month basis.
SCREENING CRITERIA: A link to the Application Criteria can be located in the upper right hand side of the listing on our Real PM Solutions website
PET POLICY: The Pet Policy for this home is: No more than 2 pets and 45lbs weight limit. $50/mo 1 pet/ $80/mo 2 pets pet rent applies. For more information on pets go to the FAQ link located at the top right of the listing description.
ASSISTANCE ANIMALS: Requests are reviewed by submitting an Assistance Animal profile, including required documentation. For more information on pets go to the FAQ link located at the top right of the listing description.
SMOKING: No Smoking Allowed in the Property
The current monthly rate is based on a 12-month lease. can be month to month or a fixed-term lease after the initial year. For disclaimers and more information such as, but not limited to, application details, fees not included in the rent and renters liability insurance requirements, visit our Frequently Asked Questions page. A link to our FAQ can be located in the upper right side of listing description just below the Application Criteria link.
3601 S River Pkwy is located in Portland, OR in the 97239 zip code.
Protect yourself from fraud. Do not send money to anyone you don't know.
Nearby Properties You Might Like



3601 S River Pkwy Unit #1516 Gallery
Nearby Properties You Might Like
Within 50 Miles of 3601 S River Pkwy Unit #1516
Other Apartments near Portland
Cities
Colleges
- Student Housing near Pacific Northwest College Of Art
- Student Housing near Portland Community College-Cascade Campus
- Student Housing near Concordia University-Portland
- Student Housing near Portland State University
- Student Housing near Oregon Health and Science University-South Waterfront Campus
- Student Housing near Oregon Health and Science University
- Student Housing near University of Portland
- Student Housing near Mount Hood Community College-Maywood Park Campus