Meetinghouse
Studio - 2 Beds
$1,227 - $1,997


School
Commute Time (Distance)
Portland C.C., Sylvania Campus
Drive: 6 min (2.3 mi)
Drive: 7 min (2.8 mi)
Drive: 10 min (4.7 mi)
Oregon Health & Sci Waterfront
Drive: 11 min (4.8 mi)
Property Information
The fees below are based on community-supplied data and may exclude additional fees and utilities.
Property Fee Disclaimer Based on community-supplied data and independent market research. Subject to change without notice. May exclude fees for mandatory or optional services and usage-based utilities.
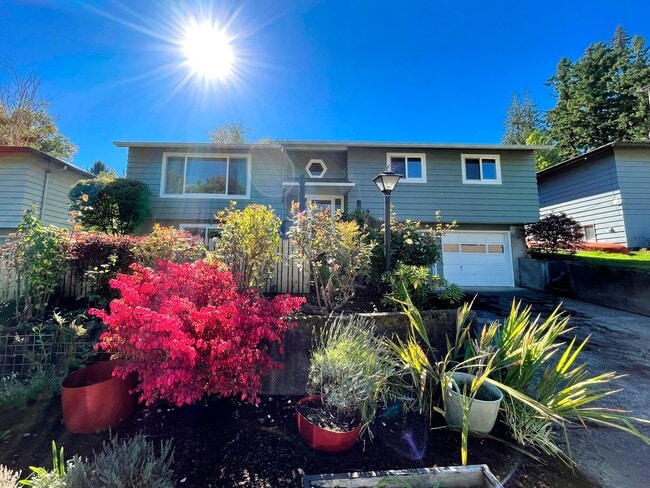
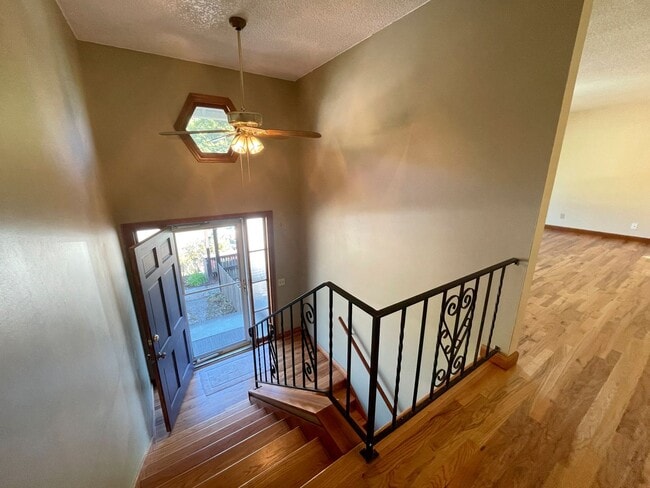
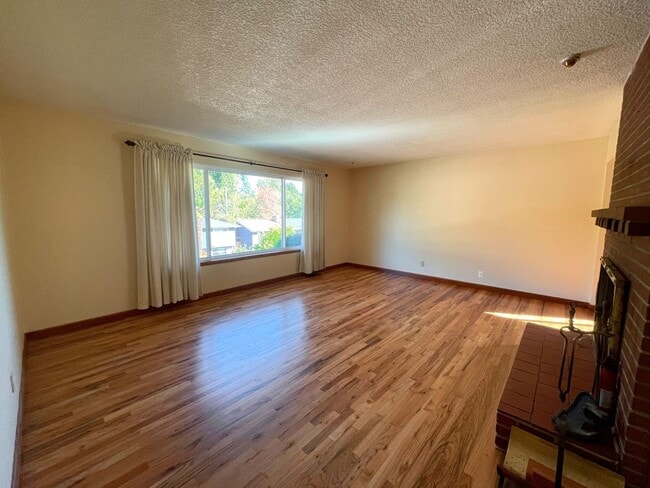
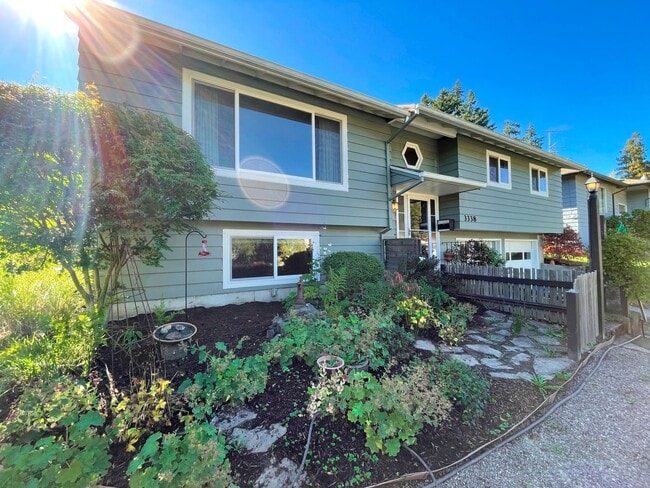
Gardener's Paradise! Gorgeous Split-Level Home Near Multnomah Village This charming home is an absolute delight for those with a green thumb! Beautifully landscaped grounds in front and back are in bloom throughout the year with routine landscaping included. The large fenced yard features raised gardening beds on a sprinkler system, trellises, and a roomy greenhouse. Lovely refinished hardwood floors in the upper level. Spacious living room with wood-burning fireplace. Charming mid-century accents throughout! The kitchen features original 50's charm with tons of cabinet space. Appliances include a dishwasher, gas range/oven, microwave and fridge. Breakfast nook, plus a formal dining room with a sliding door that leads to an enclosed porch. Please note the enclosed porch is considered an exterior space and cannot be used as a sleeping area. Three bedrooms are also on the upper level, as well as a full bathroom with a tub. The wood-paneled finished basement has a large bedroom, a bonus room/office, a kitchenette and a full bathroom. The attached garage houses the washer/dryer, as well as a utility sink. Parking for 1-car plus ample space in the garage for a work space, storage. Close to downtown Multnomah Village, with cafes and shops. Short distance to Spring Garden Park, with a playground and green space. Easy commute to Downtown, Beaverton, Sellwood, Milwaukie, Lake Oswego. 10 minute drive to Tryon Creek State Natural Area, a 658-acre forested area with hiking trails. LEASE DETAILS: - Lease Length: 12 months - Pets: 2 pets maximum permitted on approval, 50 lbs weight limit. Pet rent per pet applies of $25/month for small pets and $50/month for midsized pets (30 lbs or greater). Pets must be spayed or neutered. Pets must be at least 1 year or older. A pet agreement must be signed prior to pets living on site. - Utilities: Trash, recycling and compost included. The tenant pays all other utilities. - Landscaping: Tenants are required to water the yard/landscaping regularly; a $35/month credit will be provided for this. Landscaping services are provided once per month. - Parking: Single car garage space. Prospective tenants must do their due diligence to ensure their vehicle(s) fits in the parking space(s) with no obstructions to other residents, parked vehicles, or the flow of traffic. - No smoking on the premises. - Renters insurance required. HOW TO APPLY: - The Application Period Opens on Friday, 09/18/2026 at 3:30pm. - Apply at this link: * - We process completed applications in the order they are received. All individuals in your application group who are 18 years of age or older must submit an application in order for the application to be considered completed *Please note the property address will only populate on this page 15 minutes before the application period opens. Do not submit the application early as time penalties will apply, per housing bureau ordinances. Application/Screening Fee: $49.95/adult Screening Criteria Overview: Total verifiable household gross income should be at approximately 2x the monthly rent. Must have a minimum of one year verifiable rental history. Minimum credit score of 600 required, additional items related to credit also apply. We run criminal history and eviction history. Please inquire with Portland Property Management for a full application with the complete screening criteria. Not all properties accept co-signers, please ask regarding this specific property. Accessible Dwelling Unit: No Please note that while this property is listed with a projected availability date, the actual move-in date is dependent on the approval date of an application. Upon application approval, we will set a move in date within a reasonable amount of days to accommodate our company procedures and in accordance with local ordinances. If you are viewing this listing on a 3rd party listing site, please check the property page at: prior to applying to ensure accuracy of information.
Walkability
Fairly walkable50 / 100
Transit
Limited public transit30 / 100
Driveability
Exceptionally drivable100 / 100
Bikeability
Fairly bikeable40 / 100

Soundscore ™
Active70 / 100

Shoppers will appreciate 3338 SW Marigold St proximity to Barbur Square and Barbur Place. Barbur Square is 0.4 miles away, and Barbur Place is within an 8 minute walk.
With a TransitScore of 30, 3338 SW Marigold St has limited public transit, including 10 transit stops within 8.3 miles. Transit options include Sw Lowell & Bond and Sw Bond & Lane.
Recreational activities near 3338 SW Marigold St are plentiful. Discover 5 parks within 1.6 miles, including Woods Memorial Natural Area, Foley-Balmer Natural Area, and Gabriel Park.
Living in Multnomah provides easy access to Portland International, located just 28 minutes from 3338 SW Marigold St.
Gardener's Paradise! Gorgeous Split-Level Home Near Multnomah Village
This charming home is an absolute delight for those with a green thumb! Beautifully landscaped grounds in front and back are in bloom throughout the year with routine landscaping... included. The large fenced yard features raised gardening beds on a sprinkler system, trellises, and a roomy greenhouse.
Lovely refinished hardwood floors in the upper level. Spacious living room with wood-burning fireplace. Charming mid-century accents throughout!
The kitchen features original 50's charm with tons of cabinet space. Appliances include a dishwasher, gas range/oven, microwave and fridge. Breakfast nook, plus a formal dining room with a sliding door that leads to an enclosed porch. Please note the enclosed porch is considered an exterior space and cannot be used as a sleeping area.
Three bedrooms are also on the upper level, as well as a full bathroom with a tub.
The wood-paneled finished basement has a large bedroom, a bonus room/office, a kitchenette and a full bathroom.
The attached garage houses the washer/dryer, as well as a utility sink. Parking for 1-car plus ample space in the garage for a work space, storage.
Close to downtown Multnomah Village, with cafes and shops. Short distance to Spring Garden Park, with a playground and green space. Easy commute to Downtown, Beaverton, Sellwood, Milwaukie, Lake Oswego. 10 minute drive to Tryon Creek State Natural Area, a 658-acre forested area with hiking trails.
LEASE DETAILS:
- Lease Length: 12 months
- Pets: 2 pets maximum permitted on approval, 50 lbs weight limit. Pet rent per pet applies of $25/month for small pets and $50/month for midsized pets (30 lbs or greater). Pets must be spayed or neutered. Pets must be at least 1 year or older. A pet agreement must be signed prior to pets living on site.
- Utilities: Trash, recycling and compost included. The tenant pays all other utilities.
- Landscaping: Tenants are required to water the yard/landscaping regularly; a $35/month credit will be provided for this. Landscaping services are provided once per month.
- Parking: Single car garage space. Prospective tenants must do their due diligence to ensure their vehicle(s) fits in the parking space(s) with no obstructions to other residents, parked vehicles, or the flow of traffic.
- No smoking on the premises.
- Renters insurance required.
HOW TO APPLY:
- The Application Period Opens on Friday, 09/18/2026 at 3:30pm.
- Apply at this link: *
- We process completed applications in the order they are received. All individuals in your application group who are 18 years of age or older must submit an application in order for the application to be considered completed
*Please note the property address will only populate on this page 15 minutes before the application period opens. Do not submit the application early as time penalties will apply, per housing bureau ordinances.
Application/Screening Fee: $49.95/adult
Screening Criteria Overview: Total verifiable household gross income should be at approximately 2x the monthly rent. Must have a minimum of one year verifiable rental history. Minimum credit score of 600 required, additional items related to credit also apply. We run criminal history and eviction history. Please inquire with Portland Property Management for a full application with the complete screening criteria. Not all properties accept co-signers, please ask regarding this specific property.
Accessible Dwelling Unit: No
Please note that while this property is listed with a projected availability date, the actual move-in date is dependent on the approval date of an application. Upon application approval, we will set a move in date within a reasonable amount of days to accommodate our company procedures and in accordance with local ordinances.
If you are viewing this listing on a 3rd party listing site, please check the property page at: prior to applying to ensure accuracy of information.
Gardener's Paradise! Gorgeous Split-Level Home Near Multnomah Village
This charming home is an absolute delight for those with a green thumb! Beautifully landscaped grounds in front and back are in bloom throughout the year with routine landscaping included. The large fenced yard features raised gardening beds on a sprinkler system, trellises, and a roomy greenhouse.
Lovely refinished hardwood floors in the upper level. Spacious living room with wood-burning fireplace. Charming mid-century accents throughout!
The kitchen features original 50's charm with tons of cabinet space. Appliances include a dishwasher, gas range/oven, microwave and fridge. Breakfast nook, plus a formal dining room with a sliding door that leads to an enclosed porch. Please note the enclosed porch is considered an exterior space and cannot be used as a sleeping area.
Three bedrooms are also on the upper level, as well as a full bathroom with a tub.
The wood-paneled finished basement has a large bedroom, a bonus room/office, a kitchenette and a full bathroom.
The attached garage houses the washer/dryer, as well as a utility sink. Parking for 1-car plus ample space in the garage for a work space, storage.
Close to downtown Multnomah Village, with cafes and shops. Short distance to Spring Garden Park, with a playground and green space. Easy commute to Downtown, Beaverton, Sellwood, Milwaukie, Lake Oswego. 10 minute drive to Tryon Creek State Natural Area, a 658-acre forested area with hiking trails.
LEASE DETAILS:
- Lease Length: 12 months
- Pets: 2 pets maximum permitted on approval, 50 lbs weight limit. Pet rent per pet applies of $25/month for small pets and $50/month for midsized pets (30 lbs or greater). Pets must be spayed or neutered. Pets must be at least 1 year or older. A pet agreement must be signed prior to pets living on site.
- Utilities: Trash, recycling and compost included. The tenant pays all other utilities.
- Landscaping: Tenants are required to water the yard/landscaping regularly; a $35/month credit will be provided for this. Landscaping services are provided once per month.
- Parking: Single car garage space. Prospective tenants must do their due diligence to ensure their vehicle(s) fits in the parking space(s) with no obstructions to other residents, parked vehicles, or the flow of traffic.
- No smoking on the premises.
- Renters insurance required.
HOW TO APPLY:
- The Application Period Opens on Friday, 09/18/2026 at 3:30pm.
- Apply at this link: *
- We process completed applications in the order they are received. All individuals in your application group who are 18 years of age or older must submit an application in order for the application to be considered completed
*Please note the property address will only populate on this page 15 minutes before the application period opens. Do not submit the application early as time penalties will apply, per housing bureau ordinances.
Application/Screening Fee: $49.95/adult
Screening Criteria Overview: Total verifiable household gross income should be at approximately 2x the monthly rent. Must have a minimum of one year verifiable rental history. Minimum credit score of 600 required, additional items related to credit also apply. We run criminal history and eviction history. Please inquire with Portland Property Management for a full application with the complete screening criteria. Not all properties accept co-signers, please ask regarding this specific property.
Accessible Dwelling Unit: No
Please note that while this property is listed with a projected availability date, the actual move-in date is dependent on the approval date of an application. Upon application approval, we will set a move in date within a reasonable amount of days to accommodate our company procedures and in accordance with local ordinances.
If you are viewing this listing on a 3rd party listing site, please check the property page at: prior to applying to ensure accuracy of information.
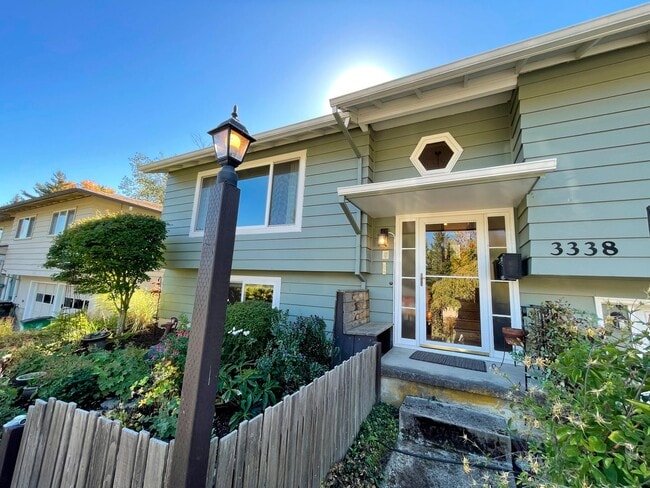
3338 SW Marigold St is located in Portland, OR in the 97219 zip code.
Within 50 Miles of 3338 SW Marigold St