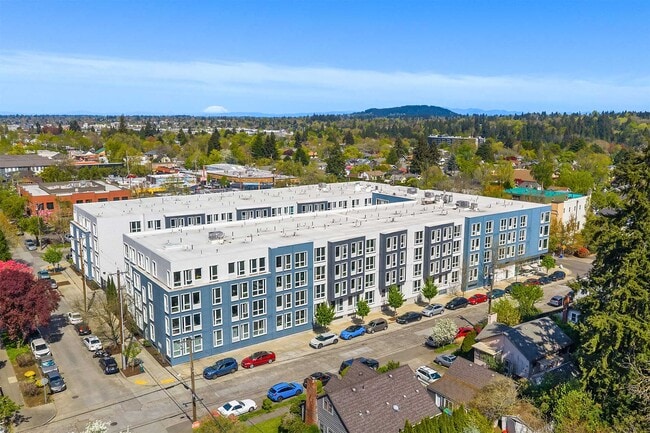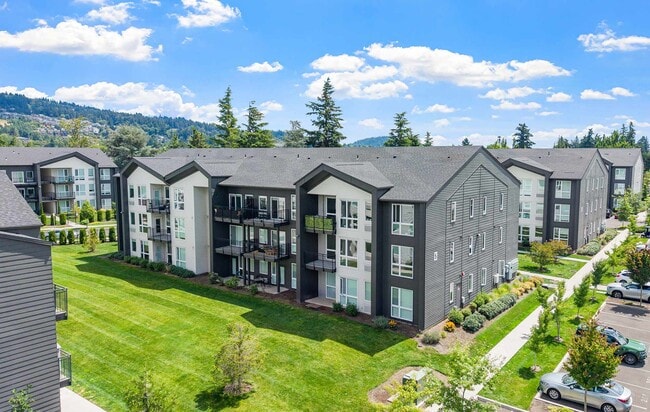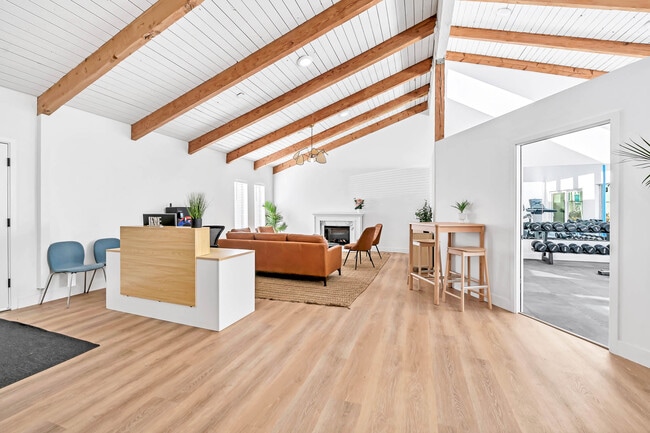

Burlington Tower
1 - 2 Beds
$1,600 - $4,950


School
Commute Time (Distance)
Pacific Northwest Coll. Of Art
Drive: 7 min (2.8 mi)
Drive: 8 min (3.8 mi)
Drive: 8 min (4 mi)
Drive: 17 min (7.2 mi)
Property Information
The fees below are based on community-supplied data and may exclude additional fees and utilities.
Property Fee Disclaimer Based on community-supplied data and independent market research. Subject to change without notice. May exclude fees for mandatory or optional services and usage-based utilities.
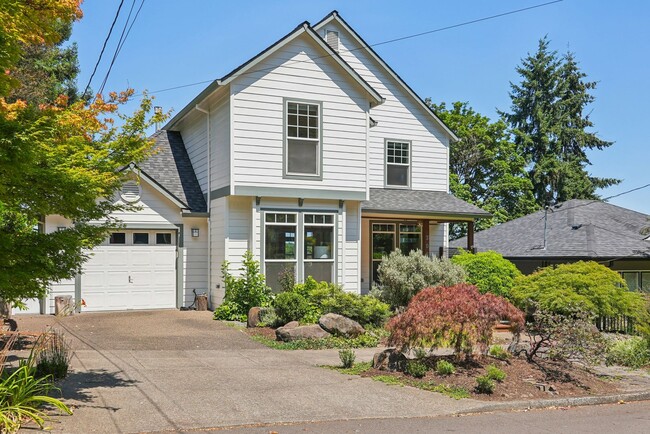
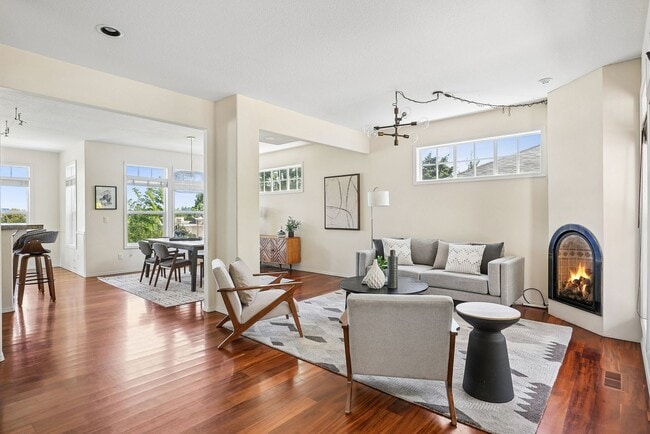
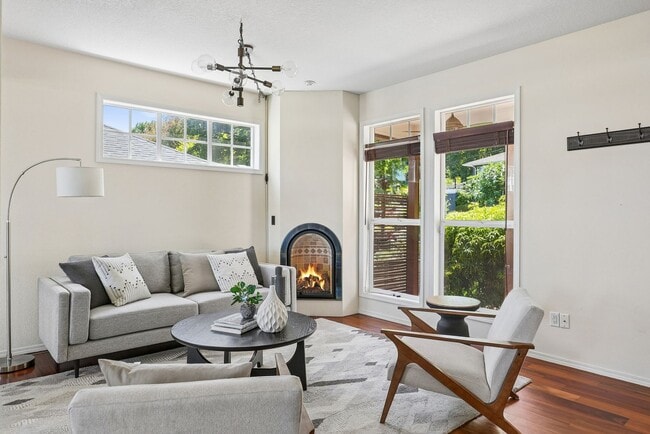
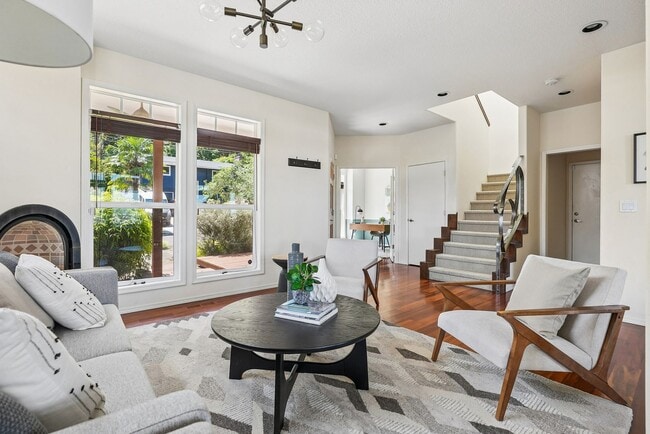
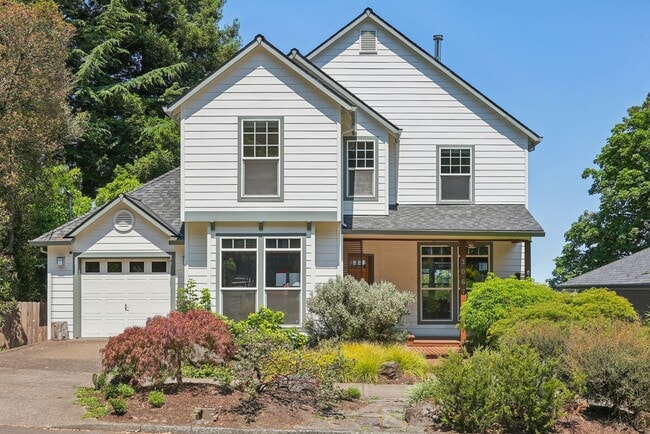
This approx. 2948 sq. ft. 4 bedroom, 3.5 bathroom home is available for viewings by appointment and features the following amenities: Main Level - LVP flooring throughout main level, bathroom is tiled - Open concept main level starts with the living area with decorative fireplace and opens into spacious dining area and kitchen - Beautiful and bright kitchen features high- end stainless steel appliances including refrigerator with drawer freezer, built in oven and gas range, as well as built in drawer microwave - Ample seating at breakfast bar granite countertop - Double basin stainless steel sink overlooks beautiful landscaping and backyard - Breakfast nook next to kitchen leads to double door patio, overlooking backyard - Office/den off of living room features built in cabinetry - Forced heating and cooling - Hallway off of bathroom leads to single car garage that includes work station and hanging storage Upstairs - Stairwell and upper level feature wall to wall carpeting - 2 Bedrooms of equivalent size, one features double door closet and other features built in cabinetry for storage - Shared bathroom features skylight as well as double sink vanity and full tub/shower with surround - Stacking Washer/Dryer located in closet next to shared bathroom - Primary bedroom has double door entrance and vaulted ceilings - Double door closet in bedroom, and walk-in closet located in ensuite bathroom - Ensuite bathroom is spacious and bright and features double vanity sink, glass door walk in shower, and spacious jacuzzi/tub with kitty-cornered windows for a relaxing view Basement - Renovated basement features wall to wall carpeting - Basement is not connected to main central air furnace, but includes mini-splits in main area and bedroom - Additional apartment or ADU features family area with working fireplace, kitchenette with mini-fridge and sink - Shared bathroom features deep single sink vanity with updated cabinetry, walk-in glass door shower, and pocket barn door for toilet - Sunken living area includes beautiful wooden built in shelving - Additional bedroom across from living area is cozy and includes single door closet - Next to bedroom is lower patio with stair access to backyard area Exterior - Extended covered front patio includes ceiling fan for air circulation - Back patios both have stair access to each other or to tiered backyard with stone retaining walls - Inclined ramp leads down to paved area - Property is surrounded by ample foliage for privacy - Off street parking for one car, and ample street parking for additional cars Utilities: Tenant Responsibility: Water/Sewer, Electric, Natural Gas, Internet/Phone Owner Responsibility: Garbage service Right in the backyard of beautiful Forest Park and Lower Macleay Park, just 500ft away, as well as Wallace Park, Hillside Park, Pittock Acres Park and Washington Park all within a 1.5 mile radius from the home. Convenient access to Nob Hill and Pearl District for dining and shopping needs, as well as Highway-30 and 405 Text or email for more info or to schedule a viewing at or leasing@ To view all of our current listings, please visit our website: Showings by appointment only. Application period is open as of 2 pm on 9/19/2026. Applications received before that time will be counted as being received at 10 pm on 9/19/2026. Applications received after 2 pm on 9/19/2026 will be processed in the order they are completed and received. This unit does not qualify as a Type A "Accessible Dwelling Unit" pursuant to the Oregon Structural Building Code and ICC A117.1. $40 screening fee per financially responsible adult
Walkability
Moderately walkable70 / 100
Transit
Some public transit40 / 100
Driveability
Very drivable80 / 100
Bikeability
Moderately bikeable70 / 100

Soundscore ™
Active74 / 100


Shoppers will appreciate 3067 NW Wilson St proximity to The Esquire, Uptown Shopping Center, and Thiele's Square. The Esquire is 1.4 miles away, and Uptown Shopping Center is within a 25 minute walk.
With a TransitScore of 40, 3067 NW Wilson St has some public transit, including 10 transit stops within 12.6 miles. Transit options include Nw 23Rd & Marshall and Nw 22Nd & Northrup.
Recreational activities near 3067 NW Wilson St are plentiful. Discover 5 parks within 3.3 miles, including Wallace Park, Macleay Park, and Wildlife Care Center.
Living in Uptown Portland provides easy access to Portland International, located just 24 minutes from 3067 NW Wilson St.
This approx. 2948 sq. ft. 4 bedroom, 3.5 bathroom home is available for viewings by appointment and features the following amenities:
Main Level
- LVP flooring throughout main level, bathroom is tiled
- Open concept main level starts with the living... area with decorative fireplace and opens into spacious dining area and kitchen
- Beautiful and bright kitchen features high- end stainless steel appliances including refrigerator with drawer freezer, built in oven and gas range, as well as built in drawer microwave
- Ample seating at breakfast bar granite countertop
- Double basin stainless steel sink overlooks beautiful landscaping and backyard
- Breakfast nook next to kitchen leads to double door patio, overlooking backyard
- Office/den off of living room features built in cabinetry
- Forced heating and cooling
- Hallway off of bathroom leads to single car garage that includes work station and hanging storage
Upstairs
- Stairwell and upper level feature wall to wall carpeting
- 2 Bedrooms of equivalent size, one features double door closet and other features built in cabinetry for storage
- Shared bathroom features skylight as well as double sink vanity and full tub/shower with surround
- Stacking Washer/Dryer located in closet next to shared bathroom
- Primary bedroom has double door entrance and vaulted ceilings
- Double door closet in bedroom, and walk-in closet located in ensuite bathroom
- Ensuite bathroom is spacious and bright and features double vanity sink, glass door walk in shower, and spacious jacuzzi/tub with kitty-cornered windows for a relaxing view
Basement
- Renovated basement features wall to wall carpeting
- Basement is not connected to main central air furnace, but includes mini-splits in main area and bedroom
- Additional apartment or ADU features family area with working fireplace, kitchenette with mini-fridge and sink
- Shared bathroom features deep single sink vanity with updated cabinetry, walk-in glass door shower, and pocket barn door for toilet
- Sunken living area includes beautiful wooden built in shelving
- Additional bedroom across from living area is cozy and includes single door closet
- Next to bedroom is lower patio with stair access to backyard area
Exterior
- Extended covered front patio includes ceiling fan for air circulation
- Back patios both have stair access to each other or to tiered backyard with stone retaining walls
- Inclined ramp leads down to paved area
- Property is surrounded by ample foliage for privacy
- Off street parking for one car, and ample street parking for additional cars
Utilities:
Tenant Responsibility: Water/Sewer, Electric, Natural Gas, Internet/Phone
Owner Responsibility: Garbage service
Right in the backyard of beautiful Forest Park and Lower Macleay Park, just 500ft away, as well as Wallace Park, Hillside Park, Pittock Acres Park and Washington Park all within a 1.5 mile radius from the home.
Convenient access to Nob Hill and Pearl District for dining and shopping needs, as well as Highway-30 and 405
Text or email for more info or to schedule a viewing at or leasing@
To view all of our current listings, please visit our website:
Showings by appointment only.
Application period is open as of 2 pm on 9/19/2026. Applications received before that time will be counted as being received at 10 pm on 9/19/2026. Applications received after 2 pm on 9/19/2026 will be processed in the order they are completed and received.
This unit does not qualify as a Type A "Accessible Dwelling Unit" pursuant to the Oregon Structural Building Code and ICC A117.1.
$40 screening fee per financially responsible adult
This approx. 2948 sq. ft. 4 bedroom, 3.5 bathroom home is available for viewings by appointment and features the following amenities:
Main Level
- LVP flooring throughout main level, bathroom is tiled
- Open concept main level starts with the living area with decorative fireplace and opens into spacious dining area and kitchen
- Beautiful and bright kitchen features high- end stainless steel appliances including refrigerator with drawer freezer, built in oven and gas range, as well as built in drawer microwave
- Ample seating at breakfast bar granite countertop
- Double basin stainless steel sink overlooks beautiful landscaping and backyard
- Breakfast nook next to kitchen leads to double door patio, overlooking backyard
- Office/den off of living room features built in cabinetry
- Forced heating and cooling
- Hallway off of bathroom leads to single car garage that includes work station and hanging storage
Upstairs
- Stairwell and upper level feature wall to wall carpeting
- 2 Bedrooms of equivalent size, one features double door closet and other features built in cabinetry for storage
- Shared bathroom features skylight as well as double sink vanity and full tub/shower with surround
- Stacking Washer/Dryer located in closet next to shared bathroom
- Primary bedroom has double door entrance and vaulted ceilings
- Double door closet in bedroom, and walk-in closet located in ensuite bathroom
- Ensuite bathroom is spacious and bright and features double vanity sink, glass door walk in shower, and spacious jacuzzi/tub with kitty-cornered windows for a relaxing view
Basement
- Renovated basement features wall to wall carpeting
- Basement is not connected to main central air furnace, but includes mini-splits in main area and bedroom
- Additional apartment or ADU features family area with working fireplace, kitchenette with mini-fridge and sink
- Shared bathroom features deep single sink vanity with updated cabinetry, walk-in glass door shower, and pocket barn door for toilet
- Sunken living area includes beautiful wooden built in shelving
- Additional bedroom across from living area is cozy and includes single door closet
- Next to bedroom is lower patio with stair access to backyard area
Exterior
- Extended covered front patio includes ceiling fan for air circulation
- Back patios both have stair access to each other or to tiered backyard with stone retaining walls
- Inclined ramp leads down to paved area
- Property is surrounded by ample foliage for privacy
- Off street parking for one car, and ample street parking for additional cars
Utilities:
Tenant Responsibility: Water/Sewer, Electric, Natural Gas, Internet/Phone
Owner Responsibility: Garbage service
Right in the backyard of beautiful Forest Park and Lower Macleay Park, just 500ft away, as well as Wallace Park, Hillside Park, Pittock Acres Park and Washington Park all within a 1.5 mile radius from the home.
Convenient access to Nob Hill and Pearl District for dining and shopping needs, as well as Highway-30 and 405
Text or email for more info or to schedule a viewing at or leasing@
To view all of our current listings, please visit our website:
Showings by appointment only.
Application period is open as of 2 pm on 9/19/2026. Applications received before that time will be counted as being received at 10 pm on 9/19/2026. Applications received after 2 pm on 9/19/2026 will be processed in the order they are completed and received.
This unit does not qualify as a Type A "Accessible Dwelling Unit" pursuant to the Oregon Structural Building Code and ICC A117.1.
$40 screening fee per financially responsible adult
3067 NW Wilson St is located in Portland, OR in the 97210 zip code.
Within 50 Miles of 3067 NW Wilson St