


Burlington Tower
1 - 2 Beds
$1,760 - $4,950


School
Commute Time (Distance)
Drive: 6 min (2.1 mi)
Drive: 12 min (5.2 mi)
Drive: 25 min (9.5 mi)
Drive: 20 min (10.2 mi)
Property Information
The fees below are based on community-supplied data and may exclude additional fees and utilities.
Property Fee Disclaimer Based on community-supplied data and independent market research. Subject to change without notice. May exclude fees for mandatory or optional services and usage-based utilities.
Walkability
Somewhat walkable20 / 100
Driveability
Exceptionally drivable90 / 100
Bikeability
Fairly bikeable40 / 100

Soundscore ™
Active76 / 100

Shoppers will appreciate 17130 NW Trillium St proximity to North Bethany Retail Center. North Bethany Retail Center is 1.2 miles away.
Recreational activities near 17130 NW Trillium St are plentiful. Discover 1 park within 2.2 miles, including Washington County Museum.
Living in Bethany provides easy access to Portland International, located just 43 minutes from 17130 NW Trillium St.
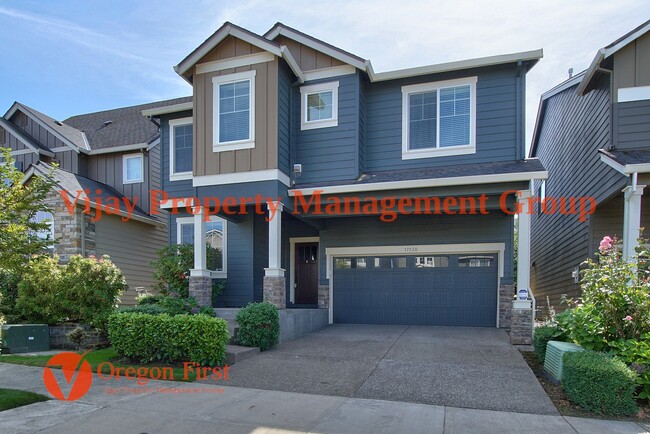
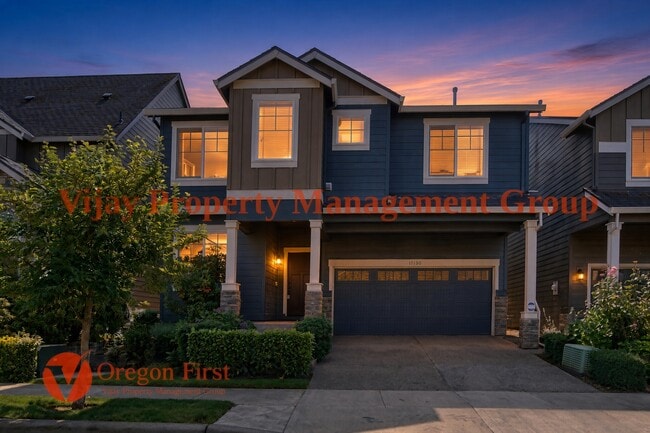
Spacious & Move-In Ready Home at Abbey Creek!
Built in 2015 w/ 5 Bedrooms, 2.5 Bathrooms, & Upgraded Bonus Room.
Easy to Maintain Hardwood Floors Throughout Main Level.
Gourmet Kitchen w/ Granite Countertops, Walk-in Pantry, & Eat Bar.
Large... Primary Suite w/ Double Sinks, a Bathtub, & Walk-in Closet.
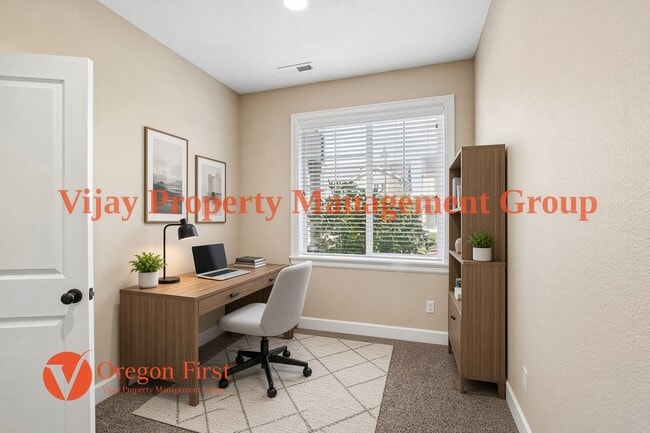
Additional Bedrooms & Generous Closet Space.
Versatile Bonus Room, Perfect For a Media Room or Extra Bedroom.
Central Heating & Air Conditioning for Year-Round Comfort.
Dedicated Laundry Room w/ Full Size Washer & Dryer for Tenant Use.
Fully Fenced Backyard w/ Private paved Patio Space.
Attached Two-Car Garage w/ Storage Racks & Tesla Electric Charger.
Numerous Parks, Playgrounds, & Walking Trails Are Minutes Away, Including Parivar Park.
Tenants are Responsible for Utilities: Water/Sewer, Gas, Electric, and Trash.
Renters Insurance Required w/ Minimum $100,000 Liability Coverage Prior to Lease Signing.
No Smoking Allowed. Landlord pays HOA fees. Tenants are responsible for Utilities and to Comply w/ all HOA Rules and Regulations.
Schools: Springville Elementary School, Stoller Middle School, & Westview High School. Tenants to Confirm Schools.
Small Pets Allowed w/ Additional Deposit of $400/Pet & a Monthly Rent of $40/Month/Pet.
Annual Household Income: 3x ($115,020)
Credit Score: 650+
Security Deposit: 1x ($3,195)
For Detailed Screening Criteria, Showings & Applications, Please Email us & We Will Provide Details of Additional Information & Instructions.
Spacious & Move-In Ready Home in Heights at Abbey Creek!
Built in 2015 w/ 5 Bedrooms, 2.5 Bathrooms, & a Bonus Room.
Easy to Maintain Hardwood Floors Throughout Main Level.
Gourmet Kitchen w/ Granite Countertops, Walk-in Pantry, & Eat Bar.
Large Primary Suite w/ Double Sinks, a Bathtub, & Walk-in Closet.
Additional Bedrooms Offer Plush Carpet & Generous Closet Space.
Versatile Bonus Room, Perfect For a Media Room or Extra Bedroom.
Central Heating & Air Conditioning for Year-Round Comfort.
Dedicated Laundry Room w/ Full Size Washer & Dryer for Tenant Use.
Fully Fenced Backyard w/ Private Patio Space.
Attached Two-Car Garage w/ Storage Racks.
Numerous Parks, Playgrounds, & Walking Trails Are Minutes Away, Including Parivar Park.
Tenants are Responsible for Utilities: Water/Sewer, Gas, Electric, and Trash.
Renters Insurance Required w/ Minimum $100,000 Liability Coverage Prior to Lease Signing.
No Smoking Allowed. Landlord pays HOA fees. Tenants are responsible for Utilities and to Comply w/ all HOA Rules and Regulations.
Schools: Springville Elementary School, Stoller Middle School, & Westview High School. Tenants to Confirm Schools.
Small Pets Allowed w/ Additional Deposit of $400/Pet & a Monthly Rent of $40/Month/Pet.
Annual Household Income: 3x ($)
Credit Score: 650+
Security Deposit: 1x ($)
For Detailed Screening Criteria, Showings & Applications, Please Email us & We Will Provide Details of Additional Information & Instructions.
Spacious & Move-In Ready Home at Abbey Creek!
Built in 2015 w/ 5 Bedrooms, 2.5 Bathrooms, & Upgraded Bonus Room.
Easy to Maintain Hardwood Floors Throughout Main Level.
Gourmet Kitchen w/ Granite Countertops, Walk-in Pantry, & Eat Bar.
Large Primary Suite w/ Double Sinks, a Bathtub, & Walk-in Closet.
Additional Bedrooms & Generous Closet Space.
Versatile Bonus Room, Perfect For a Media Room or Extra Bedroom.
Central Heating & Air Conditioning for Year-Round Comfort.
Dedicated Laundry Room w/ Full Size Washer & Dryer for Tenant Use.
Fully Fenced Backyard w/ Private paved Patio Space.
Attached Two-Car Garage w/ Storage Racks & Tesla Electric Charger.
Numerous Parks, Playgrounds, & Walking Trails Are Minutes Away, Including Parivar Park.
Tenants are Responsible for Utilities: Water/Sewer, Gas, Electric, and Trash.
Renters Insurance Required w/ Minimum $100,000 Liability Coverage Prior to Lease Signing.
No Smoking Allowed. Landlord pays HOA fees. Tenants are responsible for Utilities and to Comply w/ all HOA Rules and Regulations.
Schools: Springville Elementary School, Stoller Middle School, & Westview High School. Tenants to Confirm Schools.
Small Pets Allowed w/ Additional Deposit of $400/Pet & a Monthly Rent of $40/Month/Pet.
Annual Household Income: 3x ($115,020)
Credit Score: 650+
Security Deposit: 1x ($3,195)
For Detailed Screening Criteria, Showings & Applications, Please Email us & We Will Provide Details of Additional Information & Instructions.
Spacious & Move-In Ready Home in Heights at Abbey Creek!
Built in 2015 w/ 5 Bedrooms, 2.5 Bathrooms, & a Bonus Room.
Easy to Maintain Hardwood Floors Throughout Main Level.
Gourmet Kitchen w/ Granite Countertops, Walk-in Pantry, & Eat Bar.
Large Primary Suite w/ Double Sinks, a Bathtub, & Walk-in Closet.
Additional Bedrooms Offer Plush Carpet & Generous Closet Space.
Versatile Bonus Room, Perfect For a Media Room or Extra Bedroom.
Central Heating & Air Conditioning for Year-Round Comfort.
Dedicated Laundry Room w/ Full Size Washer & Dryer for Tenant Use.
Fully Fenced Backyard w/ Private Patio Space.
Attached Two-Car Garage w/ Storage Racks.
Numerous Parks, Playgrounds, & Walking Trails Are Minutes Away, Including Parivar Park.
Tenants are Responsible for Utilities: Water/Sewer, Gas, Electric, and Trash.
Renters Insurance Required w/ Minimum $100,000 Liability Coverage Prior to Lease Signing.
No Smoking Allowed. Landlord pays HOA fees. Tenants are responsible for Utilities and to Comply w/ all HOA Rules and Regulations.
Schools: Springville Elementary School, Stoller Middle School, & Westview High School. Tenants to Confirm Schools.
Small Pets Allowed w/ Additional Deposit of $400/Pet & a Monthly Rent of $40/Month/Pet.
Annual Household Income: 3x ($)
Credit Score: 650+
Security Deposit: 1x ($)
For Detailed Screening Criteria, Showings & Applications, Please Email us & We Will Provide Details of Additional Information & Instructions.
17130 NW Trillium St is located in Portland, OR in the 97229 zip code.
Within 50 Miles of 17130 NW Trillium St