The Nash
1 - 3 Beds
$1,199 - $2,282


School
Commute Time (Distance)
Drive: 5 min (1.5 mi)
Drive: 12 min (4.6 mi)
Drive: 13 min (5.8 mi)
Drive: 15 min (7.5 mi)
Property Information
The fees below are based on community-supplied data and may exclude additional fees and utilities.
Property Fee Disclaimer Based on community-supplied data and independent market research. Subject to change without notice. May exclude fees for mandatory or optional services and usage-based utilities.
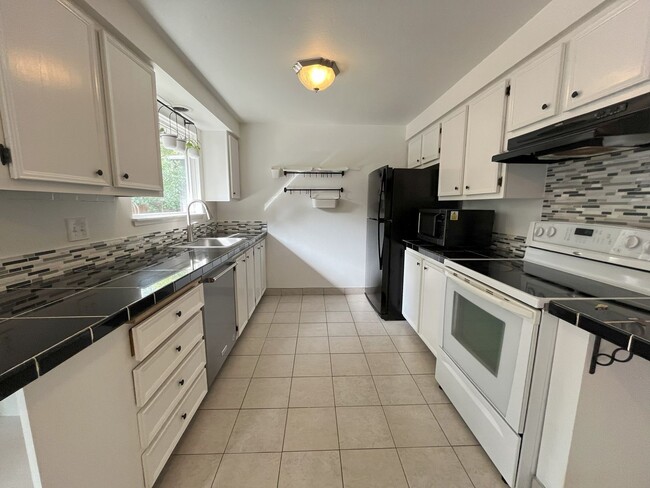
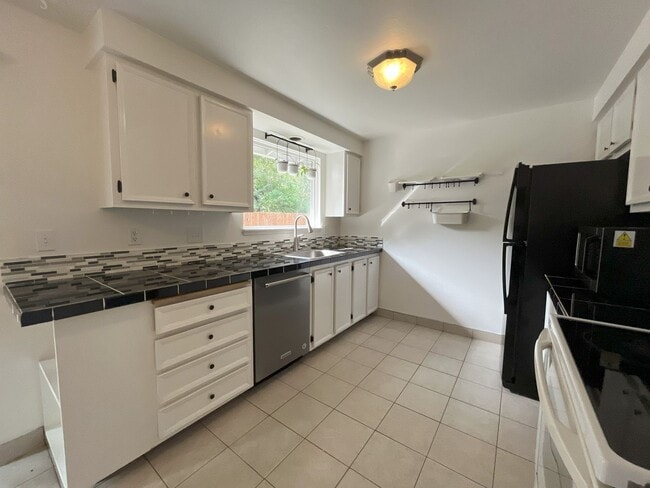
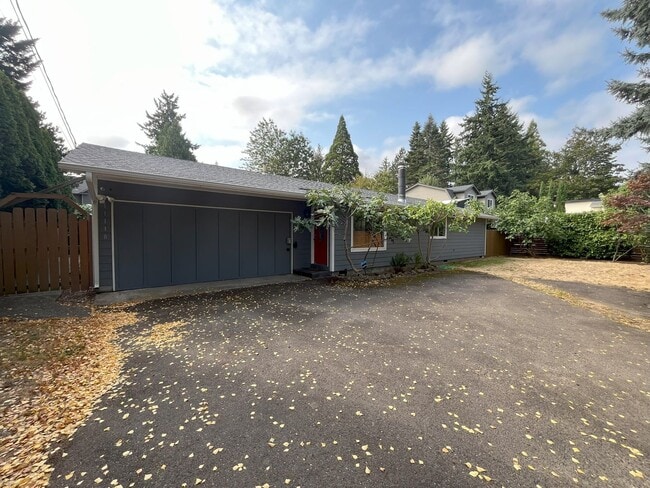
Welcome to this inviting 3-bedroom, 2-bathroom home offering 1,008 sq. ft. of comfortable living space. With a well-kept front lawn and a functional floor plan, this home blends charm and convenience in every detail. Step inside to a bright and spacious living room, where a large window fills the space with natural light and a cozy fireplace creates a warm focal point. The adjoining kitchen and dining area feature tiled flooring for easy maintenance. The kitchen is designed for everyday function with tiled countertops, a deep stainless steel sink, glass stovetop oven, and crisp white cabinetry offering abundant storage. A window above the sink overlooks the backyard, while a sliding glass door off the dining area opens to the deck—perfect for seamless indoor-outdoor living. The primary bedroom offers comfort and privacy, with sliding door closets, a single vanity sink just outside the ensuite, and a private bath with a step-in shower. Two additional bedrooms are generously sized, each with large windows and walk-in closets, ideal for family, guests, or a home office. A shared full bath with an extended vanity and tub/shower combo completes the bedroom wing. All living areas and bedrooms feature plush carpet for added comfort. Outside, the fully fenced backyard offers a large grassy lawn and deck space—ideal for entertaining, gardening, or creating your own private retreat. This home offers the perfect combination of functionality, comfort, and outdoor living. Don’t miss the opportunity to make it yours! **Open Application Period Begins 09/18/2026** Call or Text Our Leasing Agent to schedule a showing! English Speaking Spanish Speaking Visit our website to apply and view other homes we have available! Do you need property management services? Maximize your income and cut your costs!
Walkability
Fairly walkable50 / 100
Transit
Limited public transit30 / 100
Driveability
Exceptionally drivable100 / 100
Bikeability
Fairly bikeable40 / 100

Soundscore ™
Active69 / 100


Shoppers will appreciate 11118 NE Fargo St proximity to 111th Square, Halsey Retail Center, and San Rafael Shopping Center. 111th Square is 1 mile away, and Halsey Retail Center is within a 23 minute walk.
With a TransitScore of 30, 11118 NE Fargo St has limited public transit, including 10 transit stops within 18.6 miles. Transit options include Gateway/Ne 99Th Transit Center and Parkrose/Sumner Transit Center.
Recreational activities near 11118 NE Fargo St are plentiful. Discover 5 parks within 4.1 miles, including John Luby Park, Ventura Park, and Johnson Lake Property.
Living in Parkrose Heights provides easy access to Portland International, located just 13 minutes from 11118 NE Fargo St.
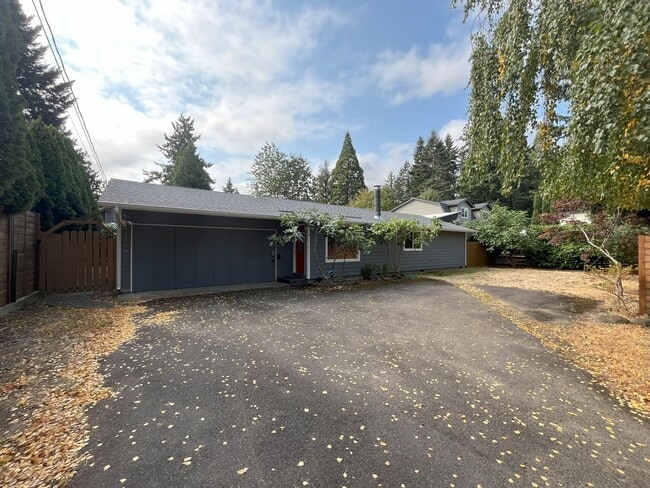
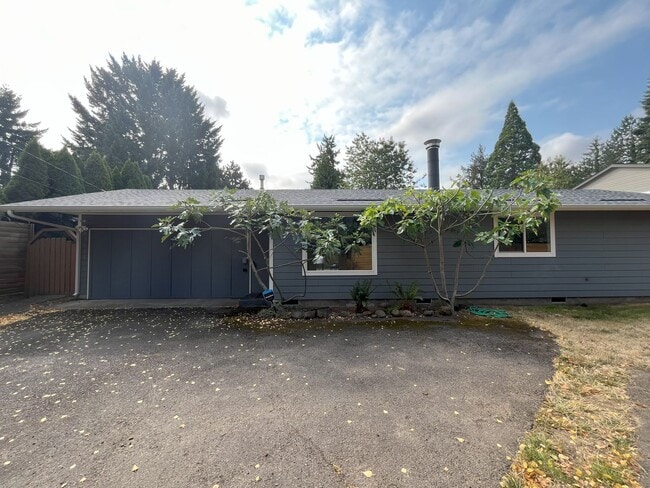
Welcome to this inviting 3-bedroom, 2-bathroom home offering 1,008 sq. ft. of comfortable living space. With a well-kept front lawn and a functional floor plan, this home blends charm and convenience in every detail.
Step inside to a bright and... spacious living room, where a large window fills the space with natural light and a cozy fireplace creates a warm focal point. The adjoining kitchen and dining area feature tiled flooring for easy maintenance. The kitchen is designed for everyday function with tiled countertops, a deep stainless steel sink, glass stovetop oven, and crisp white cabinetry offering abundant storage. A window above the sink overlooks the backyard, while a sliding glass door off the dining area opens to the deck—perfect for seamless indoor-outdoor living.
The primary bedroom offers comfort and privacy, with sliding door closets, a single vanity sink just outside the ensuite, and a private bath with a step-in shower. Two additional bedrooms are generously sized, each with large windows and walk-in closets, ideal for family, guests, or a home office. A shared full bath with an extended vanity and tub/shower combo completes the bedroom wing.
All living areas and bedrooms feature plush carpet for added comfort. Outside, the fully fenced backyard offers a large grassy lawn and deck space—ideal for entertaining, gardening, or creating your own private retreat.
This home offers the perfect combination of functionality, comfort, and outdoor living. Don’t miss the opportunity to make it yours!
**Open Application Period Begins 09/18/2026**
Call or Text Our Leasing Agent to schedule a showing!
English Speaking
Spanish Speaking
Visit our website to apply and view other homes we have available!
Do you need property management services?
Maximize your income and cut your costs!
Welcome to this inviting 3-bedroom, 2-bathroom home offering 1,008 sq. ft. of comfortable living space. With a well-kept front lawn and a functional floor plan, this home blends charm and convenience in every detail.
Step inside to a bright and spacious living room, where a large window fills the space with natural light and a cozy fireplace creates a warm focal point. The adjoining kitchen and dining area feature tiled flooring for easy maintenance. The kitchen is designed for everyday function with tiled countertops, a deep stainless steel sink, glass stovetop oven, and crisp white cabinetry offering abundant storage. A window above the sink overlooks the backyard, while a sliding glass door off the dining area opens to the deck—perfect for seamless indoor-outdoor living.
The primary bedroom offers comfort and privacy, with sliding door closets, a single vanity sink just outside the ensuite, and a private bath with a step-in shower. Two additional bedrooms are generously sized, each with large windows and walk-in closets, ideal for family, guests, or a home office. A shared full bath with an extended vanity and tub/shower combo completes the bedroom wing.
All living areas and bedrooms feature plush carpet for added comfort. Outside, the fully fenced backyard offers a large grassy lawn and deck space—ideal for entertaining, gardening, or creating your own private retreat.
This home offers the perfect combination of functionality, comfort, and outdoor living. Don’t miss the opportunity to make it yours!
**Open Application Period Begins 09/18/2026**
Call or Text Our Leasing Agent to schedule a showing!
English Speaking
Spanish Speaking
Visit our website to apply and view other homes we have available!
Do you need property management services?
Maximize your income and cut your costs!
11118 NE Fargo St is located in Portland, OR in the 97220 zip code.
Within 50 Miles of 11118 NE Fargo St