Meetinghouse
Studio - 2 Beds
$1,212 - $2,027


School
Commute Time (Distance)
Portland C.C., Sylvania Campus
Drive: 6 min (2 mi)
Drive: 11 min (4.7 mi)
Oregon Health & Sci Waterfront
Drive: 18 min (8 mi)
Drive: 18 min (8 mi)
Property Information
The fees below are based on community-supplied data and may exclude additional fees and utilities.
Property Fee Disclaimer Based on community-supplied data and independent market research. Subject to change without notice. May exclude fees for mandatory or optional services and usage-based utilities.
Walkability
Fairly walkable50 / 100
Transit
Minimal public transit10 / 100
Driveability
Exceptionally drivable90 / 100
Bikeability
Fairly bikeable40 / 100

Soundscore ™
Active77 / 100

Shoppers will appreciate 4113 Wolf Berry Ct proximity to Kruse Village, Mercantile Village II, and Mercato Grove. Kruse Village is 0.8 miles away, and Mercantile Village II is within a 14 minute walk.
Recreational activities near 4113 Wolf Berry Ct are plentiful. Discover 5 parks within 4.2 miles, including Lesser Park, West Portland Park Natural Area, and Maricara Natural Area.
Living in Holly Orchard provides easy access to Portland International, located just 35 minutes from 4113 Wolf Berry Ct.
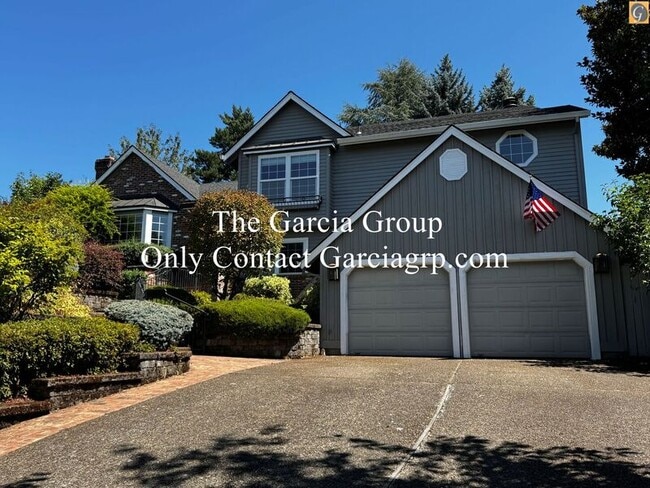
Beautiful 4 bedroom 3 bathroom Single Family Home located in the West Lake Neighborhood of Lake Oswego! This 3 story home has an open layout with vaulted celings. The windows offer natural light throughout the home. The upstairs hosts 4 Bedrooms and... 2 Bathrooms. The primary bedroom features a walk-in closed and attatched full bathroom. On the second floor the Kitchen features many ammenities including 2 Ovens, 2 Dishwashers, a Refrigerator, Microwave, Granite Countertops, and lots of cabinet space. The dining room features 2 beverage fridges, a small sink, wine racks, and a granite dining table. Also on the second floor are two large living/family rooms with woodburning fireplaces. One of the living rooms includes heated floors! Downstairs you will find 2 large living/family rooms with lots of shelving and a media center hooking up to speakers throughout the house. Additional gas fireplace in included in the front living room. The back bonus room's fireplace is not opperational. Also on this floor is another bathroom and the laundry room with washer/dryer included. Televisions located throughout the house are included with a media and audio center! This home also features a 2 car garage and driveway for additional parking!
The Large Landscaped Backyard is Fully Fenced and includes a covered patio with included furnishings. Great grilling set up as well with a mini fridge, sink, and grill! The outdoor covered bar features a decorative flame centerpiece and barstool seating. Enjoy the option of hooking up an outdoor TV. With playstructure included as well . The yard includes a Koi Pond! Ladscaping will be maintained by the landlord semi anually!
School Districts: Lake Oswego High School and Oak Creek Elementary
*Some photos are Virtually Staged Furnishings NOT Included*
*This property will be managed directly by the owner not The Garcia Group*
KEY FEATURES:
Sq. Footage: 3,143
Bedrooms: 4
Bathrooms: 3
Utilities Included: None
Tenant Pays: Electricity, Water/Sewer, Gas, Garbage/Recycling
Kitchen Appliances: Refrigerator, Range, 2 Ovens, 2 Dishwashers, Microwave
Living/Family Rooms: 4 (1 includes heated flooring)
Washer/Dryer: Included
Levels: 3
Parking: 2 Car Garage
Heat: Gas Forced Air Furnace.
A/C: Central AC
Fireplace: 3 fireplaces - 2 woodburning 1 gas (outdoor and back living room fireplaces are not available for use)
Flooring: Engineered Hardwoods
Yard: Fully Fenced Backyard
Front Yard: Included
Patio: Covered Patio Included
Playground: Included
Playhouse: Not Included
Outdoor Grill: Included
Brick Oven: Not Included
Hot Tub: Not Included
Koi Pond: Included (Automatic Feeder included, if breaks for any reason tenatns will be temporary responsible for feeding the Koi Fish)
Landscaping maintained by: Owner
HOA: No
Smoking: Sorry, no smoking.
Pet Policy: Up to 1 approved dog under 25 lbs allowed with an additional pet rent of $50 per month.
Owner is open to some small and midsized dogs, further information needed before approval.
Companion/Service Animals must be approved through independent Pet
Screening company - copy this link to browser and follow the instructions:
Lease Terms: ~12 months
Monthly Rent: $4,750.00
Security Deposit: $4,700.00 (Deposit can be paid in 3 equal installments over the first 3 month's of tenancy)
Application Fee: $45.00 per adult
Renters Insurance: Required
Smoking Policy: No smoking allowed
Available: Immediately!
HOW TO APPLY:
Schedule a showing email or call .
Apply online AFTER you or your trusted representative has visited the property:
Unit may be held for only approximately 10 days after an application is approved and move in dates may shift at the discretion of the owner/landlord.
Please click here for application process and FAQ's:
To complete this rental application, you must be prepared to provide residential history as well as contact information for your rental references. In addition to this rental application, you will also be required to provide a copy of a valid form of identification and proof of income. Please note that most properties require that applicant combined gross income is at least two and 1/2 (2.5) times the monthly rent amount.
You must read through all of the below before applying:
Each resident over the age of 18 must submit a separate rental application, whether or not they are Financially Responsible for the rent.
Review our general application and screening criteria here:
If you are applying for a property in the City of Portland, you must review all of the following disclosures by following the links below prior to applying:
*Paper Application Available Upon Request*
Professionally managed by The Garcia Group
INFORMATION DEEMED ACCURATE - NOT GUARANTEED
Amenities: covered patio, 2 car garage, dishwasher, refrig/range, washer/dryer, grill, fully fenced back yard, playground, koi pond, televisions, media center, 3 fireplaces
Beautiful 4 bedroom 3 bathroom Single Family Home located in the West Lake Neighborhood of Lake Oswego! This 3 story home has an open layout with vaulted celings. The windows offer natural light throughout the home. The upstairs hosts 4 Bedrooms and 2 Bathrooms. The primary bedroom features a walk-in closed and attatched full bathroom. On the second floor the Kitchen features many ammenities including 2 Ovens, 2 Dishwashers, a Refrigerator, Microwave, Granite Countertops, and lots of cabinet space. The dining room features 2 beverage fridges, a small sink, wine racks, and a granite dining table. Also on the second floor are two large living/family rooms with woodburning fireplaces. One of the living rooms includes heated floors! Downstairs you will find 2 large living/family rooms with lots of shelving and a media center hooking up to speakers throughout the house. Additional gas fireplace in included in the front living room. The back bonus room's fireplace is not opperational. Also on this floor is another bathroom and the laundry room with washer/dryer included. Televisions located throughout the house are included with a media and audio center! This home also features a 2 car garage and driveway for additional parking!
The Large Landscaped Backyard is Fully Fenced and includes a covered patio with included furnishings. Great grilling set up as well with a mini fridge, sink, and grill! The outdoor covered bar features a decorative flame centerpiece and barstool seating. Enjoy the option of hooking up an outdoor TV. With playstructure included as well . The yard includes a Koi Pond! Ladscaping will be maintained by the landlord semi anually!
School Districts: Lake Oswego High School and Oak Creek Elementary
*Some photos are Virtually Staged Furnishings NOT Included*
*This property will be managed directly by the owner not The Garcia Group*
KEY FEATURES:
Sq. Footage: 3,143
Bedrooms: 4
Bathrooms: 3
Utilities Included: None
Tenant Pays: Electricity, Water/Sewer, Gas, Garbage/Recycling
Kitchen Appliances: Refrigerator, Range, 2 Ovens, 2 Dishwashers, Microwave
Living/Family Rooms: 4 (1 includes heated flooring)
Washer/Dryer: Included
Levels: 3
Parking: 2 Car Garage
Heat: Gas Forced Air Furnace.
A/C: Central AC
Fireplace: 3 fireplaces - 2 woodburning 1 gas (outdoor and back living room fireplaces are not available for use)
Flooring: Engineered Hardwoods
Yard: Fully Fenced Backyard
Front Yard: Included
Patio: Covered Patio Included
Playground: Included
Playhouse: Not Included
Outdoor Grill: Included
Brick Oven: Not Included
Hot Tub: Not Included
Koi Pond: Included (Automatic Feeder included, if breaks for any reason tenatns will be temporary responsible for feeding the Koi Fish)
Landscaping maintained by: Owner
HOA: No
Smoking: Sorry, no smoking.
Pet Policy: Up to 1 approved dog under 25 lbs allowed with an additional pet rent of $50 per month.
Owner is open to some small and midsized dogs, further information needed before approval.
Companion/Service Animals must be approved through independent Pet
Screening company - copy this link to browser and follow the instructions:
Lease Terms: ~12 months
Monthly Rent: $4,750.00
Security Deposit: $4,700.00 (Deposit can be paid in 3 equal installments over the first 3 month's of tenancy)
Application Fee: $45.00 per adult
Renters Insurance: Required
Smoking Policy: No smoking allowed
Available: Immediately!
HOW TO APPLY:
Schedule a showing email or call .
Apply online AFTER you or your trusted representative has visited the property:
Unit may be held for only approximately 10 days after an application is approved and move in dates may shift at the discretion of the owner/landlord.
Please click here for application process and FAQ's:
To complete this rental application, you must be prepared to provide residential history as well as contact information for your rental references. In addition to this rental application, you will also be required to provide a copy of a valid form of identification and proof of income. Please note that most properties require that applicant combined gross income is at least two and 1/2 (2.5) times the monthly rent amount.
You must read through all of the below before applying:
Each resident over the age of 18 must submit a separate rental application, whether or not they are Financially Responsible for the rent.
Review our general application and screening criteria here:
If you are applying for a property in the City of Portland, you must review all of the following disclosures by following the links below prior to applying:
*Paper Application Available Upon Request*
Professionally managed by The Garcia Group
INFORMATION DEEMED ACCURATE - NOT GUARANTEED
Amenities: covered patio, 2 car garage, dishwasher, refrig/range, washer/dryer, grill, fully fenced back yard, playground, koi pond, televisions, media center, 3 fireplaces
4113 Wolf Berry Ct is located in Lake Oswego, OR in the 97035 zip code.
Within 50 Miles of 4113 Wolf Berry Ct