Heron Meadows
1 - 3 Beds
$1,400 - $1,950


School
Commute Time (Distance)
Drive: 16 min (8.8 mi)
Drive: 23 min (13.9 mi)
Property Information
The fees below are based on community-supplied data and may exclude additional fees and utilities.
Property Fee Disclaimer Based on community-supplied data and independent market research. Subject to change without notice. May exclude fees for mandatory or optional services and usage-based utilities.
Walkability
Somewhat walkable30 / 100
Transit
Limited public transit20 / 100
Driveability
Very drivable80 / 100
Bikeability
Fairly bikeable50 / 100

Soundscore ™
Active80 / 100

Shoppers will appreciate 585 Dublin Ave proximity to Santa Clara Plaza and Santa Clara Center. Santa Clara Plaza is 2 miles away, and Santa Clara Center is within a 33 minute walk.
Recreational activities near 585 Dublin Ave are plentiful. Discover 1 park within 4.3 miles, including Emerald Park.
Living in Santa Clara provides easy access to Mahlon Sweet Field, located just 13 minutes from 585 Dublin Ave.
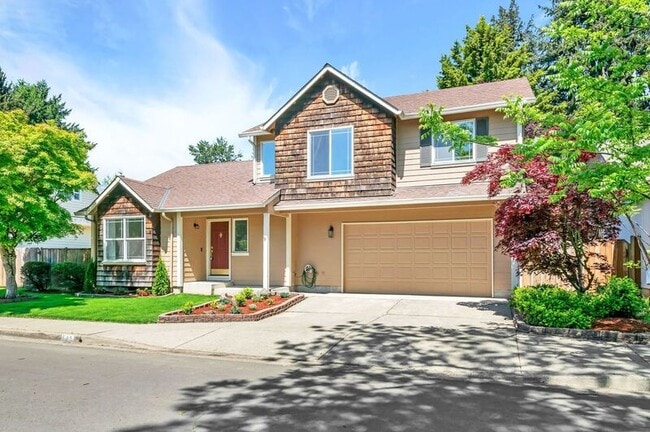
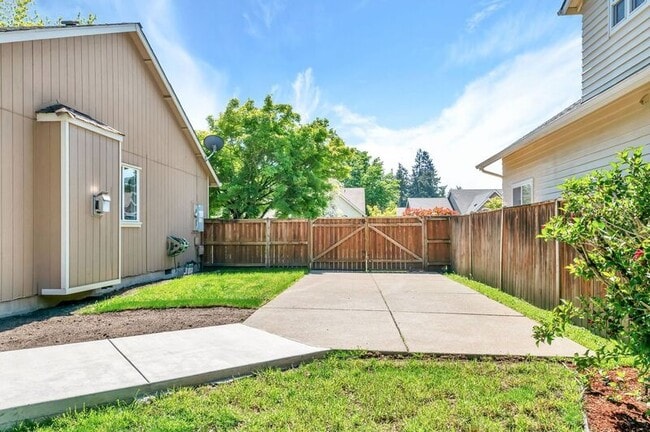
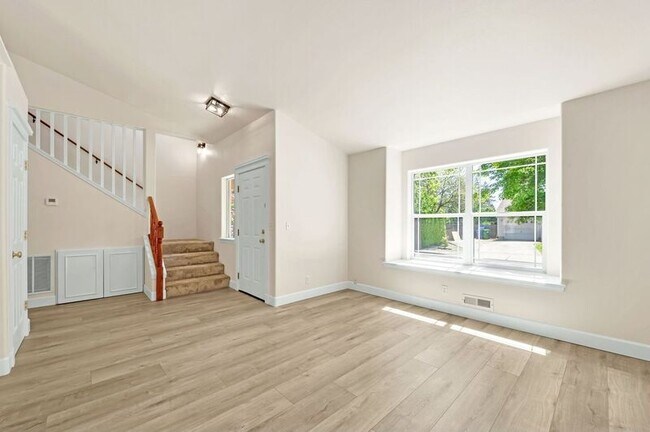
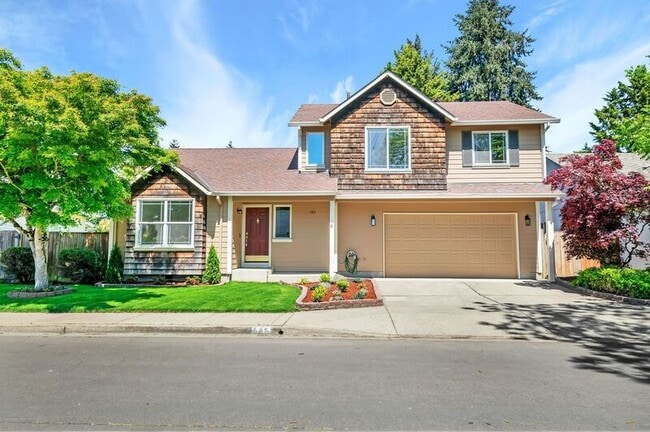
Rare opportunity to rent a beautifully restored home in a quiet neighborhood surrounded by newer, well maintained homes. This home features a large gated, paved RV parking area and has been thoughtfully updated by its long term owner with like new... finishes throughout.
Recent improvements include new flooring, fresh interior paint, newer exterior paint, stainless steel appliances, updated light fixtures and modern plumbing fixtures. Enjoy year round comfort with central air conditioning and efficient gas forced air heating.
The spacious floor plan offers a vaulted front living room as well as a bright, vaulted great room with a skylight and gas fireplace. The main level includes a convenient half bath and laundry room. The vaulted primary suite features a walk in closet and an ensuite bathroom with double sinks.
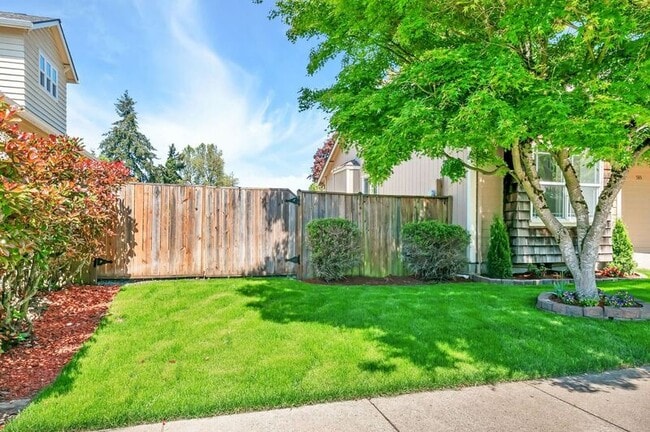
Additional features include an oversized finished garage, fully fenced yard, beautifully landscaped grounds and automatic underground sprinklers.
______________________________________________________________________________________________________________
If you have found this property on a 3rd party website, please verify all information directly on the Nest West website. For security and accuracy, we only process applications through our website.
Application Submission: We will begin accepting applications for this property 6/8/26 at 2 pm. Applications are not considered received until deemed complete. We will inform you via email once your application has been deemed complete. Please request our Rental Overview & Screening Info document for more info about what is required to complete your application. If you need additional time to complete your application because you require language assistance, please let us know at the time you submit your application.
Pet Policy: Pets are allowed. There is an additional pet deposit of $500 and pet rent of $25/month.
Utilities: Tenants must arrange to start utilities in their name on the day the rental agreement begins. Tenants pay for power/water/sewer (EWEB), gas (NW Natural), refuse and internet/cable if desired.
Laundry: Home includes washer/dryer hookups.
Landscaping: Owner/Agent is responsible for exterior landscaping. This home includes an operating sprinkler system.
Smoking: This is a non-smoking/non-vaping home and these activities are not allowed on the property.
We rent on a first-come, first-serve basis to the first approved applicant/applicant group to complete their application process. Applications include credit/background/eviction history screening. The screening fee is $10 per adult applicant.
Applicants are expected to take financial responsibility for the home within 5 days of being approved to rent.
Rare opportunity to rent a beautifully restored home in a quiet neighborhood surrounded by newer, well maintained homes. This home features a large gated, paved RV parking area and has been thoughtfully updated by its long term owner with like new finishes throughout.
Recent improvements include new flooring, fresh interior paint, newer exterior paint, stainless steel appliances, updated light fixtures and modern plumbing fixtures. Enjoy year round comfort with central air conditioning and efficient gas forced air heating.
The spacious floor plan offers a vaulted front living room as well as a bright, vaulted great room with a skylight and gas fireplace. The main level includes a convenient half bath and laundry room. The vaulted primary suite features a walk in closet and an ensuite bathroom with double sinks.
Additional features include an oversized finished garage, fully fenced yard, beautifully landscaped grounds and automatic underground sprinklers.
______________________________________________________________________________________________________________
If you have found this property on a 3rd party website, please verify all information directly on the Nest West website. For security and accuracy, we only process applications through our website.
Application Submission: We will begin accepting applications for this property 6/8/26 at 2 pm. Applications are not considered received until deemed complete. We will inform you via email once your application has been deemed complete. Please request our Rental Overview & Screening Info document for more info about what is required to complete your application. If you need additional time to complete your application because you require language assistance, please let us know at the time you submit your application.
Pet Policy: Pets are allowed. There is an additional pet deposit of $500 and pet rent of $25/month.
Utilities: Tenants must arrange to start utilities in their name on the day the rental agreement begins. Tenants pay for power/water/sewer (EWEB), gas (NW Natural), refuse and internet/cable if desired.
Laundry: Home includes washer/dryer hookups.
Landscaping: Owner/Agent is responsible for exterior landscaping. This home includes an operating sprinkler system.
Smoking: This is a non-smoking/non-vaping home and these activities are not allowed on the property.
We rent on a first-come, first-serve basis to the first approved applicant/applicant group to complete their application process. Applications include credit/background/eviction history screening. The screening fee is $10 per adult applicant.
Applicants are expected to take financial responsibility for the home within 5 days of being approved to rent.
585 Dublin Ave is located in Eugene, OR in the 97404 zip code.
Within 50 Miles of 585 Dublin Ave
11 Month Lease