Cost Calculator: Estimate your monthly and one-time fees.
1BR/1BA
$2,079
1 Bed, 1 Bath
, 750 Sq. Ft.
Show Floor Plan Details
Sep. 18
Unit
Price
Sq. Ft.
Available
Private
$2,079
615 Sq. Ft.
9/18/27
2BR/2BA
$1,219
2 Beds, 2 Baths
, 827 Sq. Ft.
Show Floor Plan Details
Sep. 18
Unit
Price
Sq. Ft.
Available
Private
$1,219
827 Sq. Ft.
9/18/27
2BR/2BA - Premium
$1,279
2 Beds, 2 Baths
, 827 Sq. Ft.
Show Floor Plan Details
Sep. 18
Unit
Price
Sq. Ft.
Available
Private
$1,279
827 Sq. Ft.
9/18/27
4BR/4BA - A
$899
4 Beds, 4 Baths
, 1,378 Sq. Ft.
Show Floor Plan Details
Sep. 19
Unit
Price
Sq. Ft.
Available
Top Floor Deluxe
$899
1,378 Sq. Ft.
9/19/26
Standard
$899
1,378 Sq. Ft.
9/19/26
Deluxe
$899
1,378 Sq. Ft.
9/19/26
4BR/4BA - C - Premium
$999
4 Beds, 4 Baths
, 1,378 Sq. Ft.
Show Floor Plan Details
Sep. 19
Unit
Price
Sq. Ft.
Available
Private
$999
1,378 Sq. Ft.
9/19/26
Deluxe
$999
1,378 Sq. Ft.
9/19/26
Standard
$999
1,378 Sq. Ft.
9/18/27
4BR/4BA - A - Premium
$949
4 Beds, 4 Baths
, 1,378 Sq. Ft.
Show Floor Plan Details
Sep. 19
Unit
Price
Sq. Ft.
Available
Private
$949
1,378 Sq. Ft.
9/19/26
Deluxe
$949
1,378 Sq. Ft.
9/19/26
Private
$949
1,378 Sq. Ft.
9/18/27
4BR/4BA - C
$999
4 Beds, 4 Baths
, 1,378 Sq. Ft.
Show Floor Plan Details
Sep. 19
Unit
Price
Sq. Ft.
Available
Standard
$999
1,378 Sq. Ft.
9/19/26
Deluxe
$999
1,378 Sq. Ft.
9/19/26
Standard
$999
1,378 Sq. Ft.
9/18/27
4BR/4BA - Townhome A
$979
4 Beds, 4 Baths
, 1,671 Sq. Ft.
Show Floor Plan Details
Sep. 19
Unit
Price
Sq. Ft.
Available
Private
$979
1,671 Sq. Ft.
9/19/26
Private
$979
1,671 Sq. Ft.
9/18/27
4BR/4BA - Townhome B
$979
4 Beds, 4 Baths
, 1,856 Sq. Ft.
Show Floor Plan Details
Sep. 19
Unit
Price
Sq. Ft.
Available
Private
$979
1,856 Sq. Ft.
9/19/26
Private
$979
1,856 Sq. Ft.
9/18/27
4BR/4BA - B
$989
4 Beds, 4 Baths
, 1,633 Sq. Ft.
Show Floor Plan Details
Sep. 19
Unit
Price
Sq. Ft.
Available
Private
$989
1,633 Sq. Ft.
9/19/26
Private
$989
1,633 Sq. Ft.
9/18/27
4BR/4BA - Townhome B - Premium
$1,049
4 Beds, 4 Baths
, 1,856 Sq. Ft.
Show Floor Plan Details
Sep. 19
Unit
Price
Sq. Ft.
Available
Private
$1,049
1,856 Sq. Ft.
9/19/26
Private
$1,049
1,856 Sq. Ft.
9/18/27
4BR/4BA - B - Premium
$1,099
4 Beds, 4 Baths
, 1,633 Sq. Ft.
Show Floor Plan Details
Sep. 19
Unit
Price
Sq. Ft.
Available
Private
$1,099
1,633 Sq. Ft.
9/19/26
Private
$1,099
1,633 Sq. Ft.
9/18/27
4BR/4.5BA - Townhome
$1,069
4 Beds, 4.5 Baths
, 1,893 Sq. Ft.
Show Floor Plan Details
Sep. 18
Unit
Price
Sq. Ft.
Available
Private
$1,069
1,893 Sq. Ft.
9/18/27
5BR/5BA - Townhome
$989
5 Beds, 5 Baths
, 2,186 Sq. Ft.
Show Floor Plan Details
Sep. 19
Unit
Price
Sq. Ft.
Available
Private
$989
2,186 Sq. Ft.
9/19/26
Private
$989
2,186 Sq. Ft.
9/18/27
* Price shown is total price based on community-supplied monthly required fees. Excludes user-selected optional fees and variable or usage-based fees and required charges due at or prior to move-in or at move-out. View Fees and Policies for details. Price, availability, fees, and any applicable rent special are subject to change without notice. * Square footage definitions vary. Displayed square footage is approximate.
* Price shown is total price based on community-supplied monthly required fees. Excludes user-selected optional fees and variable or usage-based fees and required charges due at or prior to move-in or at move-out. View Fees and Policies for details. Price, availability, fees, and any applicable rent special are subject to change without notice. * Square footage definitions vary. Displayed square footage is approximate.
* Price shown is total price based on community-supplied monthly required fees. Excludes user-selected optional fees and variable or usage-based fees and required charges due at or prior to move-in or at move-out. View Fees and Policies for details. Price, availability, fees, and any applicable rent special are subject to change without notice. * Square footage definitions vary. Displayed square footage is approximate.
* Price shown is total price based on community-supplied monthly required fees. Excludes user-selected optional fees and variable or usage-based fees and required charges due at or prior to move-in or at move-out. View Fees and Policies for details. Price, availability, fees, and any applicable rent special are subject to change without notice. * Square footage definitions vary. Displayed square footage is approximate.
The fees below are based on community-supplied data and may exclude additional fees and utilities.
One-Time Basics
Due at Move-In
Lease Transfer Fee
$250
Utility - Admin Fee
$82
Dogs
Monthly Pet Fee
$35
0 lbs. Weight Limit
Cats
Monthly Pet Fee
$35
0 lbs. Weight Limit
Situational
NSF Fee
$35
Property Fee Disclaimer Based on community-supplied data and independent market research. Subject to change without notice. May exclude fees for mandatory or optional services and usage-based utilities.
Property Highlights
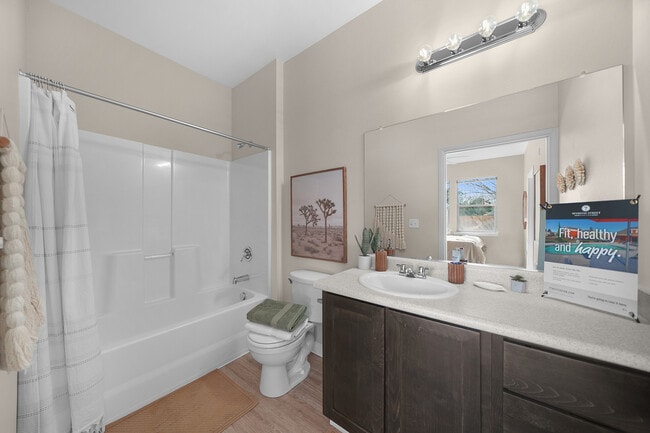

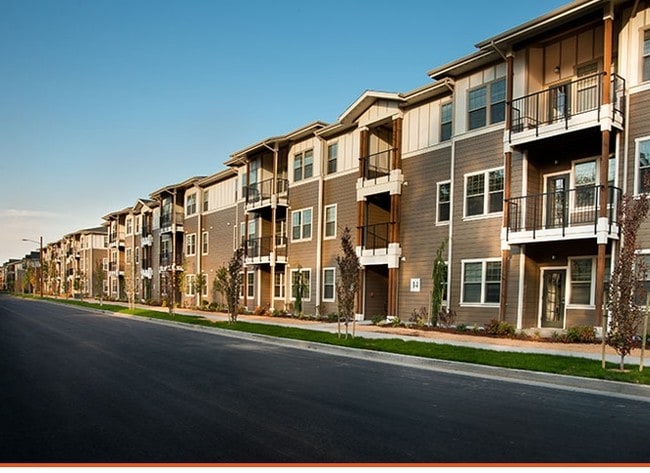
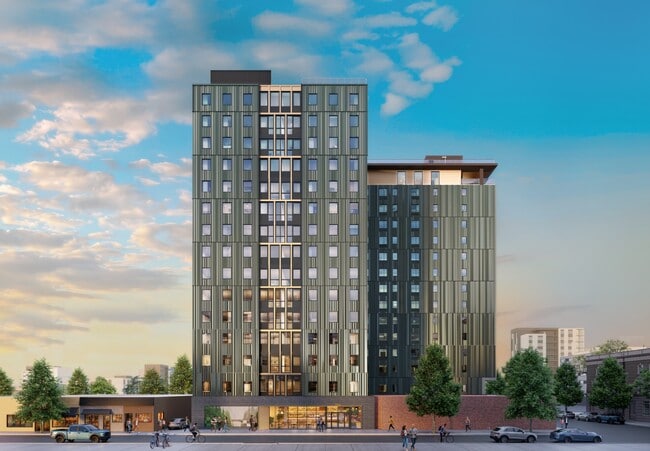
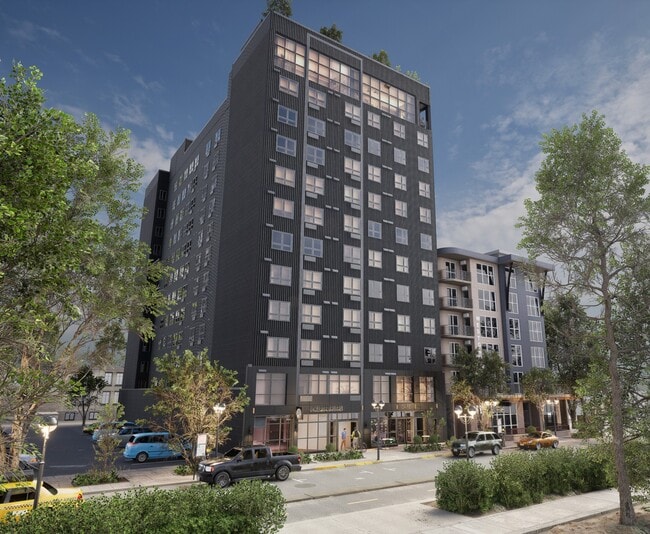
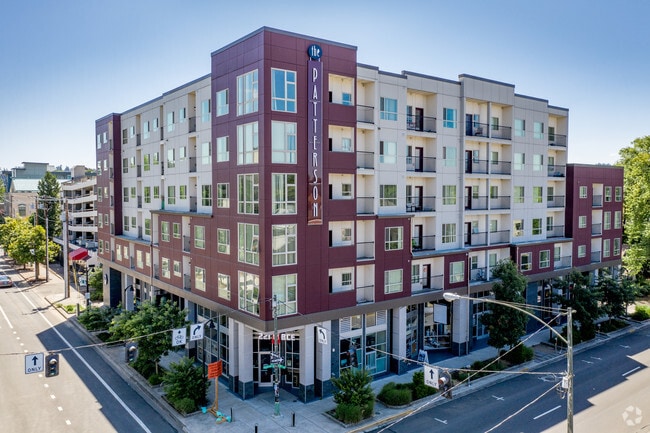
Student apartments near Oregon State University in Corvallis. Get the Corvallis lifestyle you want at 7th Street Station with our fully furnished apartments near Oregon State featuring private bedroom and bathroom floor plans, 24-hour, state-of-the-art fitness center and Academic Success Center! Enjoy your college experience at OSU.
24-Hour Recreation Center
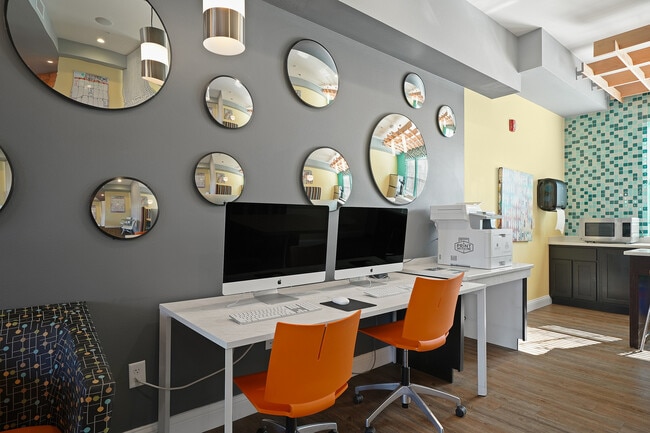
Academic Success Center with iMacs and Free Printing
Bike Storage
Coffee Bar
Covered and On-site Surface Parking Available
Covered Patios Available
Enhanced-Privacy Floor Plans
Full-Sized Washer and Dryer Included
Hardwood Style Flooring
Individual Liability Leases
Just Minutes to Oregon State University School of International Studies
Leather-Style Furniture
Multimedia Area
Pet Friendly
Professional, On-Site Management and Maintenance
Roommate Matching Powered by RoomSync
Stainless-Steel Appliances
State-of-the-Art Fitness Center With Free Weights
Swimming Pool with Sun Deck
Walk or Bike to Oregon State University
Walk-In Closets Available
Wi-Fi throughout Community
Apartment Features
Balcony
Wi-Fi
Community Features
Bicycle Storage
Fitness Center
Pool
Utilities Included
Walk-Up
Area Scores
Walkability
Fairly walkable40 / 100
Transit
Some public transit40 / 100
Driveability
Very drivable80 / 100
Bikeability
Very bikeable80 / 100
Scores provided by
Soundscore ™
Active72 / 100
Scores provided by
HowLoud
Moving to Oregon West Area, Corvallis, OR
Shopping Centers
Shoppers will appreciate 7th Street Station proximity to 200 SW Fourth Ave, 151 NW Monroe St, and Avery Square Shopping Center. 200 SW Fourth Ave is 0.8 miles away, and 151 NW Monroe St is within a 15 minute walk.
Commuting
With a TransitScore of 40, 7th Street Station has some public transit, including 2 transit stops within 38.1 miles. Transit options include Albany Amtrak Station and Salem.
Parks and Recreation
Recreational activities near 7th Street Station are plentiful. Discover 5 parks within 4.4 miles, including Avery House Nature Center, Avery Park, and Bruce Starker Arts Park.
Airports
Living in Oregon West Area provides easy access to Mahlon Sweet Field, located just 57 minutes from 7th Street Station.
Property Details
Student apartments near Oregon State University in Corvallis. Get the Corvallis lifestyle you want at 7th Street Station with our fully furnished apartments near Oregon State featuring private bedroom and bathroom floor plans, 24-hour,... state-of-the-art fitness center and Academic Success Center! Enjoy your college experience at OSU.
Student apartments near Oregon State University in Corvallis. Get the Corvallis lifestyle you want at 7th Street Station with our fully furnished apartments near Oregon State featuring private bedroom and bathroom floor plans, 24-hour, state-of-the-art fitness center and Academic Success Center! Enjoy your college experience at OSU.
7th Street Station is located in Corvallis, OR in the 97333 zip code.
Contact
Property Address: 701 SW 7th St, Corvallis, OR 97333