
Kings Highlands
1 - 2 Beds
$845 - $1,200


School
Commute Time (Distance)
Drive: 16 min (9.5 mi)
Drive: 15 min (10.4 mi)
Drive: 20 min (11.2 mi)
Property Information
The fees below are based on community-supplied data and may exclude additional fees and utilities.
No Pets Allowed
Property Fee Disclaimer Based on community-supplied data and independent market research. Subject to change without notice. May exclude fees for mandatory or optional services and usage-based utilities.
Walkability
Fairly walkable50 / 100
Transit
Limited public transit30 / 100
Driveability
Very drivable80 / 100
Bikeability
Fairly bikeable50 / 100

Soundscore ™
Active76 / 100


Shoppers will appreciate 7740 Stoneford Dr proximity to Smokey Row Center, Hard Road Center, and 1925-1931 Hard Rd. Smokey Row Center is 0.3 miles away, and Hard Road Center is within a 5 minute walk.
Living in Summerwood provides easy access to John Glenn Columbus International, located just 27 minutes from 7740 Stoneford Dr. Another nearby airport is Rickenbacker International, located 28.8 miles away.
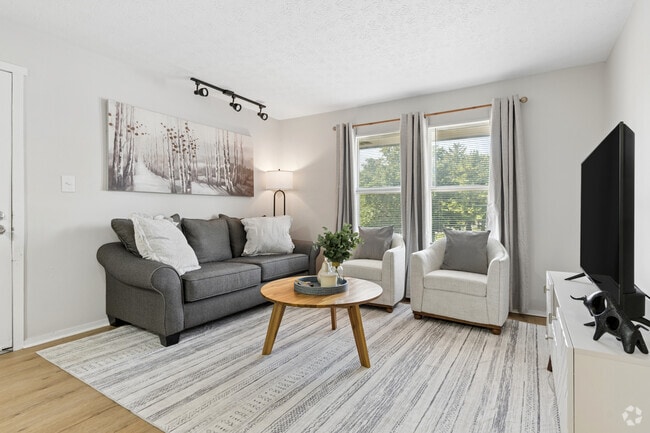
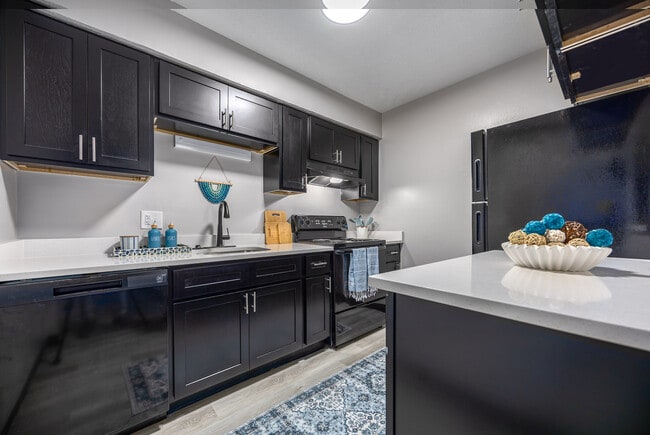
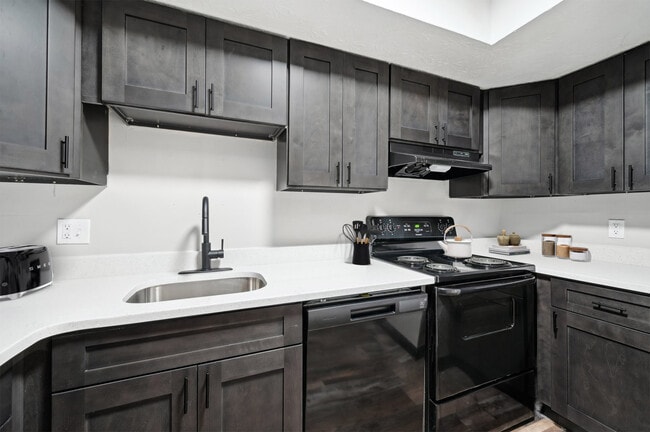

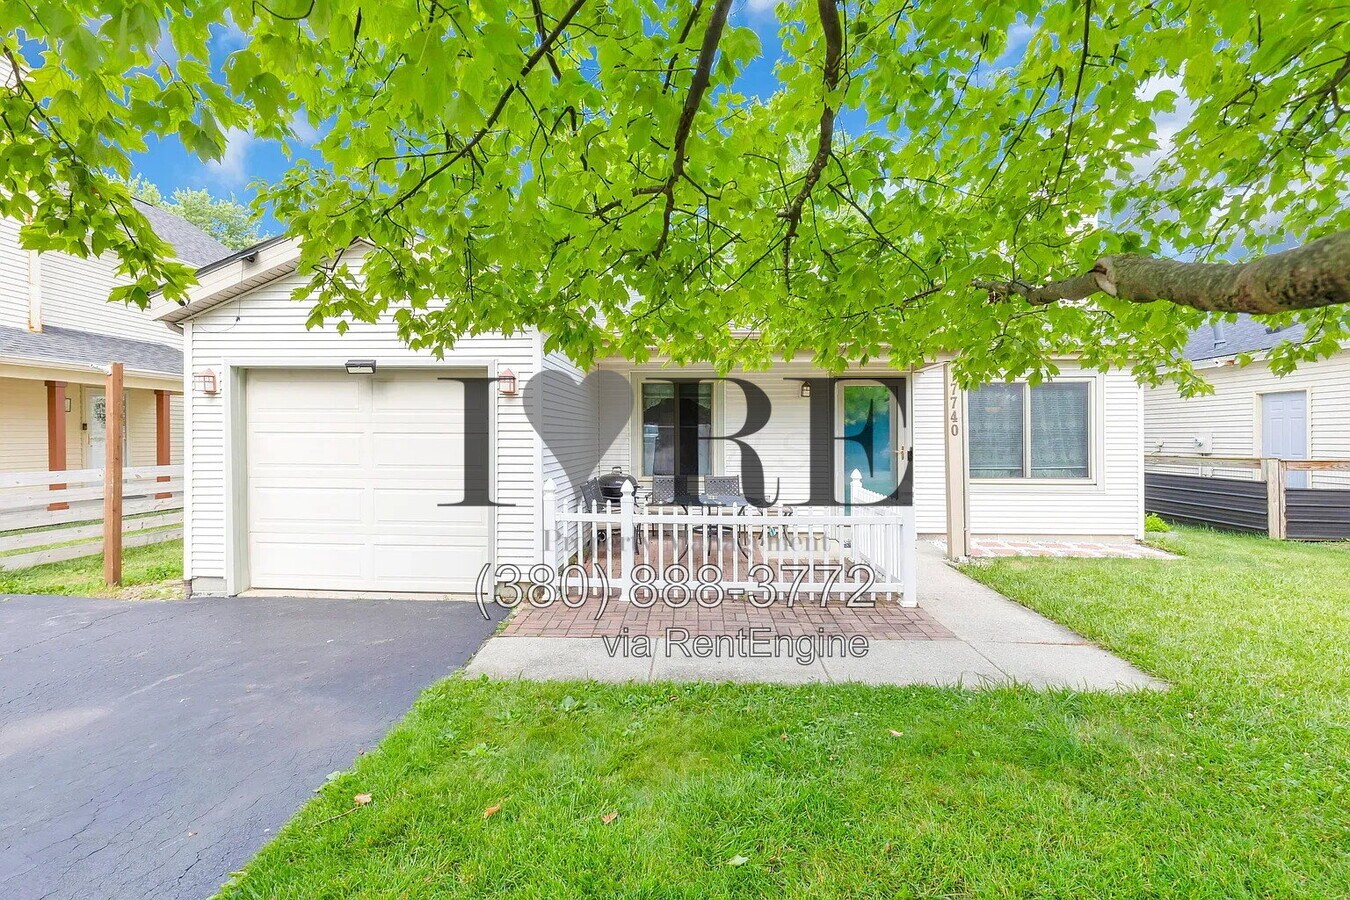
This newly listed 3 bed, 2 bath ranch style home offers refined living in the desirable Summerwood neighborhood, just between Dublin and Worthington, Ohio. Step inside to find stunning vaulted ceilings, stylish laminate wood flooring, central A/C,... and a bright, open-concept layout designed for your everyday living. The updated kitchen features new, matching stainless steel appliances, a coffee/drink bar, an inviting peninsula island for entertaining, and easy access to the first-floor laundry room. Outside, enjoy a spacious private, fenced-in porch and yard with storage shed and large deck that gives you the perfect place to relax, plus take advantage of the attached 1-car garage for secure parking! Located in the Worthington School District, this home also offers easy access to major highways, shopping, and dining!
Property Description:
-3 bed, 2 bath, 1198 SqFt
-Flooring: Mixed vinyl/carpet
-Parking: Attached 1-car garage
-Appliances Included: Stove/Oven, Refrigerator, Dishwasher, Microwave
-Utilities: Tenant is responsible for all utilities unless otherwise stated
-Washer/Dryer: Included
-Yard: Private yard (Tenant is responsible for landscaping)
-A/C: Central A/C
Property Fees & Restrictions:
-Application Fee: $75 per applicant over 18, all persons over 18 must apply
-Administrative Fee: $100 one time due at the time of applying
-Security Deposit will be determined during the application process. Choose from one of the following options:
1. Traditional: 1–1.5x the monthly rent (refundable, minus any applicable move-out charges)
2. Obligo:
3. Zero Deposit: Monthly fee; non-refundable
-Pet Policy: Small pets permitted. Size and breed restrictions apply.
-Pet Fee: $250 per pet, one-time
-Smoking Policy: No smoking or vaping indoors, in the garage, or near any open doors or windows.
Recurring Monthly Charges:
-Monthly Pet Rent (if applicable): $40 per month, per pet
-Resident Benefits Package (Required, see details below): $39.99/month
-Renter's Insurance: $11.95/month through IHREPM. You may provide your own proof of insurance to waive this fee.
-Utilities: Tenant is responsible for all utilities unless otherwise stated.
Resident Benefits Package Includes:
1. Liability insurance
2. Credit building for on-time rent payments
3. Up to $1 million in identity theft protection
4. HVAC air filter delivery (where applicable)
4. Move-in concierge service for utility and home service setup
5. Resident rewards program
6. On-demand pest control
Rental Requirements:
-Combined household income of at least 3x rent. Gross income will be combined for all applicants over 18.
-No bankruptcies, evictions or evictions filed within the past 5 years.
-No criminal convictions within the past 10 years.
There may be exceptions to these requirements in specific instances, including (but are not limited to) having a credit score above 600. Screening scores and results are averaged for multiple applicants. This is not a complete list of qualifications, but a summary.
Additional information:
Applications are typically processed within 2–3 business days, though processing times may vary depending on how quickly all required documentation is received. Information provided is deemed reliable but is not guaranteed and is subject to change. Photos may not reflect current finishes, paint colors, or appliances.
Who are you renting from?
This property is managed exclusively by I Heart Real Estate Property Management. You can expect nothing but excellence from our meticulous management, efficient service, and unparalleled support in any cause for questions or concerns. Our expertise extends to managing rental homes and small apartment communities throughout Columbus and its surrounding areas. With 24/7 maintenance service, online payment options, and other convenient benefits, we are dedicated to providing an exceptional living experience to our residents. If you would like to learn more about our company and services, please visit
By submitting your information on this page you consent to being contacted by the Property Manager and RentEngine via SMS, phone, or email.
This newly listed 3 bed, 2 bath ranch style home offers refined living in the desirable Summerwood neighborhood, just between Dublin and Worthington, Ohio. Step inside to find stunning vaulted ceilings, stylish laminate wood flooring, central A/C, and a bright, open-concept layout designed for your everyday living. The updated kitchen features new, matching stainless steel appliances, a coffee/drink bar, an inviting peninsula island for entertaining, and easy access to the first-floor laundry room. Outside, enjoy a spacious private, fenced-in porch and yard with storage shed and large deck that gives you the perfect place to relax, plus take advantage of the attached 1-car garage for secure parking! Located in the Worthington School District, this home also offers easy access to major highways, shopping, and dining!
Property Description:
-3 bed, 2 bath, 1198 SqFt
-Flooring: Mixed vinyl/carpet
-Parking: Attached 1-car garage
-Appliances Included: Stove/Oven, Refrigerator, Dishwasher, Microwave
-Utilities: Tenant is responsible for all utilities unless otherwise stated
-Washer/Dryer: Included
-Yard: Private yard (Tenant is responsible for landscaping)
-A/C: Central A/C
Property Fees & Restrictions:
-Application Fee: $75 per applicant over 18, all persons over 18 must apply
-Administrative Fee: $100 one time due at the time of applying
-Security Deposit will be determined during the application process. Choose from one of the following options:
1. Traditional: 1–1.5x the monthly rent (refundable, minus any applicable move-out charges)
2. Obligo:
3. Zero Deposit: Monthly fee; non-refundable
-Pet Policy: Small pets permitted. Size and breed restrictions apply.
-Pet Fee: $250 per pet, one-time
-Smoking Policy: No smoking or vaping indoors, in the garage, or near any open doors or windows.
Recurring Monthly Charges:
-Monthly Pet Rent (if applicable): $40 per month, per pet
-Resident Benefits Package (Required, see details below): $39.99/month
-Renter's Insurance: $11.95/month through IHREPM. You may provide your own proof of insurance to waive this fee.
-Utilities: Tenant is responsible for all utilities unless otherwise stated.
Resident Benefits Package Includes:
1. Liability insurance
2. Credit building for on-time rent payments
3. Up to $1 million in identity theft protection
4. HVAC air filter delivery (where applicable)
4. Move-in concierge service for utility and home service setup
5. Resident rewards program
6. On-demand pest control
Rental Requirements:
-Combined household income of at least 3x rent. Gross income will be combined for all applicants over 18.
-No bankruptcies, evictions or evictions filed within the past 5 years.
-No criminal convictions within the past 10 years.
There may be exceptions to these requirements in specific instances, including (but are not limited to) having a credit score above 600. Screening scores and results are averaged for multiple applicants. This is not a complete list of qualifications, but a summary.
Additional information:
Applications are typically processed within 2–3 business days, though processing times may vary depending on how quickly all required documentation is received. Information provided is deemed reliable but is not guaranteed and is subject to change. Photos may not reflect current finishes, paint colors, or appliances.
Who are you renting from?
This property is managed exclusively by I Heart Real Estate Property Management. You can expect nothing but excellence from our meticulous management, efficient service, and unparalleled support in any cause for questions or concerns. Our expertise extends to managing rental homes and small apartment communities throughout Columbus and its surrounding areas. With 24/7 maintenance service, online payment options, and other convenient benefits, we are dedicated to providing an exceptional living experience to our residents. If you would like to learn more about our company and services, please visit
By submitting your information on this page you consent to being contacted by the Property Manager and RentEngine via SMS, phone, or email.
7740 Stoneford Dr is located in Columbus, OH in the 43235 zip code.
Within 50 Miles of 7740 Stoneford Dr