Kings Highlands
1 - 2 Beds
$845 - $1,200


School
Commute Time (Distance)
Drive: 7 min (4.6 mi)
Drive: 13 min (7.9 mi)
Drive: 16 min (8.6 mi)
Columbus Coll. of Art & Design
Drive: 13 min (8.7 mi)
Property Information
The fees below are based on community-supplied data and may exclude additional fees and utilities.
Property Fee Disclaimer Based on community-supplied data and independent market research. Subject to change without notice. May exclude fees for mandatory or optional services and usage-based utilities.
Walkability
Moderately walkable60 / 100
Transit
Limited public transit30 / 100
Driveability
Very drivable80 / 100
Bikeability
Moderately bikeable70 / 100

Soundscore ™
Busy66 / 100


Shoppers will appreciate 4474 Starret Rd proximity to 4308-4342 N High St, Beechwold Place, and 4591 N High St. 4308-4342 N High St is 0.6 miles away, and Beechwold Place is within a 13 minute walk.
Recreational activities near 4474 Starret Rd are plentiful. Discover 1 park within 4.9 miles, including Chadwick Arboretum and Learning Gardens.
Living in Clintonville provides easy access to John Glenn Columbus International, located just 20 minutes from 4474 Starret Rd. Another nearby airport is Rickenbacker International, located 22.9 miles away.
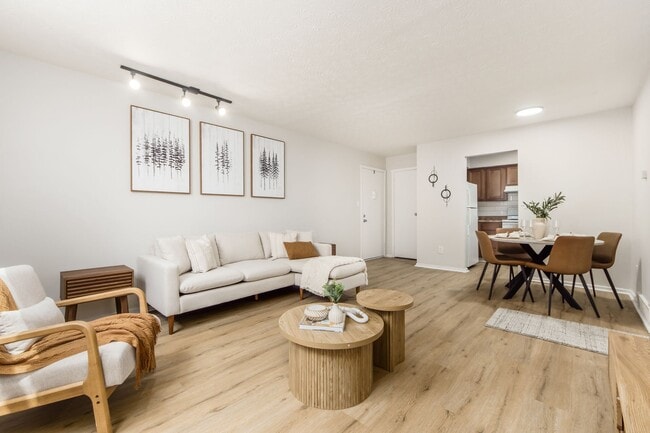
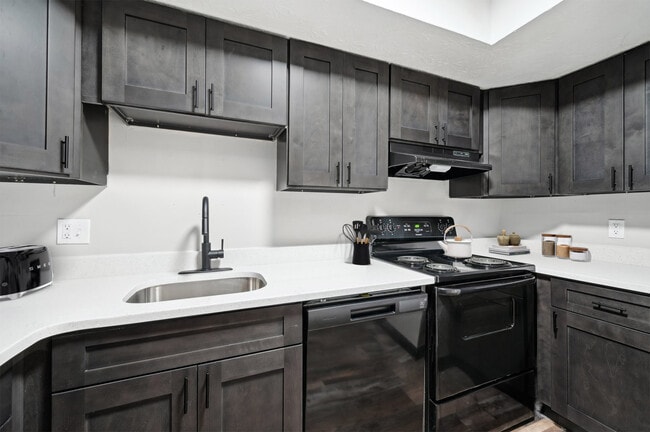
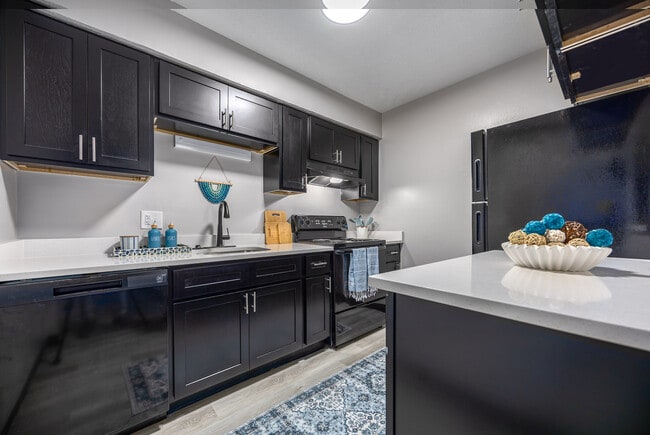

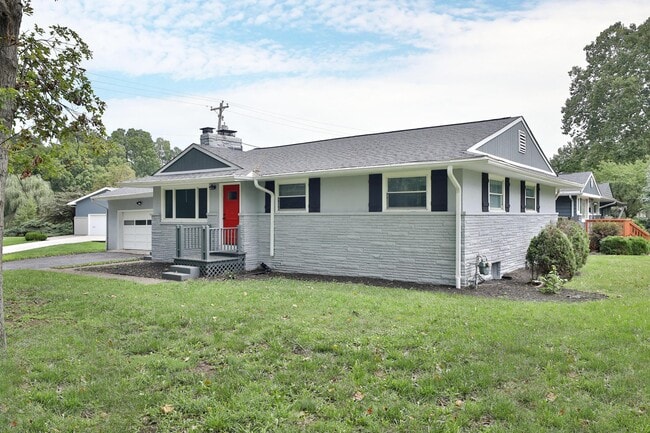
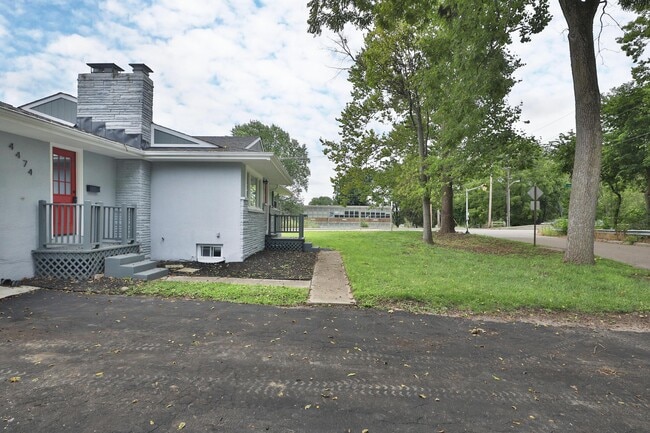
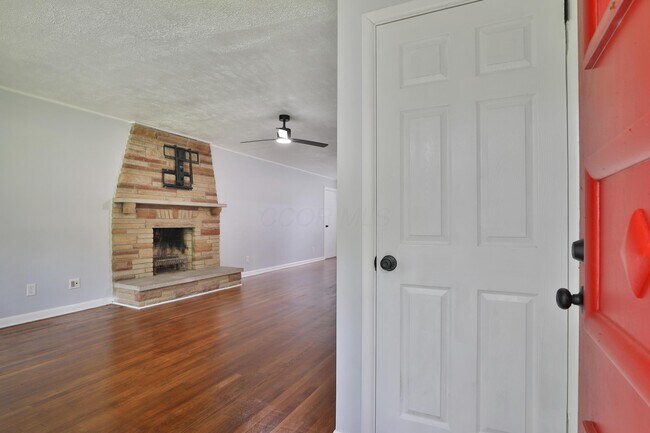
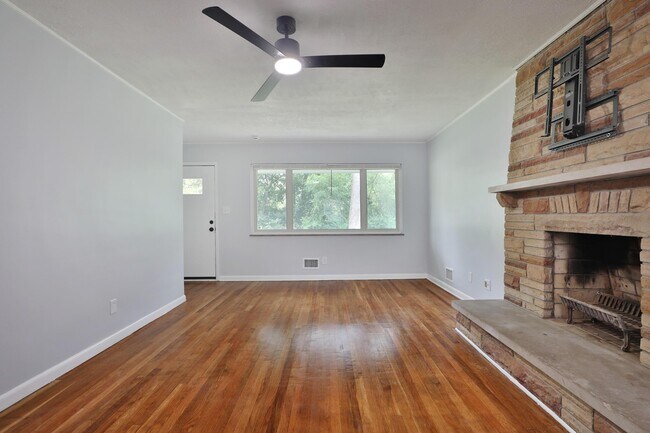
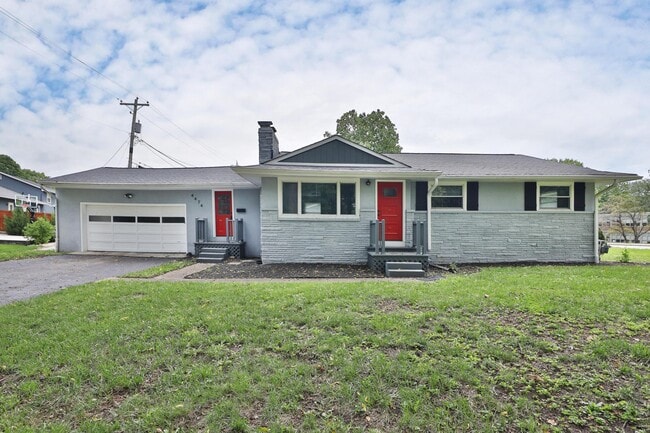
.**Spacious Clintonville Ranch - 3,000 Sq Ft of Finished Living Space - Steps from the Olentangy Trail** Location,space,and updates! This fantastic ranch is located **west of High Street in the heart of Clintonville**,directly across from the... **Olentangy Trail and Bike Path**,with the Olentangy River and outdoor recreation just steps from your front door. Offering approximately **3,000 square feet of total finished living space**,this home provides plenty of room to spread out. The main level features **beautifully refinished hardwood floors,fresh paint,and an open-concept kitchen,living,and dining area** that's perfect for everyday living and entertaining. The updated kitchen shines with **granite countertops,a tiled backsplash,and all-new appliances**. Updated bathrooms feature **tiled showers**,and you'll love the generous closet and storage space throughout the home. The **fully finished lower level adds approximately 1,500 square feet** and features **three separate finished rooms** with new laminate flooring--ideal for a **home office,rec room,workout room,playroom,media room,or additional flex space**. Outside,enjoy a **small fenced yard**,plus a breezeway connecting the home to the **two-car attached garage**. With **3,000 square feet of finished space,a two-car garage,updated interior,fenced yard,and an unbeatable Clintonville location near High Street,the Olentangy Trail,and the river**,this rental offers a rare combination of space,convenience,and location. **Come see everything this home has to offer!** MLS ID 226032392
.**Spacious Clintonville Ranch - 3,000 Sq Ft of Finished Living Space - Steps from the Olentangy Trail** Location,space,and updates! This fantastic ranch is located **west of High Street in the heart of Clintonville**,directly across from the **Olentangy Trail and Bike Path**,with the Olentangy River and outdoor recreation just steps from your front door. Offering approximately **3,000 square feet of total finished living space**,this home provides plenty of room to spread out. The main level features **beautifully refinished hardwood floors,fresh paint,and an open-concept kitchen,living,and dining area** that's perfect for everyday living and entertaining. The updated kitchen shines with **granite countertops,a tiled backsplash,and all-new appliances**. Updated bathrooms feature **tiled showers**,and you'll love the generous closet and storage space throughout the home. The **fully finished lower level adds approximately 1,500 square feet** and features **three separate finished rooms** with new laminate flooring--ideal for a **home office,rec room,workout room,playroom,media room,or additional flex space**. Outside,enjoy a **small fenced yard**,plus a breezeway connecting the home to the **two-car attached garage**. With **3,000 square feet of finished space,a two-car garage,updated interior,fenced yard,and an unbeatable Clintonville location near High Street,the Olentangy Trail,and the river**,this rental offers a rare combination of space,convenience,and location. **Come see everything this home has to offer!** MLS ID 226032392
4474 Starret Rd is located in Columbus, OH in the 43214 zip code.

©2026 Columbus & Central Ohio Regional MLS. All rights reserved.
Within 50 Miles of 4474 Starret Rd