Eden at Caleb's Crossing
1 - 3 Beds
$999 - $1,599


School
Commute Time (Distance)
Drive: 15 min (7.6 mi)
Drive: 17 min (11.4 mi)
Columbus Coll. of Art & Design
Drive: 18 min (11.7 mi)
Drive: 19 min (12 mi)
Lease Term Options
Property Information
The fees below are based on community-supplied data and may exclude additional fees and utilities.
Property Fee Disclaimer Based on community-supplied data and independent market research. Subject to change without notice. May exclude fees for mandatory or optional services and usage-based utilities.
Walkability
Fairly walkable40 / 100
Transit
Limited public transit30 / 100
Driveability
Very drivable80 / 100
Bikeability
Fairly bikeable50 / 100

Soundscore ™
Active76 / 100


Shoppers will appreciate 3040 Wyntree Dr proximity to Brice Park, Chantry Square, and 5800 N Chantry Dr. Brice Park is 1.1 miles away, and Chantry Square is within a 22 minute walk.
Recreational activities near 3040 Wyntree Dr are plentiful. Discover 2 parks within 4.3 miles, including Blacklick Woods Metro Park and Pickerington Ponds Metro Park.
Living in Walnut Heights provides easy access to John Glenn Columbus International, located just 19 minutes from 3040 Wyntree Dr. Another nearby airport is Rickenbacker International, located 11 miles away.
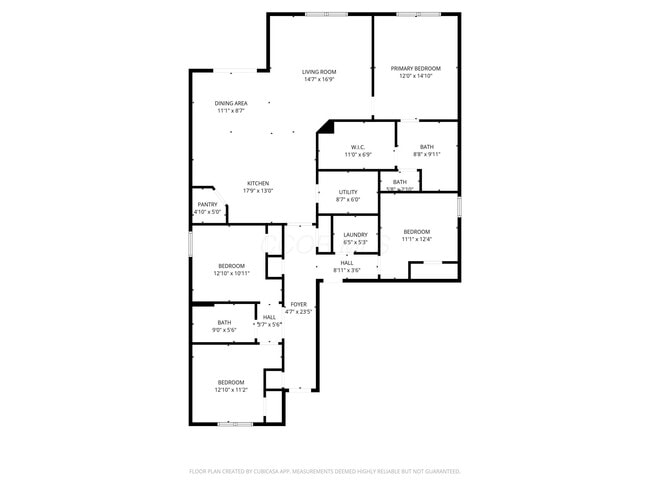
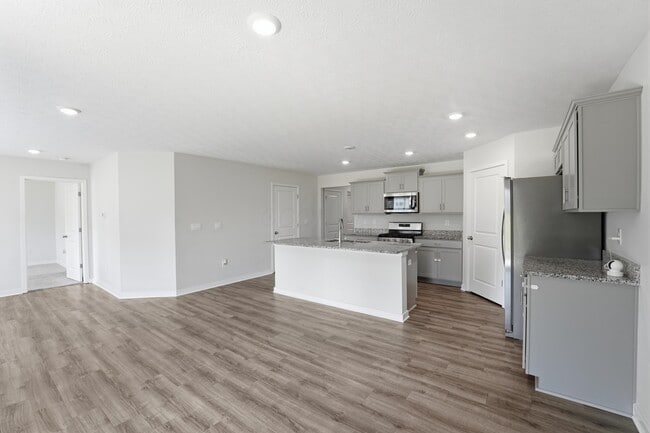
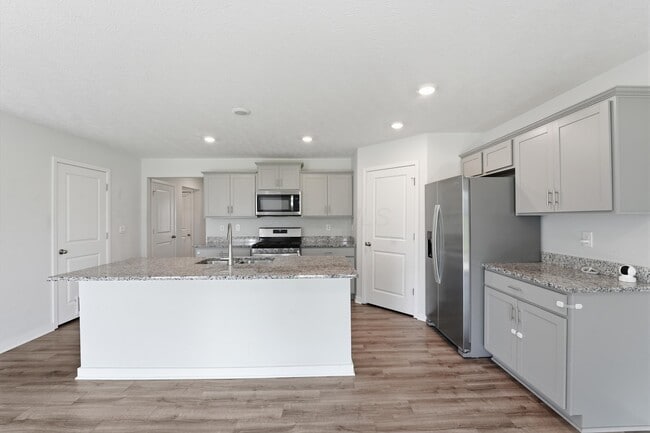
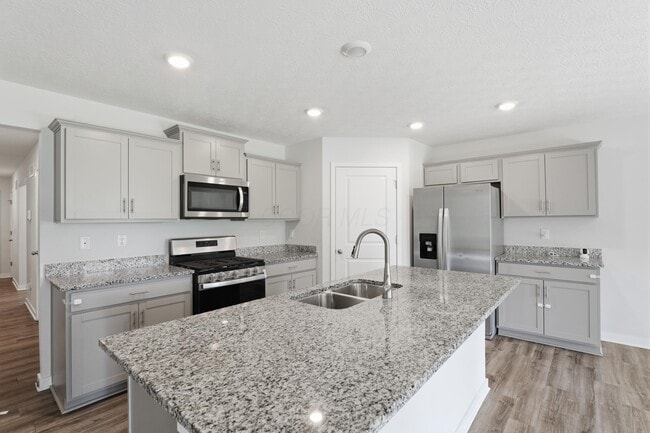
Beautiful newer construction without the wait! Welcome to this stunning two-year-old Lampton Village home by D.R. Horton featuring the highly sought-after Chatham floor plan offering convenient one-level living with 1,800 square feet of thoughtfully... designed space. This rare 4-bedroom ranch layout combines comfort,functionality,and style with 2 full baths,spacious bedrooms,ample closet space,and an open-concept design ideal for both everyday living and entertaining. The beautifully appointed kitchen seamlessly connects to the casual dining area and great room and features granite countertops,a large center island with seating,walk-in corner pantry,abundant cabinet and counter space,and durable hard-surface LVP flooring throughout the main living areas. Enjoy peaceful mornings or relaxing evenings under the covered patio overlooking the backyard. The private owner's suite offers a spacious retreat complete with an en suite bath featuring a double bowl vanity,large walk-in shower,private water closet,and oversized walk-in closet. Additional highlights include: • 9-foot ceilings • Attached 2-car garage • Laundry room with additional storage space • Modern finishes throughout • Move-in ready condition with builder-style finishes already complete Affordable,stylish,and move-in ready -- schedule your private showing today! Agents,please see A2A. MLS ID 226028435
Beautiful newer construction without the wait! Welcome to this stunning two-year-old Lampton Village home by D.R. Horton featuring the highly sought-after Chatham floor plan offering convenient one-level living with 1,800 square feet of thoughtfully designed space. This rare 4-bedroom ranch layout combines comfort,functionality,and style with 2 full baths,spacious bedrooms,ample closet space,and an open-concept design ideal for both everyday living and entertaining. The beautifully appointed kitchen seamlessly connects to the casual dining area and great room and features granite countertops,a large center island with seating,walk-in corner pantry,abundant cabinet and counter space,and durable hard-surface LVP flooring throughout the main living areas. Enjoy peaceful mornings or relaxing evenings under the covered patio overlooking the backyard. The private owner's suite offers a spacious retreat complete with an en suite bath featuring a double bowl vanity,large walk-in shower,private water closet,and oversized walk-in closet. Additional highlights include: • 9-foot ceilings • Attached 2-car garage • Laundry room with additional storage space • Modern finishes throughout • Move-in ready condition with builder-style finishes already complete Affordable,stylish,and move-in ready -- schedule your private showing today! Agents,please see A2A. MLS ID 226028435
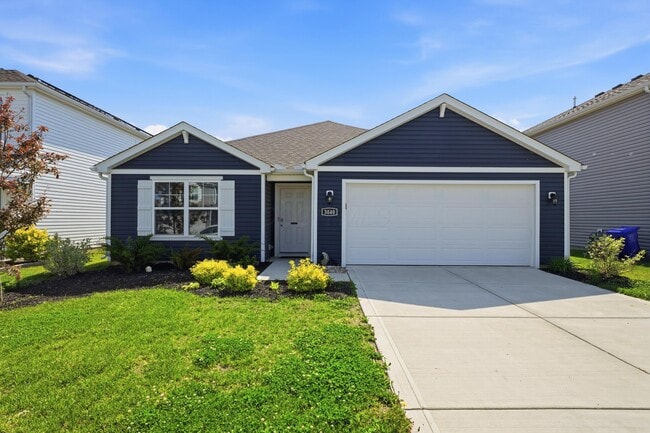
3040 Wyntree Dr is located in Columbus, OH in the 43232 zip code.

©2026 Columbus & Central Ohio Regional MLS. All rights reserved.
Within 50 Miles of 3040 Wyntree Dr

12 Month Lease