

$2,650 /month
7501 Bullseye Dr, Canal Winchester, OH 43110
Last Updated:
$2,650 /month
7501 Bullseye Dr, Canal Winchester, OH 43110
Last Updated:
Map of 7501 Bullseye Dr
Loading...
Points of Interest
Nearby Colleges and Universities
School
Commute Time (Distance)
Drive: 20 min (12.7 mi)
Details
Property Information
- 1 unit
Fees and Policies
The fees below are based on community-supplied data and may exclude additional fees and utilities.
- Other
- Garage
Property Fee Disclaimer Based on community-supplied data and independent market research. Subject to change without notice. May exclude fees for mandatory or optional services and usage-based utilities.
Property Highlights
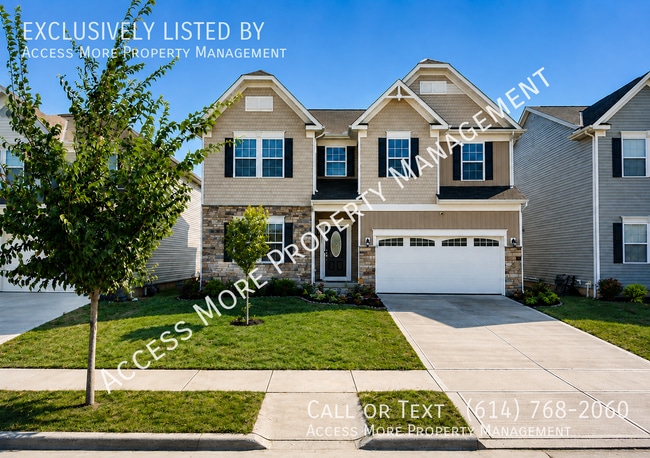
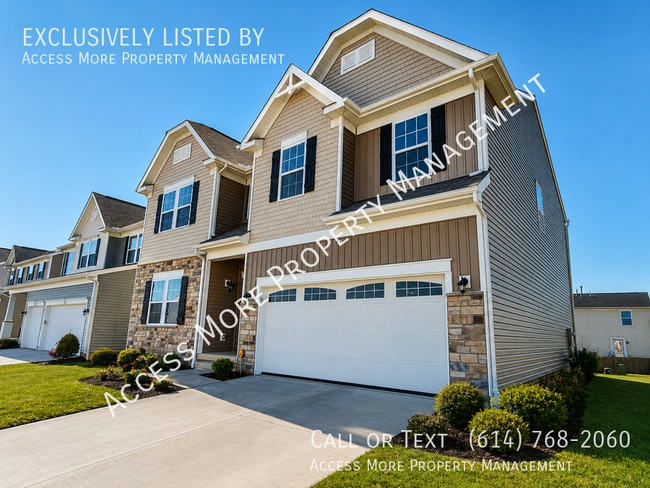
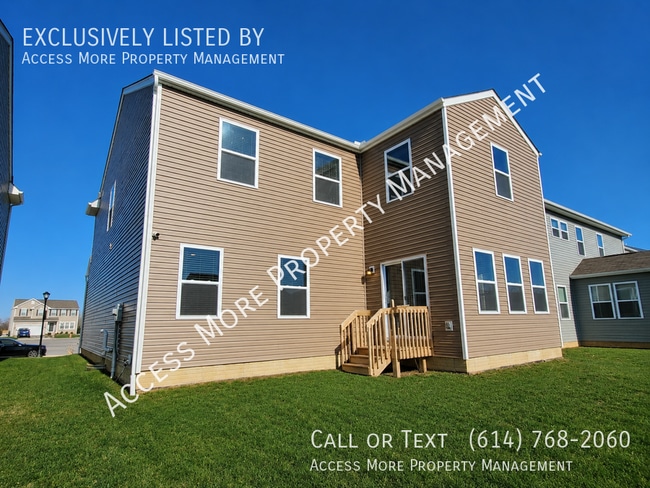
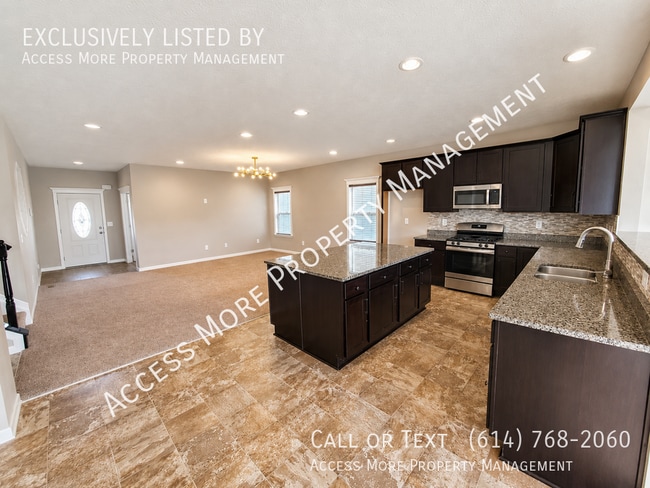
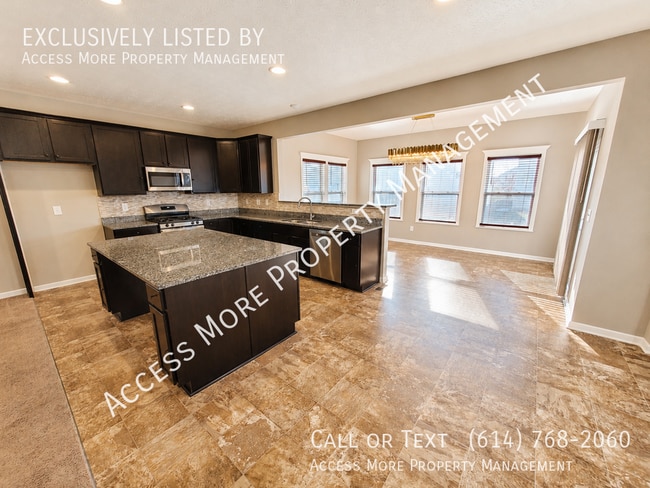
Welcome Home to this striking 4-bedroom, 2.5-bath craftsman-style two-story in the Hunters Glen community, offering 2,840 square feet of well-appointed living space, a 2-car attached garage with remote entry, and a full basement for additional storage. The stone and shake siding exterior with black shutters and manicured landscaping make a strong first impression at the curb. Inside, the main level flows through an open-concept layout with laminate flooring, recessed lighting, and designer chandeliers — including a dramatic gold crystal fixture anchoring the dining area and a bold sputnik-style piece in the French door office. The kitchen delivers dark espresso cabinetry, granite countertops, a tile backsplash, center island, gas range, dishwasher, microwave, refrigerator, garbage disposal, and a dedicated eat-in space lined with windows. A separate family room, wrought iron staircase railings, first-floor laundry with washer and dryer included, and a security system available for tenant setup complete the main level. This home also offers a standout additional space featuring a full reclaimed wood plank accent wall, tray ceiling with crown molding, and ceiling fan — a genuinely unique room that sets this property apart. Upstairs, plush carpet runs through all four bedrooms, each filled with natural light. The master suite is spacious with a walk-in closet and a private ensuite that features dual granite vanities, a glass-enclosed tile shower, and a garden soaking tub. The secondary bath also carries dual granite vanities and tile flooring. Located within the highly regarded Canal Winchester Local School District — ranked among the top districts in the Columbus area — this home offers quick access to US-33, I-70, and I-270 for easy commuting. Grocery, shopping, and a variety of dining are within minutes, and the charming Canal Winchester downtown is a short drive for local shops, cafes, and community events. Scenic parks and trails are nearby, and downtown Columbus is roughly twenty minutes away. A definite must see! Tenant responsible for all utilities including lawn care and snow removal. NO PETS. NO SMOKING. Self-Showing Unit — use the link in the advertisement to schedule your showing today! Access More Property Management.
- SharedYard
Home Features
- Air Conditioning
- Basement
- Cable Ready
- Dishwasher
- Disposal
- Microwave
- Refrigerator
- Washer/Dryer
Community Features
- Garages
Area Scores
Walkability
Not walkable10 / 100
Driveability
Exceptionally drivable90 / 100
Bikeability
Fairly bikeable40 / 100
Scores provided by 
Soundscore ™
Active77 / 100
Scores provided by
HowLoud
Transit
Airport
Rickenbacker International
22 min Drive

Airport
John Glenn Columbus International
25 min Drive

Moving to Canal Winchester, Canal Winchester, OH
Parks and Recreation
Recreational activities near 7501 Bullseye Dr are plentiful. Discover 1 park within 1.9 miles, including Pickerington Ponds Metro Park.
Airports
Living in Canal Winchester provides easy access to Rickenbacker International, located just 22 minutes from 7501 Bullseye Dr. Another nearby airport is John Glenn Columbus International, located 16.5 miles away.
Property Details
Welcome Home to this striking 4-bedroom, 2.5-bath craftsman-style two-story in the Hunters Glen community, offering 2,840 square feet of well-appointed living space, a 2-car attached garage with remote entry, and a full basement for additional... storage. The stone and shake siding exterior with black shutters and manicured landscaping make a strong first impression at the curb. Inside, the main level flows through an open-concept layout with laminate flooring, recessed lighting, and designer chandeliers — including a dramatic gold crystal fixture anchoring the dining area and a bold sputnik-style piece in the French door office. The kitchen delivers dark espresso cabinetry, granite countertops, a tile backsplash, center island, gas range, dishwasher, microwave, refrigerator, garbage disposal, and a dedicated eat-in space lined with windows. A separate family room, wrought iron staircase railings, first-floor laundry with washer and dryer included, and a security system available for tenant setup complete the main level.
This home also offers a standout additional space featuring a full reclaimed wood plank accent wall, tray ceiling with crown molding, and ceiling fan — a genuinely unique room that sets this property apart. Upstairs, plush carpet runs through all four bedrooms, each filled with natural light. The master suite is spacious with a walk-in closet and a private ensuite that features dual granite vanities, a glass-enclosed tile shower, and a garden soaking tub. The secondary bath also carries dual granite vanities and tile flooring.
Located within the highly regarded Canal Winchester Local School District — ranked among the top districts in the Columbus area — this home offers quick access to US-33, I-70, and I-270 for easy commuting. Grocery, shopping, and a variety of dining are within minutes, and the charming Canal Winchester downtown is a short drive for local shops, cafes, and community events. Scenic parks and trails are nearby, and downtown Columbus is roughly twenty minutes away. A definite must see!
Tenant responsible for all utilities including lawn care and snow removal. NO PETS. NO SMOKING. Self-Showing Unit — use the link in the advertisement to schedule your showing today! Access More Property Management.
Welcome Home to this striking 4-bedroom, 2.5-bath craftsman-style two-story in the Hunters Glen community, offering 2,840 square feet of well-appointed living space, a 2-car attached garage with remote entry, and a full basement for additional storage. The stone and shake siding exterior with black shutters and manicured landscaping make a strong first impression at the curb. Inside, the main level flows through an open-concept layout with laminate flooring, recessed lighting, and designer chandeliers — including a dramatic gold crystal fixture anchoring the dining area and a bold sputnik-style piece in the French door office. The kitchen delivers dark espresso cabinetry, granite countertops, a tile backsplash, center island, gas range, dishwasher, microwave, refrigerator, garbage disposal, and a dedicated eat-in space lined with windows. A separate family room, wrought iron staircase railings, first-floor laundry with washer and dryer included, and a security system available for tenant setup complete the main level.
This home also offers a standout additional space featuring a full reclaimed wood plank accent wall, tray ceiling with crown molding, and ceiling fan — a genuinely unique room that sets this property apart. Upstairs, plush carpet runs through all four bedrooms, each filled with natural light. The master suite is spacious with a walk-in closet and a private ensuite that features dual granite vanities, a glass-enclosed tile shower, and a garden soaking tub. The secondary bath also carries dual granite vanities and tile flooring.
Located within the highly regarded Canal Winchester Local School District — ranked among the top districts in the Columbus area — this home offers quick access to US-33, I-70, and I-270 for easy commuting. Grocery, shopping, and a variety of dining are within minutes, and the charming Canal Winchester downtown is a short drive for local shops, cafes, and community events. Scenic parks and trails are nearby, and downtown Columbus is roughly twenty minutes away. A definite must see!
Tenant responsible for all utilities including lawn care and snow removal. NO PETS. NO SMOKING. Self-Showing Unit — use the link in the advertisement to schedule your showing today! Access More Property Management.
7501 Bullseye Dr is located in Canal Winchester, OH in the 43110 zip code.
Nearby Properties You Might Like
7501 Bullseye Dr Gallery
Nearby Properties You Might Like
Within 50 Miles of 7501 Bullseye Dr